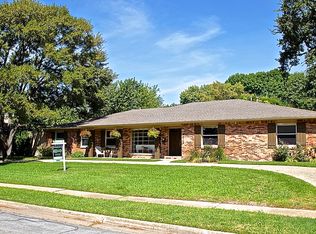
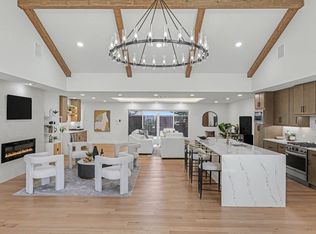
Located in one of the most coveted neighborhoods within the prestigious private school corridor, this exceptional 5-bedroom, 4-bathroom residence has been fully renovated with luxury upgrades and high-end designer finishes throughout. The open-concept layout is filled with natural light, offering seamless flow and functionality for modern living.
No detail has been overlooked—this energy-efficient home features 80 owned solar panels, energy-efficient windows, updated PVC plumbing, PEX water lines, new hardwood flooring, a striking micro-cement chimney and range hood, and a grand double iron front entry door. Additional upgrades include an exterior Austin stone chimney, built-in grill area, and custom stucco work.
The chef’s kitchen is a true showstopper with custom rift white oak cabinetry, top-tier appliances including a built-in refrigerator and dishwasher with matching panels, and an expansive island ideal for entertaining. The walk-in pantry boasts open shelving, a wine fridge, built-in microwave, and ample natural light.
Retreat to the spacious primary suite featuring marble flooring, an oversized walk-in shower with customizable lighting, and a custom-designed closet complete with a second built-in laundry for convenience. Every cabinet and closet in the home has been thoughtfully custom-built for both form and function.
Upstairs, you'll find a large second living area complete with custom built-ins, a wet bar, and a mini fridge—perfect for use as a media room, gym, or playroom—alongside two bedrooms and two full bathrooms. Each space is enhanced by picture windows offering views of lush greenery and abundant natural light.
Enjoy outdoor living on the patio with a wood-burning fireplace crafted from Austin stone, plus a built-in outdoor kitchen space ready for customization.
This professionally designed, turnkey property offers luxury, efficiency, and unmatched location—an extraordinary opportunity in one of the city’s premier neighborhoods.
Sold
Price Unknown
4005 Cedar Bayou Dr, Dallas, TX 75244
5beds
4,085sqft
Single Family Residence
Built in 1966
0.27 Acres Lot
$1,623,700 Zestimate®
$--/sqft
$6,984 Estimated rent
Home value
$1,623,700
$1.43M - $1.85M
$6,984/mo
Zestimate® history
Owner options
List your home for rent
$6,984/mo
Rent Zestimate®
Find your next renter with Zillow Rental Manager. Plus, with online applications, you can quickly screen prospective tenants – for free.
$6,984/mo
Rent Zestimate®
Refinance and save
Refinancing to a lower rate could help reduce your monthly payments and save thousands over the life of the loan.
Explore your selling options
Work with a Zillow partner agent
Leverage their expertise and Zillow's premium Showcase listings to get your home seen by more buyers.
Get startedList with your own agent
Get your home in front of millions of buyers by listing it on Zillow.
Learn how to do itSell it yourself
Take full control of how buyers see your home on Zillow by listing For Sale by Owner (FSBO).
List your homeWhat's special
Wood-burning fireplaceBuilt-in outdoor kitchen spaceBuilt-in grill areaFilled with natural lightNew hardwood flooringCustom built-insMarble flooring
Zillow last checked:
Listing updated:
Listed by:
Lily Goldstucker 0762773 310-779-3679,
Compass RE Texas, LLC 214-814-8100
Bought with:
Gary Wang
Realty International LLC
Source: NTREIS,MLS#: 21010073
Facts & features
Interior
Bedrooms & bathrooms
- Bedrooms: 5
- Bathrooms: 4
- Full bathrooms: 4
Primary bedroom
- Features: En Suite Bathroom, Sitting Area in Primary
- Level: First
- Dimensions: 32 x 15
Bedroom
- Features: Ceiling Fan(s), Walk-In Closet(s)
- Level: First
- Dimensions: 11 x 15
Bedroom
- Features: Ceiling Fan(s), Walk-In Closet(s)
- Level: First
- Dimensions: 11 x 11
Bedroom
- Features: Ceiling Fan(s), Walk-In Closet(s)
- Level: Second
- Dimensions: 12 x 12
Bedroom
- Features: Ceiling Fan(s), En Suite Bathroom, Walk-In Closet(s)
- Level: Second
- Dimensions: 13 x 14
Living room
- Features: Built-in Features
- Level: Second
- Dimensions: 32 x 32
Living room
- Features: Fireplace
- Level: First
- Dimensions: 45 x 20
Heating
- Central
Cooling
- Central Air
Appliances
- Included: Some Gas Appliances, Built-In Gas Range, Built-In Refrigerator, Dishwasher, Gas Cooktop, Disposal, Microwave, Plumbed For Gas, Refrigerator, Wine Cooler
Features
- Wet Bar, Built-in Features, Chandelier, Decorative/Designer Lighting Fixtures, Double Vanity, Eat-in Kitchen, High Speed Internet, Kitchen Island, Open Floorplan, Pantry, Cable TV, Walk-In Closet(s)
- Flooring: Engineered Hardwood, Marble
- Windows: Skylight(s)
- Has basement: No
- Number of fireplaces: 2
- Fireplace features: Gas Log, Outside
Interior area
- Total interior livable area: 4,085 sqft
Property
Parking
- Total spaces: 2
- Parking features: Alley Access
- Attached garage spaces: 2
Features
- Levels: Two
- Stories: 2
- Patio & porch: Deck
- Pool features: None
- Fencing: Wood
Lot
- Size: 0.27 Acres
- Features: Corner Lot, Sprinkler System
- Residential vegetation: Grassed
Details
- Parcel number: 00000583777000000
Construction
Type & style
- Home type: SingleFamily
- Architectural style: Contemporary/Modern,Detached
- Property subtype: Single Family Residence
Materials
- Rock, Stone, Stucco, Wood Siding
- Foundation: Slab
- Roof: Shingle
Condition
- Year built: 1966
Utilities & green energy
- Electric: Photovoltaics Seller Owned
- Sewer: Public Sewer
- Water: Public
- Utilities for property: Sewer Available, Water Available, Cable Available
Green energy
- Energy efficient items: Windows
- Energy generation: Solar
Community & HOA
Community
- Features: Curbs
- Subdivision: Glen Cove Inst 03
HOA
- Has HOA: No
Location
- Region: Dallas
Financial & listing details
- Tax assessed value: $839,470
- Annual tax amount: $18,762
- Date on market: 7/24/2025
- Cumulative days on market: 6 days
- Listing terms: Cash,Conventional,FHA,VA Loan
Price history
| Date | Event | Price |
|---|---|---|
| 8/19/2025 | Sold | -- |
Source: NTREIS #21010073 Report a problem | ||
| 8/4/2025 | Pending sale | $1,675,000$410/sqft |
Source: NTREIS #21010073 Report a problem | ||
| 7/30/2025 | Contingent | $1,675,000$410/sqft |
Source: NTREIS #21010073 Report a problem | ||
| 7/24/2025 | Listed for sale | $1,675,000+104.3%$410/sqft |
Source: NTREIS #21010073 Report a problem | ||
| 6/4/2024 | Sold | -- |
Source: NTREIS #20497866 Report a problem | ||
| 5/21/2024 | Pending sale | $820,000$201/sqft |
Source: NTREIS #20497866 Report a problem | ||
| 5/16/2024 | Contingent | $820,000$201/sqft |
Source: NTREIS #20497866 Report a problem | ||
| 5/13/2024 | Price change | $820,000-3.5%$201/sqft |
Source: NTREIS #20497866 Report a problem | ||
| 4/2/2024 | Price change | $849,999-1.7%$208/sqft |
Source: NTREIS #20497866 Report a problem | ||
| 2/11/2024 | Listed for sale | $865,000$212/sqft |
Source: NTREIS #20497866 Report a problem | ||
| 2/6/2024 | Contingent | $865,000$212/sqft |
Source: NTREIS #20497866 Report a problem | ||
| 2/3/2024 | Price change | $865,000-3.8%$212/sqft |
Source: NTREIS #20497866 Report a problem | ||
| 12/20/2023 | Listed for sale | $899,000-0.1%$220/sqft |
Source: NTREIS #20497866 Report a problem | ||
| 9/20/2023 | Listing removed | -- |
Source: NTREIS #20364275 Report a problem | ||
| 6/23/2023 | Listed for sale | $899,900+205.2%$220/sqft |
Source: NTREIS #20364275 Report a problem | ||
| 3/31/2011 | Sold | -- |
Source: Agent Provided Report a problem | ||
| 12/22/2010 | Listing removed | $294,900$72/sqft |
Source: Raymond Leon & Associates, LLC #11393675 Report a problem | ||
| 11/3/2010 | Price change | $294,900-1.5%$72/sqft |
Source: Raymond Leon & Associates, LLC #11393675 Report a problem | ||
| 8/16/2010 | Price change | $299,500-4.9%$73/sqft |
Source: Raymond Leon & Associates, LLC #11393675 Report a problem | ||
| 7/21/2010 | Price change | $315,000-3.1%$77/sqft |
Source: Raymond Leon & Associates, LLC #11393675 Report a problem | ||
| 6/10/2010 | Price change | $324,999-3%$80/sqft |
Source: Raymond Leon & Associates, LLC #11393675 Report a problem | ||
| 5/1/2010 | Listed for sale | $335,000$82/sqft |
Source: Raymond Leon & Associates, LLC #11393675 Report a problem | ||
Public tax history
| Year | Property taxes | Tax assessment |
|---|---|---|
| 2025 | $18,693 -0.4% | $839,470 |
| 2024 | $18,762 +49.8% | $839,470 +11.1% |
| 2023 | $12,522 -1.7% | $755,660 +22.7% |
| 2022 | $12,742 +4.1% | $615,800 +21% |
| 2021 | $12,243 -2.8% | $508,880 |
| 2020 | $12,593 +1.6% | $508,880 |
| 2019 | $12,389 +5.8% | $508,880 +12.6% |
| 2018 | $11,712 +4.7% | $451,820 |
| 2017 | $11,187 +7.7% | $451,820 +7.6% |
| 2016 | $10,388 +45.4% | $420,000 +28.2% |
| 2015 | $7,143 | $327,670 +25.8% |
| 2014 | $7,143 | $260,400 |
| 2013 | -- | -- |
| 2012 | -- | -- |
| 2011 | -- | -- |
| 2010 | -- | -- |
| 2009 | -- | -- |
| 2008 | -- | -- |
| 2007 | -- | -- |
| 2005 | -- | -- |
| 2004 | -- | -- |
| 2003 | -- | -- |
| 2002 | -- | -- |
| 2001 | -- | -- |
Find assessor info on the county website
Neighborhood: 75244
Nearby homes
- $922,8004 bd3 ba3.1k sqft4015 Cedar Bayou Dr, Dallas, TX 75244Off Market
- $642,9003 bd2 ba2.1k sqft4010 Port Royal Dr, Dallas, TX 75244Off Market

- $1,049,0004 bd4 ba3k sqft4004 Cedar Bayou Dr, Dallas, TX 75244For Sale
- $680,0004 bd2 ba2.5k sqft4020 Port Royal Dr, Dallas, TX 75244Off Market
- $675,8004 bd3 ba2.3k sqft3987 Cedar Bayou Dr, Dallas, TX 75244Off Market
- $787,0004 bd3 ba3k sqft4014 Cedar Bayou Dr, Dallas, TX 75244Off Market
- $754,2004 bd2 ba2.2k sqft4025 Cedar Bayou Dr, Dallas, TX 75244Off Market
- $855,6004 bd3 ba2.4k sqft3980 Port Royal Dr, Dallas, TX 75244Off Market
Nearby schools
GreatSchools rating
- 7/10Tom C Gooch Elementary SchoolGrades: PK-6Distance: 0.2 mi
- 4/10Thomas C Marsh Middle SchoolGrades: 7-8Distance: 0.3 mi
- 4/10W T White High SchoolGrades: 9-12Distance: 0.9 mi
Schools provided by the listing agent
- Elementary: Gooch
- Middle: Marsh
- High: White
- District: Dallas ISD
Source: NTREIS. This data may not be complete. We recommend contacting the local school district to confirm school assignments for this home.
Get a cash offer in 3 minutes
Find out how much your home could sell for in as little as 3 minutes with a no-obligation cash offer.
Estimated market value
$1,623,700
Get a cash offer in 3 minutes
Find out how much your home could sell for in as little as 3 minutes with a no-obligation cash offer.
Estimated market value
$1,623,700
- Texas
- Dallas County
- Dallas
- 75244
- 4005 Cedar Bayou Dr
