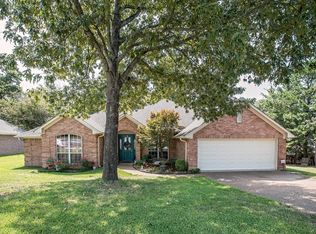
Located in a quiet, family friendly neighborhood, this home features an open floor plan perfect for entertaining. Living room has a stone fireplace, additional stone accents, a wall of windows to let in natural light, built ins and more. The spacious kitchen overlooks the living room and formal dining area and features island, pantry, an abundance of counter space and cabinets and a cozy breakfast area to enjoy your morning coffee. The primary bedroom is split from the additional 2 bedrooms and has large bathroom with separate tub and shower, double sinks, walk in closet and more. Additional two bedrooms share another bathroom. In addition, a half bath is conveniently located for guests. The laundry room offers plenty of storage and is centrally located. Just off the formal dining area, step out to the backyard thru the screened porch. Enjoy time looking over backyard in the screened in porch or out on the deck. This home is conveniently located to UT Tyler and a great area for anyone looking for a peaceful retreat to come home to at the end of the day. NEW HVAC SYSTEM INSTALLED AUGUST 2026!
For sale
Price cut: $10K (9/8)
$389,000
4005 Chapel Woods Blvd, Tyler, TX 75707
3beds
2,202sqft
Single Family Residence
Built in 2001
-- sqft lot
$381,300 Zestimate®
$177/sqft
$-- HOA
What's special
Stone fireplaceBuilt insSpacious kitchenWalk in closetDouble sinksAdditional stone accentsScreened porch
- 77 days
- 209
- 12
Zillow last checked:
Listing updated:
Listed by:
Kelly Solomon 903-530-7696,
RE/MAX Tyler,
Ginger Kinsey 903-521-6163
Source: GTARMLS,MLS#: 26008921
Facts & features
Interior
Bedrooms & bathrooms
- Bedrooms: 3
- Bathrooms: 3
- Full bathrooms: 2
- 1/2 bathrooms: 1
Bathroom
- Features: Shower and Tub, Shower/Tub, Double Lavatory, Separate Water Closet, Walk-In Closet(s), Ceramic Tile, Linen Closet
Heating
- Central/Gas
Cooling
- Central Electric
Appliances
- Included: Dishwasher, Disposal, Microwave, Electric Oven, Electric Cooktop
Features
- Ceiling Fan, Pantry
- Windows: Blinds
- Fireplace features: Gas
Interior area
- Total structure area: 2,202
- Total interior livable area: 2,202 sqft
Property
Parking
- Total spaces: 2
- Parking features: Garage
- Garage spaces: 2
Features
- Levels: One
- Stories: 1
- Patio & porch: Screened
- Pool features: None
- Fencing: Wood
Details
- Parcel number: 150000161400005000
Construction
Type & style
- Home type: SingleFamily
- Architectural style: Traditional
- Property subtype: Single Family Residence
Materials
- Brick
- Foundation: Slab
- Roof: Composition
Condition
- Pre-owned
- Year built: 2001
Utilities & green energy
- Sewer: Public Sewer
Community & HOA
Community
- Security: Audio and Video Surveillance, Smoke Detector(s)
- Subdivision: Chapel Woods
HOA
- Has HOA: No
Location
- Region: Tyler
Financial & listing details
- Price per square foot: $177/sqft
- Tax assessed value: $400,728
- Annual tax amount: $5,256
- Date on market: 6/26/2026
Estimated market value
$381,300
$362,000 - $400,000
$2,489/mo
Price history
| Date | Event | Price |
|---|---|---|
| 9/8/2026 | Price change | $389,000-2.5%$177/sqft |
Source:  GTARMLS #26008921 Report a problem GTARMLS #26008921 Report a problem | ||
| 6/26/2026 | Listed for sale | $399,000+74.2%$181/sqft |
Source: GTARMLS #26008921 Report a problem | ||
| 7/16/2015 | Sold | -- |
Source: Agent Provided Report a problem | ||
| 5/21/2015 | Price change | $229,000-2.6%$104/sqft |
Source: RE/MAX PROPERTIES #10054104 Report a problem | ||
| 3/29/2015 | Listed for sale | $235,000+9.6%$107/sqft |
Source: RE/MAX PROPERTIES #10054104 Report a problem | ||
| 3/29/2014 | Listing removed | $214,500$97/sqft |
Source: Cornerstone Brokerage, LLC #10042138 Report a problem | ||
| 3/15/2014 | Listed for sale | $214,500$97/sqft |
Source: Cornerstone Brokerage, LLC #10042138 Report a problem | ||
Public tax history
| Year | Property taxes | Tax assessment |
|---|---|---|
| 2024 | $5,256 +13.1% | $400,728 +9.1% |
| 2023 | $4,649 +1.4% | $367,208 +28.3% |
| 2022 | $4,583 +1.2% | $286,247 +11.9% |
| 2021 | $4,527 +0.6% | $255,827 |
| 2020 | $4,502 +3.8% | $255,827 +6.5% |
| 2019 | $4,339 +1.6% | $240,297 +4.3% |
| 2018 | $4,270 +3.2% | $230,360 +2.4% |
| 2017 | $4,140 +0.7% | $225,064 +0.7% |
| 2016 | $4,109 +3.5% | $223,535 +3.5% |
| 2015 | $3,968 | $215,964 |
| 2014 | $3,968 +1.6% | -- |
| 2013 | $3,908 +1.2% | -- |
| 2012 | $3,861 0% | -- |
| 2011 | $3,861 | -- |
| 2010 | -- | $207,257 |
| 2009 | -- | $207,257 -2.9% |
| 2008 | -- | $213,500 +3.1% |
| 2007 | -- | $207,100 +4.2% |
| 2006 | -- | $198,700 +9.3% |
| 2005 | -- | $181,800 |
| 2004 | -- | $181,800 -1.1% |
| 2003 | -- | $183,900 +6% |
| 2002 | -- | $173,500 +914.6% |
| 2001 | -- | $17,100 +1325% |
| 2000 | -- | $1,200 |
Find assessor info on the county website
Monthly payment
Est. payment
Payment breakdown
Explore the cost of this home by adjusting the details. Changes won't be saved.Climate risks
Neighborhood: 75707
Nearby schools
Schools provided by the listing agent
- Elementary: Chapel Hill-Tyler
- Middle: Chapel Hill-Tyler
- High: Chapel Hill-Tyler
Source: GTARMLS. This data may not be complete. We recommend contacting the local school district to confirm school assignments for this home.
Similar homes
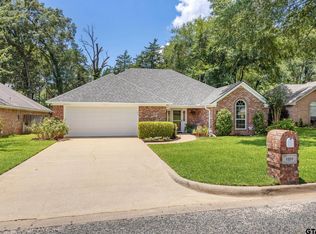
- $369,3003 bd2 ba2k sqft4109 Stonebrook Ln, Tyler, TX 75707For Sale
 MLS ID #26009650, Wana Crouch, National Agent Network. GTARMLS
 - $355,5003 bd2 ba1.9k sqft3309 Storey Lake Dr, Tyler, TX 75707For Sale
 MLS ID #26011838, Douglas Crutcher, RE/MAX Properties. GTARMLS
 - $310,0003 bd2 ba1.7k sqft4103 Stonebrook Ln, Tyler, TX 75707For Sale
 MLS ID #26006630, Aidan Marshall, Marshall Property Group. GTARMLS
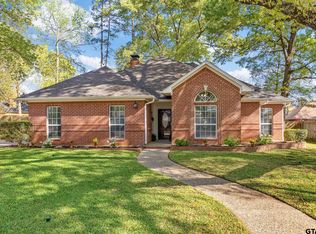
 - $349,9004 bd2 ba2.1k sqft3110 Tallow Oaks Cir, Tyler, TX 75707For Sale
 MLS ID #26010664, Corey Green, CB&A, Realtors - Tyler. GTARMLS
