Perfectly positioned on the Auburn/Opelika border, this beautifully maintained single-story brick home offers exceptional convenience and everyday comfort. This property qualifies for incentives such as $7,500 in closing cost, or downpayment assistance for conventional loans and 1st time homebuyers (defined as someone who has not owned a principal residence within the past three years) using government loans. With quick access to the Auburn Mall, Lee-Scott Academy, the E. University/Shug Jordan loop, and I-85, you’re just minutes from top-rated schools, shopping, dining, and medical care—making this one of the area’s most desirable locations.
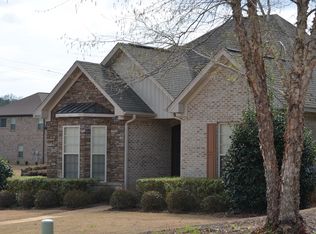
A welcoming front porch sets the tone as you enter a light-filled, thoughtfully designed floor plan. The kitchen is both stylish and functional, showcasing rich wood cabinetry, generous counter space, and a charming dining nook that overlooks the backyard. Arched openings create an elegant flow into the spacious living room, where a brick-accented fireplace offers a warm and inviting focal point.
Hardwood floors stretch across the main living areas, leading to a large primary suite designed for relaxation. Enjoy a spa-like retreat with dual vanities, a soaking tub, and a walk-in shower. Three additional bedrooms on the main level share a well-appointed full bathroom, providing comfort and flexibility for guests, family, or a home office setup.
Additional highlights include a spacious laundry room with extra storage, an oversized two-car garage with abundant storage options, and a brand-new roof installed in 2025 with a transferable warranty for added peace of mind.
Blending timeless craftsman character with modern convenience—and offering a location that truly cannot be beat—this home is an exceptional opportunity in the Auburn/Opelika area.
Sold for $330,000
$330,000
4005 Chesham Dr, Opelika, AL 36801
4beds
1,801sqft
Single Family Residence
Built in 2006
9,147 Square Feet Lot
$335,300 Zestimate®
$183/sqft
$2,236 Estimated rent
Home value
$335,300
$308,000 - $365,000
$2,236/mo
Zestimate® history
Owner options
List your home for rent
$2,236/mo
Rent Zestimate®
Find your next renter with Zillow Rental Manager. Plus, with online applications, you can quickly screen prospective tenants – for free.
$2,236/mo
Rent Zestimate®
Refinance and save
$2,051/mo
Est. payment
Refinancing to a lower rate could help reduce your monthly payments and save thousands over the life of the loan.
$2,051/mo
Est. payment
Explore your selling options
Work with a Zillow partner agent
Leverage their expertise and Zillow's premium Showcase listings to get your home seen by more buyers.
Get startedList with your own agent
Get your home in front of millions of buyers by listing it on Zillow.
Learn how to do itSell it yourself
Take full control of how buyers see your home on Zillow by listing For Sale by Owner (FSBO).
List your homeWhat's special
Welcoming front porchGenerous counter spaceRich wood cabinetrySingle-story brick home
Zillow last checked:
Listing updated:
Listed by:
EMILY WHATLEY,
BERKSHIRE HATHAWAY HOMESERVICES 334-826-1010,
RYAN ROBERTS,
BERKSHIRE HATHAWAY HOMESERVICES
Bought with:
WILL REGISTER, 111672
THE PRIME REAL ESTATE GROUP
BRITTANY REGISTER, 138974
THE PRIME REAL ESTATE GROUP
Source: LCMLS,MLS#: 177752Originating MLS: Lee County Association of REALTORS
Facts & features
Interior
Bedrooms & bathrooms
- Bedrooms: 4
- Bathrooms: 2
- Full bathrooms: 2
- Main level bathrooms: 2
Heating
- Electric
Cooling
- Central Air, Electric
Appliances
- Included: Some Electric Appliances, Dishwasher, Electric Cooktop, Electric Range, Disposal, Microwave, Stove
Features
- Ceiling Fan(s), Eat-in Kitchen, Garden Tub/Roman Tub, Kitchen/Family Room Combo, Primary Downstairs, Window Treatments, Attic
- Flooring: Carpet, Tile, Wood
- Windows: Window Treatments
- Number of fireplaces: 1
- Fireplace features: One, Wood Burning
Interior area
- Total interior livable area: 1,801 sqft
- Finished area above ground: 1,801
- Finished area below ground: 0
Property
Parking
- Total spaces: 2
- Parking features: Attached, Garage, Two Car Garage, Other, See Remarks
- Attached garage spaces: 2
Features
- Levels: One
- Stories: 1
- Patio & porch: Rear Porch, Covered, Front Porch, Screened
- Exterior features: Other, Storage, See Remarks
- Pool features: Community
- Fencing: Back Yard,Privacy
Lot
- Size: 9,147 Square Feet
- Features: < 1/4 Acre
Details
- Parcel number: 0905161000119.000
Construction
Type & style
- Home type: SingleFamily
- Property subtype: Single Family Residence
Materials
- Brick Veneer
- Foundation: Slab
Condition
- Year built: 2006
Utilities & green energy
- Utilities for property: Cable Available, Electricity Available, Sewer Connected, Water Available
Community & HOA
Community
- Subdivision: THE ESTATES
HOA
- Has HOA: Yes
- Amenities included: Pool
Location
- Region: Opelika
Financial & listing details
- Price per square foot: $183/sqft
- Tax assessed value: $252,760
- Annual tax amount: $1,312
- Date on market: 12/1/2025
- Cumulative days on market: 71 days
- Electric utility on property: Yes
Price history
| Date | Event | Price |
|---|---|---|
| 3/23/2026 | Sold | $330,000-1.5%$183/sqft |
Source: LCMLS #177752 Report a problem | ||
| 2/10/2026 | Pending sale | $334,900$186/sqft |
Source: LCMLS #177752 Report a problem | ||
| 1/22/2026 | Price change | $334,900-1.5%$186/sqft |
Source: LCMLS #177752 Report a problem | ||
| 12/1/2025 | Listed for sale | $339,900+33.3%$189/sqft |
Source: LCMLS #177752 Report a problem | ||
| 3/1/2022 | Sold | $255,000+45.7%$142/sqft |
Source: Public Record Report a problem | ||
| 1/9/2021 | Listing removed | -- |
Source: Zillow Rental Network Premium Report a problem | ||
| 12/22/2020 | Listed for rent | $1,650$1/sqft |
Source: Hayley Management Company Report a problem | ||
| 4/19/2018 | Listing removed | $1,650$1/sqft |
Source: Hayley Management Company Report a problem | ||
| 3/27/2018 | Listed for rent | $1,650$1/sqft |
Source: Hayley Management Company Report a problem | ||
| 6/12/2017 | Listing removed | $1,650$1/sqft |
Source: Hayley Management Company Report a problem | ||
| 5/31/2017 | Listed for rent | $1,650$1/sqft |
Source: Hayley Management Company Report a problem | ||
| 3/28/2014 | Listing removed | $175,000$97/sqft |
Source: John Rice Realty, LLC Report a problem | ||
| 3/11/2014 | Price change | $175,000-3.4%$97/sqft |
Source: John Rice Realty, LLC Report a problem | ||
| 12/18/2013 | Price change | $181,250+20.8%$101/sqft |
Source: John Rice Realty, LLC Report a problem | ||
| 9/16/2013 | Listed for sale | $150,000$83/sqft |
Source: John Rice Realty, LLC Report a problem | ||
Public tax history
| Year | Property taxes | Tax assessment |
|---|---|---|
| 2025 | $1,312 | $25,280 |
| 2024 | $1,312 | $25,280 |
| 2023 | $1,312 +2.6% | $25,280 +2.5% |
| 2022 | $1,279 +10.3% | $24,660 +9.9% |
| 2021 | $1,159 -2.4% | $22,440 -2.3% |
| 2020 | $1,187 +13.4% | $22,960 +12.8% |
| 2019 | $1,046 -1.7% | $20,360 -1.6% |
| 2018 | $1,065 | $20,700 +22.5% |
| 2015 | $1,065 +23.9% | $16,900 -3.8% |
| 2014 | $860 | $17,560 -1.5% |
| 2013 | -- | $17,820 -2% |
| 2012 | -- | $18,180 -6.6% |
| 2011 | -- | $19,460 |
| 2010 | -- | $19,460 -11.1% |
| 2009 | -- | $21,900 |
| 2008 | -- | $21,900 |
Find assessor info on the county website
Neighborhood: 36801
Nearby homes
- $363,2003 bd2 ba1.9k sqft4003 Chesham Dr, Opelika, AL 36801Off Market

- $351,1004 bd2 ba1.7k sqft4007 Chesham Dr, Opelika, AL 36801Off Market

- $391,100-- bd2 ba2.2k sqft4004 Academy Dr, Opelika, AL 36801Off Market

- $383,4004 bd3 ba2k sqft4001 Chesham Dr, Opelika, AL 36801Off Market
- $376,5003 bd1 ba2.3k sqft4009 Chesham Dr, Opelika, AL 36801Off Market
- $510,0006 bd4 ba3.8k sqft4006 Academy Dr, Opelika, AL 36801Sold
- $340,0003 bd4 ba1.6k sqft4004 Chesham Dr, Opelika, AL 36801Off Market
- $353,6003 bd2 ba1.8k sqft4002 Chesham Dr, Opelika, AL 36801Off Market
Nearby schools
GreatSchools rating
- 7/10West Forest Intermediate SchoolGrades: 3-5Distance: 1.4 mi
- 8/10Opelika Middle SchoolGrades: 4-8Distance: 3.5 mi
- 5/10Opelika High SchoolGrades: PK,9-12Distance: 4.6 mi
Schools provided by the listing agent
- Elementary: WEST FOREST INTERMEDIATE/CARVER PRIMARY
- Middle: WEST FOREST INTERMEDIATE/CARVER PRIMARY
Source: LCMLS. This data may not be complete. We recommend contacting the local school district to confirm school assignments for this home.


Get pre-qualified for a loan
At Zillow Home Loans, we can pre-qualify you in as little as 5 minutes with no impact to your credit score.An equal housing lender. NMLS #10287.
- Alabama
- Lee County
- Auburn
- 36801
- 4005 Chesham Dr
