Pack your bags!! Here's your chance to own a meticulously maintained 3 bedroom, 2.5 bath, townhome in the sought after North Point Hollow Community. Complete with tranquil views, generous living space, valuable updates & a prime location, this unit has it all! The over-sized living room offers a flexible bonus space for relaxation, play room or perhaps a home office. This room features sliding glass doors that open to a paver patio overlooking a picturesque natural setting with inviting walking paths for all to enjoy. The eat-in-kitchen, first floor powder room, attached garage & abundant storage (including attic & lower level storage areas) add everyday conveniences. New carpeted stairs & fresh paint lead the way to the second floor complete with hardwood floors. The master suite features a walk in closet and a luxurious tiled bathroom with double sinks, soaking tub, & step in shower, while two additional bedrooms, a full bath and laundry complete the second floor level. A four year old roof and a "complimentary" one-year home warranty provides added peace of mind to all buyers. You'll definitely appreciate all the extra guest parking across the street and with the proximity just steps to the community pool and tennis courts, you'll want to call this home! Located just 2 minutes from Route 70 and less than 10 minutes from the Garden State Parkway, this home offers an excellent location for commuters. Residents of North Pointe Hollow enjoy access to community amenities including a swimming pool, tennis/basketball courts, and children's playground. Don't miss it, call today for your own private tour!
For sale
$389,000
4005 Cleveland Street, Toms River, NJ 08755
3beds
1,622sqft
Condominium
Built in 1993
-- sqft lot
$388,900 Zestimate®
$240/sqft
$434/mo HOA
What's special
Attached garageInviting walking pathsNew carpeted stairsFresh paintTwo additional bedroomsFirst floor powder roomTranquil views
- 37 days |
- 1,334 |
- 42 |
Likely to sell faster than
Zillow last checked:
Listing updated:
Listed by:
Judith Keelan 732-614-0971,
Berkshire Hathaway HomeServices Fox & Roach - Spring Lake
Source: MoreMLS,MLS#: 22617673
Loading...
Facts & features
Interior
Bedrooms & bathrooms
- Bedrooms: 3
- Bathrooms: 3
- Full bathrooms: 2
- 1/2 bathrooms: 1
Bedroom
- Area: 121
- Dimensions: 11 x 11
Bedroom
- Area: 132
- Dimensions: 11 x 12
Bathroom
- Description: Half
- Area: 30
- Dimensions: 5 x 6
Bathroom
- Description: Full
- Area: 35
- Dimensions: 7 x 5
Other
- Area: 192
- Dimensions: 12 x 16
Other
- Description: Master
- Area: 143
- Dimensions: 11 x 13
Kitchen
- Description: Eat in
- Area: 200
- Dimensions: 10 x 20
Living room
- Description: With Bonus Area
- Area: 264
- Dimensions: 12 x 22
Heating
- Natural Gas, Forced Air
Cooling
- Central Air
Features
- Eat-in Kitchen
- Attic: Attic
Interior area
- Total structure area: 1,622
- Total interior livable area: 1,622 sqft
Property
Parking
- Total spaces: 1
- Parking features: Open, Common, Driveway
- Attached garage spaces: 1
- Has uncovered spaces: Yes
Features
- Stories: 2
- Exterior features: Basketball Court, Swimming, Swingset, Lighting, Tennis Court(s)
- Pool features: Community
Lot
- Size: 871 Square Feet
- Features: Back to Woods
- Topography: Level
Details
- Parcel number: 08000370000000010000C4005
- Zoning description: Residential, Condo
Construction
Type & style
- Home type: Condo
- Property subtype: Condominium
- Attached to another structure: Yes
Materials
- Foundation: Slab
Condition
- New construction: No
- Year built: 1993
Utilities & green energy
- Sewer: Public Sewer
Community & HOA
Community
- Subdivision: N Pt Hollow
HOA
- Has HOA: Yes
- Services included: Trash, Common Area, Lawn Maintenance, Pool, Snow Removal
- HOA fee: $434 monthly
Location
- Region: Toms River
Financial & listing details
- Price per square foot: $240/sqft
- Tax assessed value: $267,500
- Annual tax amount: $5,230
- Date on market: 6/11/2026
- Inclusions: Outdoor Lighting, Washer, Ceiling Fan(s), Dishwasher, Dryer, Light Fixtures, Microwave, Stove, Refrigerator, Gas Cooking
- Exclusions: Personal Items
Estimated market value
$388,900
$369,000 - $408,000
$3,099/mo
Price history
| Date | Event | Price |
|---|---|---|
| 6/11/2026 | Listed for sale | $389,000-0.3%$240/sqft |
Source:  MoreMLS #22617673 Report a problem MoreMLS #22617673 Report a problem | ||
| 6/11/2026 | Listing removed | $389,999$240/sqft |
Source: MoreMLS #22607713 Report a problem | ||
| 5/26/2026 | Price change | $389,999-0.8%$240/sqft |
Source: MoreMLS #22607713 Report a problem | ||
| 5/7/2026 | Price change | $392,999-0.5%$242/sqft |
Source: MoreMLS #22607713 Report a problem | ||
| 4/19/2026 | Price change | $394,999-1.3%$244/sqft |
Source: MoreMLS #22607713 Report a problem | ||
| 3/25/2026 | Listed for sale | $399,999+85.2%$247/sqft |
Source: MoreMLS #22607713 Report a problem | ||
| 12/11/2015 | Sold | $216,000-1.4%$133/sqft |
Source: MoreMLS #21534569 Report a problem | ||
| 10/9/2015 | Listed for sale | $219,000$135/sqft |
Source: RE/MAX at Barnegat Bay Toms River #4008402 Report a problem | ||
| 10/9/2015 | Pending sale | $219,000$135/sqft |
Source: RE/MAX at Barnegat Bay Toms River #4008402 Report a problem | ||
| 9/4/2015 | Listed for sale | $219,000-7.8%$135/sqft |
Source: RE/MAX at Barnegat Bay #21534569 Report a problem | ||
| 12/28/2004 | Sold | $237,500+88.5%$146/sqft |
Source: Public Record Report a problem | ||
| 10/10/2000 | Sold | $126,000+40%$78/sqft |
Source: Public Record Report a problem | ||
| 10/6/1995 | Sold | $89,990$55/sqft |
Source: Public Record Report a problem | ||
Public tax history
| Year | Property taxes | Tax assessment |
|---|---|---|
| 2023 | $4,462 +14.4% | $267,500 |
| 2022 | $3,902 | $267,500 |
| 2021 | $3,902 +5% | $267,500 +71.3% |
| 2020 | $3,716 +1% | $156,200 |
| 2019 | $3,679 +0.7% | $156,200 |
| 2018 | $3,654 +2.4% | $156,200 |
| 2017 | $3,568 +3.7% | $156,200 |
| 2016 | $3,440 +5.2% | $156,200 |
| 2015 | $3,269 +3% | $156,200 |
| 2014 | $3,176 +4.1% | $156,200 |
| 2013 | $3,049 -12.7% | $156,200 -18.6% |
| 2012 | $3,494 +5.9% | $191,900 -17.6% |
| 2011 | $3,299 +10.8% | $232,800 |
| 2010 | $2,978 +178% | $232,800 |
| 2009 | $1,071 +5% | $232,800 +192.5% |
| 2008 | $1,020 +1.4% | $79,600 |
| 2007 | $1,007 +11.8% | $79,600 |
| 2006 | $900 | $79,600 |
| 2004 | -- | $79,600 |
| 2003 | -- | $79,600 |
| 2002 | -- | $79,600 |
| 2001 | -- | $79,600 |
Find assessor info on the county website
Monthly payment
Est. payment
Payment breakdown
Explore the cost of this home by adjusting the details. Changes won't be saved.Climate risks
Neighborhood: 08755
Nearby schools
GreatSchools rating
- 5/10Joseph A Citta Elementary SchoolGrades: PK-5Distance: 1.7 mi
- 5/10Toms River Intermediate NorthGrades: 6-8Distance: 4.3 mi
- 3/10Toms River High - North High SchoolGrades: 9-12Distance: 5.1 mi
Schools provided by the listing agent
- Elementary: Citta
- Middle: TR Intr North
- High: Toms River North
Source: MoreMLS. This data may not be complete. We recommend contacting the local school district to confirm school assignments for this home.
- $414,8003 bd2 ba2k sqft4006 Cleveland St, Toms River, NJ 08755Off Market
- $376,7003 bd3 ba1.6k sqft4003 Cleveland St, Toms River, NJ 08755Off Market
- $405,0003 bd3 ba1.6k sqft4002 Cleveland St, Toms River, NJ 08755Sold
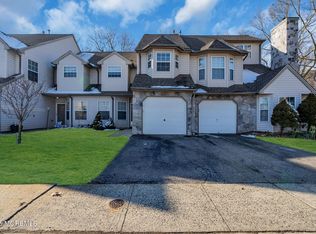
- $429,7003 bd3 ba1.8k sqft4001 Cleveland St, Toms River, NJ 08755Off Market
- $389,0003 bd3 ba2k sqft3201 Pepperbush Ct, Toms River, NJ 08755Sold
- $395,0003 bd4 ba2k sqft3906 Cleveland St, Toms River, NJ 08755Sold
- $433,8004 bd2 ba1.9k sqft3901 Cleveland St, Toms River, NJ 08755Off Market
- $385,0003 bd3 ba1.6k sqft3202 Pepperbush Ct, Toms River, NJ 08755Off Market
A local agent can set up tours, give advice and negotiate with sellers.
A local lender can help you make sure your offer is ready when you are.
Similar homes
- $374,9002 bd2 ba1.5k sqft3303 Springer Lane, Toms River, NJ 08755For Sale

 MLS ID #22617954, Elaine C Certa-Morrison, RE/MAX Elite. MoreMLS
 - $385,0002 bd2 ba1.6k sqft1579 Goldspire Road, Toms River, NJ 08755For Sale
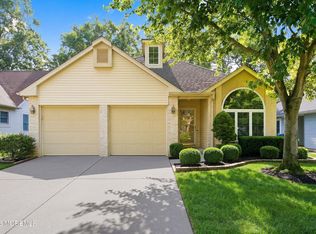 MLS ID #22620956, Danielle Coyle, RE/MAX Select. MoreMLS
 - $418,0002 bd2 ba1.7k sqft2602 Meadow Lake Drive, Toms River, NJ 08755For Sale
 MLS ID #22619825, Elaine C Certa-Morrison, RE/MAX Elite. MoreMLS
 - $449,0002 bd2 ba1.5k sqft3236 Flagstone Court, Toms River, NJ 08755For Sale
 MLS ID #22621025, Janet O Santoro, J.J. Elek Guarantee Sales. MoreMLS
 - $305,0002 bd2 ba1.2k sqft2303 Gulfstream Way, Toms River, NJ 08755For SaleMLS ID #22615605, Carolyn Brennan, Heritage House Sotheby's International Realty. MoreMLS
- $389,0002 bd2 ba1.5k sqft1523 Heatherleaf Lane, Toms River, NJ 08755For SaleMLS ID #22608370, Darlene Walsh, Weichert Realtors-Brick. MoreMLS
- $415,0003 bd3 ba1.7k sqft207 Harvest Way, Toms River, NJ 08755For SaleMLS ID #22617793, Salvatore Ventre, Real Broker, LLC- Point P. MoreMLS
- $430,0002 bd2 ba1.5k sqft2736 Meadow Lake Drive, Toms River, NJ 08755For SaleMLS ID #22605381, Elaine C Certa-Morrison, RE/MAX Elite. MoreMLS
- $374,9002 bd2 ba1.3k sqft1428 Petunia Way S, Toms River, NJ 08755For SaleMLS ID #22608733, John Clayton, Arthur Rue Agency. MoreMLS
- $499,0002 bd2 ba1.6k sqft2767 Lenox Street, Toms River, NJ 08755For SaleMLS ID #22620286, Vittoria Sagarese, RE/MAX Revolution. MoreMLS
- $455,0002 bd2 ba1.7k sqft2976 Fieldcrest Lane, Toms River, NJ 08755For SaleMLS ID #22604950, Elaine C Certa-Morrison, RE/MAX Elite. MoreMLS
- $350,0002 bd2 ba1.5k sqft1540 Quince Place, Toms River, NJ 08755For SaleMLS ID #22612212, David Najdzinowicz, RE/MAX Bay Point Realtors. MoreMLS
- $369,0003 bd2 ba1.3k sqft1201 Dahlia Court, Jackson, NJ 08527For SaleMLS ID #22619466, Ailene Naterman, Coldwell Banker Realty. MoreMLS
- $425,0002 bd3 ba1.3k sqft804 Carnaby Lane #847, Toms River, NJ 08753For SaleMLS ID #22618227, Lori Donnelly, Weichert Realtors-Toms River. MoreMLS
- $514,0002 bd2 ba1.8k sqft2531 Ridgemont Court, Toms River, NJ 08755For SaleMLS ID #22607417, Elaine C Certa-Morrison, RE/MAX Elite. MoreMLS
- $389,9002 bd3 ba1.8k sqft932B Liverpool Circle #B, Manchester, NJ 08759For SaleMLS ID #22614779, Beverly Badami, C21/ Solid Gold Realty. MoreMLS
- $449,0003 bd3 ba1.8k sqft17 Arden Drive, Manchester, NJ 08759For SaleMLS ID #22615448, Patricia Brady, Keller Williams Realty Spring Lake. MoreMLS
- $385,0002 bd2 ba1.5k sqft24 Port Royal Drive, Toms River, NJ 08757For SaleMLS ID #22620376, Lori Donnelly, Weichert Realtors-Toms River. MoreMLS
- $379,9002 bd2 ba1.2k sqft778 Jamaica Boulevard, Toms River, NJ 08757For SaleMLS ID #22620908, Kimberly Bell, RE/MAX Revolution. MoreMLS
- $349,9002 bd2 ba1.4k sqft15 Sandhurst Street, Manchester, NJ 08759For SaleMLS ID #22620948, Evan Vieira, Keller Williams Shore Properties. MoreMLS
