Skip main navigation
Active under contract-show
  • $1,150,000

    4005 Corvallis Dr, Reno, NV 89511

    4beds
    2,807sqft
    : 
    $7,290/mo
    Get pre-qualified
    Single Family Residence
    Built in 1998
    0.28 Acres Lot
    $1,145,800 Zestimate®
    $410/sqft
    $18/mo HOA

    What's special

    Bespoke architectural detailsArtist-cut steel gateStandalone outdoor storage shedGourmet kitchenKitchenaid appliancesMortared stone porch trimCustom slate-walled shower
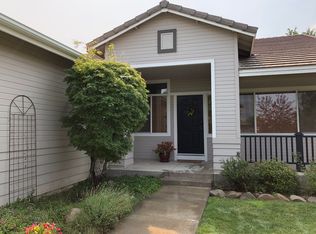
    Modern Luxury Meets Nevada History: Backing directly to open public land, this beautifully reimagined 4-bedroom, 3-bathroom, 3-car garage estate seamlessly blends high-end luxury with the rich history of the Silver State. Every major space in this home has been meticulously transformed, featuring bespoke architectural details you won't find anywhere else—including baseboards that are authentic plank pieces from a historic 1861 Gardnerville barn & a living room fireplace adorned by a 90-year-old beam sourced from a Virginia City silver mine serving as the mantle. The Kitchen & Living Spaces are designed for effortless entertaining with a gourmet kitchen. It features a premium Thermador range with a convenient pot filler, KitchenAid appliances, & sleek satin-sheen (leathered) granite countertops. A defining feature of the home's high-end craftsmanship is the custom, natural satin-finished knotty alder cabinetry, which is beautifully carried throughout the entire house—matching perfectly in all bathrooms, the bonus room, the staircase landing, & the laundry room for flawless design continuity. The historic Gardnerville barnwood carries into this space, beautifully accenting the custom range hood & the large exposed beam in the open area above. The expanded central island features extra storage & a custom eyebrow curve edge that beautifully mirrors the window's design above. This elegant curved eyebrow transom window—a purposeful architectural theme found also in the primary suite—caps the beautiful bay window, framing serene views of the surrounding landscape. Rich cherry hardwood underfoot in the kitchen flows into elegant slate in the adjacent family room, with beautiful slate & new plush carpeting continuing throughout the rest of the home. Energy-efficient Low-E3 windows frame the outdoor vistas perfectly, while upstairs, the spacious bonus room makes the perfect executive home office or media room. All three spa-like bathrooms have been completely remodeled from top to bottom. The primary suite serves as a private sanctuary, mirroring the home's custom architecture with its own elegant curved eyebrow transom window. The suite offers cozy radiant-heated floors, a custom slate-walled shower, dual sinks, a large walk-in closet, & a freestanding stone resin tub beautifully set upon historic reclaimed beams. Backing directly to endless acres of public land, this private backyard oasis is designed for outdoor living. A beautiful paver patio hosts a relaxing hot tub & a standalone pergola, framed by massive boulder accents sourced from nearby Slide Mountain & an all-natural stone waterfall mirroring the Reno-Tahoe vibe. Beautifully highlighted by custom landscape uplighting on the mature conifers & maples, a paver staircase leads through natural stacked stone terracing up to an elevated, private seating area overlooking the pristine open land for magnificent sunset viewing. The home's premium exterior is completed by a custom English Walnut front door, an artist-cut steel gate, mortared stone porch trim, & updated lighting. Premium upgrades include: • Brand-new solar system (fully owned & conveys with the home). • Brand-new custom window dressings/blinds paired with cohesive knotty alder windowsills tailored throughout the entire house. • Smart home updates such as new dimmer & slider switches, an integrated pop-up island outlet, plus a total of six ceiling fans ensuring year-round comfort in all bedrooms, the bonus room, & the family room. • A complete, top-of-the-line garage door installation featuring premium steel wood-grain doors adorned with elegant smoked glass windows, powered by brand-new, ultra-quiet smart motors. Property also includes a standalone outdoor storage shed. • Fully updated plumbing fixtures—including all-new faucets, showers, tubs, & toilets—paired with comprehensive aesthetic refreshes in every room. Schedule a personal tour today to experience this gorgeous home!
    25 days
    |
    2,191
    |
    122
    |

    Likely to sell faster than

    Zillow last checked:

    Listing updated:

    Listed by:

    Thomas Myers III S.182765 775-420-7547,

    Realty One Group Eminence

    Source: NNRMLS,MLS#: 260009563MLS Logo

      Facts & features

      Interior

      Bedrooms & bathrooms
      • Bedrooms: 4
      • Bathrooms: 3
      • Full bathrooms: 3
      Heating
      • Fireplace(s), Forced Air, Natural Gas, Radiant Floor
      Cooling
      • Central Air
      Appliances
      • Included: Dishwasher, Disposal, Dryer, ENERGY STAR Qualified Appliances, Gas Cooktop, Gas Range, Oven, Refrigerator, Self Cleaning Oven, Washer
      • Laundry: Cabinets, Laundry Room, Shelves, Sink, Washer Hookup
      Features
      • Ceiling Fan(s), Entrance Foyer, High Ceilings, Kitchen Island, Pantry, Smart Thermostat, Vaulted Ceiling(s), Walk-In Closet(s)
      • Flooring: Carpet, Slate, Wood
      • Windows: Blinds, Double Pane Windows, Low Emissivity Windows, Skylight(s), Vinyl Frames
      • Number of fireplaces: 1
      • Fireplace features: Gas
      • Common walls with other units/homes: No Common Walls
      Interior area
      • Total structure area: 2,807
      • Total interior livable area: 2,807 sqft

      Property

      Parking
      • Total spaces: 3
      • Parking features: Attached, Garage, Garage Door Opener
      • Attached garage spaces: 3
      Features
      • Levels: Three Or More
      • Stories: 2
      • Patio & porch: Porch, Terrace, Covered, Patio
      • Exterior features: Rain Gutters
      • Has spa: Yes
      • Spa features: Above Ground
      • Fencing: Back Yard,Partial
      • Has view: Yes
      • View description: Desert, Mountain(s)
      Lot
      • Size: 0.28 Acres
      • Features: Adjoins BLM/BIA Land, Gentle Sloping, Landscaped, Sprinklers In Front, Sprinklers In Rear
      Details
      • Parcel number: 14409114
      • Zoning: MDS

      Construction

      Type & style
      • Home type: SingleFamily
      • Property subtype: Single Family Residence
      Materials
      • Foundation: Crawl Space
      • Roof: Pitched,Tile
      Condition
      • New construction: No
      • Year built: 1998

      Utilities & green energy

      • Sewer: Public Sewer
      • Water: Public
      • Utilities for property: Cable Available, Electricity Available, Electricity Connected, Internet Available, Internet Connected, Natural Gas Available, Natural Gas Connected, Phone Available, Sewer Available, Sewer Connected, Water Available, Water Connected, Cellular Coverage
      Green energy
      • Energy generation: Solar

      Community & HOA

      Community
      • Security: Security System, Security System Owned, Smoke Detector(s)
      • Subdivision: Galena Terrace 5
      HOA
      • Has HOA: Yes
      • Amenities included: Landscaping
      • HOA fee: $210 annually
      • HOA name: Rolling Hills
      Location
      • Region: Reno

      Financial & listing details

      • Price per square foot: $410/sqft
      • Tax assessed value: $457,152
      • Annual tax amount: $4,029
      • Date on market: 7/25/2026
      • Cumulative days on market: 26 days
      • Listing terms: 1031 Exchange,Cash,Conventional,FHA,VA Loan

        Estimated market value

        $1,145,800

        $1.09M - $1.20M

        $3,817/mo

        Price history

        DateEventPrice
        7/28/2026Contingent$1,150,000$410/sqft
        Source: NNRMLS #260009563 Report a problem
        7/25/2026Listed for sale$1,150,000+88.5%$410/sqft
        Source: NNRMLS #260009563 Report a problem
        6/28/2019Sold$610,000+0.2%$217/sqft
        Source: NNRMLS #190003912 Report a problem
        3/30/2019Listed for sale$609,000+103%$217/sqft
        Source: Berkshire Hathaway HomeService #190003912 Report a problem
        3/14/2011Sold$300,000+10.3%$107/sqft
        Source: Public Record Report a problem
        8/15/2000Sold$272,000+13.6%$97/sqft
        Source: Public Record Report a problem
        7/14/1998Sold$239,500$85/sqft
        Source: Public Record Report a problem

        Public tax history

        YearProperty taxesTax assessment
        2026$3,913 +2.1%$160,003 -1%
        2025$3,834 +3.9%$161,612 +8.3%
        2024$3,691 +3%$149,163 -0.4%
        2023$3,585 +3%$149,730 +19.9%
        2022$3,480 +3.1%$124,931 +6.7%
        2021$3,375 +1.3%$117,035 +7.6%
        2020$3,331 -1.3%$108,756
        2019$3,375 +1.3%$108,756 +11.9%
        2018$3,331 +14.6%$97,213 -0.2%
        2017$2,905 $97,388 +1.8%
        2016$2,905 $95,684 +0.5%
        2015$2,905 +3.4%$95,194 +6.6%
        2014$2,810 $89,291 +6.1%
        2013$2,810 $84,168
        2012-- $84,168 +0.2%
        2011-- $84,001 -4%
        2010-- $87,475 -13.5%
        2009-- $101,158 -5.4%
        2008-- $106,939 -11.3%
        2007-- $120,495 +39.3%
        2006-- $86,470 +8.7%
        2005-- $79,573 +1.3%
        2004-- $78,540 +4.9%
        2003-- $74,882 +0.7%
        2002-- $74,325
        2001-- $74,325
        Find assessor info on the county website

        Monthly payment

        Est. payment

        Payment breakdown

        Explore the cost of this home by adjusting the details. Changes won't be saved.
        All calculations are estimates and provided by Zillow, Inc. for informational purposes only. Actual amounts may vary.
        HOA fees may include property taxes on listings classified as Co-Ops. Contact the listing agent and/or owner for fee details.
        See how much you could borrow to make a competitive offer.

        Climate risks

        Neighborhood: Galena

        Getting around

        2 / 100
        Car-Dependent
        0 / 100
        No Nearby Transit
        10 / 100
        Somewhat Bikeable

        Nearby schools

        GreatSchools rating
        Schools provided by the listing agent
        • Elementary: Hunsberger
        • Middle: Marce Herz
        • High: Galena

        Source: NNRMLS. This data may not be complete. We recommend contacting the local school district to confirm school assignments for this home.

        A local agent can set up tours, give advice and negotiate with sellers.

        Browse local experts

        Similar homes