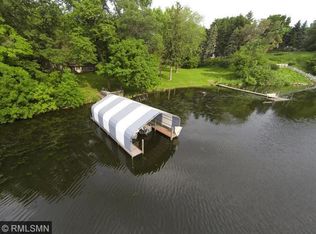
Enjoy Lake Minnetonka living on Halstead Bay with just over 100 feet of west facing lakeshore and incredible sunset views. This 4 bedroom, 4 bathroom home offers 3,154 finished square feet designed to capture the lake from nearly every angle. The main level features a vaulted living room with fireplace and expansive lake views, flowing into an open kitchen with center island, granite countertops, Viking stainless steel appliances, and abundant cabinetry. The dining area walks out to a lakeside deck overlooking Halstead Bay, perfect for entertaining and outdoor dining. The home includes a spacious primary suite with lake views and updated bath, plus multiple living areas for guests or work from home flexibility. The walkout lower level features a large family room, fireplace, wet bar, and access to a lakeside patio and backyard leading to the shoreline. A rare opportunity to enjoy Lake Minnetonka sunsets, boating, and year round lakefront living on Halstead Bay.
Active
$1,899,000
4005 County Road 44, Mound, MN 55364
4beds
3,154sqft
Single Family
Built in 1951
0.42 Acres Lot
$1,832,900 Zestimate®
$602/sqft
$-- HOA
What's special
Incredible sunset viewsExpansive lake viewsViking stainless steel appliancesGranite countertopsUpdated bathAbundant cabinetryLarge family room
- 32 days |
- 2,120 |
- 55 |
Zillow last checked:
Listing updated:
Listed by:
Meghan Radde 612-720-5171,
eXp Realty,
Mitchell Scrimgeour 612-481-4467
Source: NorthstarMLS as distributed by MLS GRID,MLS#: 7086678
Loading...
Facts & features
Interior
Bedrooms & bathrooms
- Bedrooms: 4
- Bathrooms: 4
- Full bathrooms: 2
- 3/4 bathrooms: 1
- 1/2 bathrooms: 1
Bedroom
- Level: Main
- Area: 165 Square Feet
- Dimensions: 15X11
Bedroom 2
- Level: Main
- Area: 110 Square Feet
- Dimensions: 11X10
Bedroom 3
- Level: Main
- Area: 108 Square Feet
- Dimensions: 12X9
Bedroom 4
- Level: Main
- Area: 240 Square Feet
- Dimensions: 16X15
Dining room
- Level: Main
- Area: 130 Square Feet
- Dimensions: 13X10
Family room
- Level: Lower
- Area: 320 Square Feet
- Dimensions: 20X16
Kitchen
- Level: Main
- Area: 140 Square Feet
- Dimensions: 14X10
Living room
- Level: Main
- Area: 384 Square Feet
- Dimensions: 24X16
Heating
- Hot Water
Cooling
- Central Air
Appliances
- Included: Cooktop, Dishwasher, Disposal, Double Oven, Dryer, Microwave, Range, Refrigerator, Stainless Steel Appliance(s), Wall Oven
- Laundry: Laundry Room, Main Level
Features
- Basement: Daylight,Finished,Walk-Out Access
- Number of fireplaces: 3
- Fireplace features: Amusement Room, Family Room, Gas, Living Room, Primary Bedroom
Interior area
- Total structure area: 3,154
- Total interior livable area: 3,154 sqft
- Finished area above ground: 2,000
- Finished area below ground: 1,154
Property
Parking
- Total spaces: 3
- Parking features: Attached
- Attached garage spaces: 3
- Details: Garage Dimensions (37x34), Garage Door Height (7), Garage Door Width (16)
Accessibility
- Accessibility features: None
Features
- Levels: One
- Stories: 1
- Patio & porch: Deck, Patio
- Has view: Yes
- View description: Lake
- Has water view: Yes
- Water view: Lake
- Waterfront features: Lake Front, Waterfront Elevation(10-15), Lake Bottom(Sand)
- Frontage length: Water Frontage: 102
Lot
- Size: 0.42 Acres
- Dimensions: 187 x 102
- Features: Tree Coverage - Medium
Details
- Foundation area: 2000
- Parcel number: 2611724340004
- Zoning description: Residential-Single Family
Construction
Type & style
- Home type: SingleFamily
- Property subtype: Single Family
Materials
- Roof: Age Over 8 Years,Asphalt
Condition
- New construction: No
- Year built: 1951
Utilities & green energy
- Gas: Natural Gas
- Sewer: City Sewer/Connected
- Water: Well
Community & HOA
Community
- Subdivision: Auditors Sub 077
HOA
- Has HOA: No
Location
- Region: Mound
Financial & listing details
- Price per square foot: $602/sqft
- Tax assessed value: $1,684,200
- Annual tax amount: $17,600
- Date on market: 6/5/2026
- Cumulative days on market: 87 days
Estimated market value
$1,832,900
$1.74M - $1.92M
$4,524/mo
Price history
| Date | Event | Price |
|---|---|---|
| 6/5/2026 | Listed for sale | $1,899,000$602/sqft |
Source: | ||
| 6/4/2026 | Listing removed | $1,899,000$602/sqft |
Source: eXp Realty #7035945 Report a problem | ||
| 6/3/2026 | Price change | $1,899,000-5%$602/sqft |
Source: | ||
| 5/11/2026 | Price change | $1,999,900-11.1%$634/sqft |
Source: | ||
| 3/20/2026 | Listed for sale | $2,250,000+177.8%$713/sqft |
Source: | ||
| 5/23/2003 | Sold | $810,000+8%$257/sqft |
Source: Public Record Report a problem | ||
| 5/31/2002 | Sold | $750,000$238/sqft |
Source: Agent Provided Report a problem | ||
Public tax history
| Year | Property taxes | Tax assessment |
|---|---|---|
| 2025 | $17,600 -4.7% | $1,684,200 +3.4% |
| 2024 | $18,476 +18.6% | $1,629,300 -8.6% |
| 2023 | $15,576 +4% | $1,783,100 +11% |
| 2022 | $14,976 +11.5% | $1,607,000 +20.7% |
| 2021 | $13,427 -5.7% | $1,331,000 +12% |
| 2020 | $14,243 +6.1% | $1,188,000 +1% |
| 2019 | $13,427 -5.7% | $1,176,000 +0.4% |
| 2018 | $14,243 +20.2% | $1,171,000 +56.3% |
| 2017 | $11,850 +27.4% | $749,000 +3% |
| 2016 | $9,304 +1.6% | $727,000 +0.3% |
| 2015 | $9,157 -1.4% | $725,000 +2.5% |
| 2014 | $9,285 -7% | $707,000 -6.9% |
| 2013 | $9,981 -4.4% | $759,000 -7.6% |
| 2012 | $10,446 0% | $821,000 -8.4% |
| 2011 | $10,446 -6.4% | $896,000 -11.7% |
| 2010 | $11,160 +12.8% | $1,015,000 +7.7% |
| 2009 | $9,890 +57.9% | $942,000 +60.4% |
| 2006 | $6,263 +11.6% | $587,400 +16.2% |
| 2005 | $5,612 +18.8% | $505,600 +19.9% |
| 2004 | $4,722 +3.2% | $421,800 +14.8% |
| 2002 | $4,577 -32.7% | $367,500 |
| 2001 | $6,795 | -- |
Find assessor info on the county website
Monthly payment
Est. payment$--/mo
Payment breakdown
Explore the cost of this home by adjusting the details. Changes won't be saved.All calculations are estimates and provided by Zillow, Inc. for informational purposes only. Actual amounts may vary.
HOA fees may include property taxes on listings classified as Co-Ops. Contact the listing agent and/or owner for fee details.
Mortgage interest rates are dependent on a number of factors, including credit score, down payment, and repayment length. Interest rate data provided by Zillow Group Marketplace, Inc. as of 1/1/1970 from various mortgage lenders with which we have lead or other similar arrangements; the Estimated Payment is an average of those rates.
See how much you could borrow to make a competitive offer.
Climate risks
Neighborhood: 55364
Nearby schools
GreatSchools rating
- 9/10Shirley Hills Primary SchoolGrades: K-4Distance: 2.2 mi
- 10/10Grandview Middle SchoolGrades: 5-7Distance: 2.7 mi
- 9/10Mound-Westonka High SchoolGrades: 8-12Distance: 3.4 mi
A local agent can set up tours, give advice and negotiate with sellers.
- Minnesota
- Hennepin County
- Minnetrista
- 55364
- 4005 County Road 44