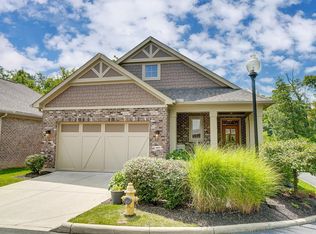
Beautifully maintained ranch home in the highly sought-after Creekside Pointe in Blue Ash. This stylish 3-bedroom, 2.5-bath residence has been professionally redesigned for modern, single-level living. The spacious primary suite boasts a private en-suite with double sinks and a luxurious, zero-threshold walk-in shower & walk-in closet with custom organization. The walkout finished lower-level offers a versatile rec room, two additional bedrooms, a full bath, and abundant storage. Backing onto serene green space, this light-filled home provides the perfect blend of tranquility, privacy, and convenience. Enjoy a maintenance-free lifestyle in a community that is just minutes from Summit Park, Blue Ash Rec Center, golf course, and a variety of restaurants.
Pending
$835,000
4005 Creekside Pointe, Blue Ash, OH 45236
3beds
2,889sqft
Single Family Residence
Built in 2016
4,399 Square Feet Lot
$-- Zestimate®
$289/sqft
$300/mo HOA
What's special
Spacious primary suiteLight-filled homeWalkout finished lower-levelAbundant storageLuxurious zero-threshold walk-in showerVersatile rec room
- 34 days
- 52
- 1
Zillow last checked:
Listing updated:
Listed by:
Robert J Mahoney 513-313-4245,
Sibcy Cline, Inc. 513-793-2700,
Elizabeth R Mahoney 513-477-6520,
Sibcy Cline, Inc.
Source: Cincy MLS,MLS#: 1888598
Originating MLS: Cincinnati Area Multiple Listing Service

Facts & features
Interior
Bedrooms & bathrooms
- Bedrooms: 3
- Bathrooms: 3
- Full bathrooms: 2
- 1/2 bathrooms: 1
Primary bedroom
- Features: Bath Adjoins, Walk-In Closet(s), Wall-to-Wall Carpet
- Level: First
- Area: 238
- Dimensions: 17 x 14
Bedroom 2
- Level: Lower
- Area: 204
- Dimensions: 17 x 12
Bedroom 3
- Level: Lower
- Area: 144
- Dimensions: 12 x 12
Bedroom 4
- Area: 0
- Dimensions: 0 x 0
Bedroom 5
- Area: 0
- Dimensions: 0 x 0
Primary bathroom
- Features: Built-In Shower Seat, Shower, Tile Floor, Double Vanity, Marb/Gran/Slate
Bathroom 1
- Features: Full
- Level: First
Bathroom 2
- Features: Full
- Level: Lower
Bathroom 3
- Features: Partial
- Level: First
Dining room
- Features: Chandelier, Wood Floor
- Level: First
- Area: 160
- Dimensions: 16 x 10
Family room
- Area: 0
- Dimensions: 0 x 0
Kitchen
- Features: Quartz Counters, Eat-in Kitchen, Kitchen Island, Wood Cabinets, Wood Floor
- Area: 210
- Dimensions: 15 x 14
Living room
- Features: Bookcases, Fireplace, Wood Floor
- Area: 380
- Dimensions: 20 x 19
Office
- Features: Bookcases, Wood Floor
- Level: First
- Area: 144
- Dimensions: 12 x 12
Heating
- Forced Air, Gas
Cooling
- Central Air
Appliances
- Included: Dishwasher, Disposal, Oven/Range, Refrigerator, Gas Water Heater
Features
- High Ceilings, Cathedral Ceiling(s), Ceiling Fan(s), Recessed Lighting
- Windows: Vinyl
- Basement: Full,Finished,Vinyl Floor,Walk-Out Access
- Number of fireplaces: 1
- Fireplace features: Gas, Living Room
Interior area
- Total structure area: 2,889
- Total interior livable area: 2,889 sqft
Property
Parking
- Total spaces: 2
- Parking features: Driveway
- Attached garage spaces: 2
- Has uncovered spaces: Yes
Features
- Levels: One
- Stories: 1
- Patio & porch: Covered Deck/Patio
- Exterior features: Balcony
- Has view: Yes
- View description: Trees/Woods
Lot
- Size: 4,399 Square Feet
- Features: Sprinklers, Wooded, Less than .5 Acre
Details
- Parcel number: 6120080079500
Construction
Type & style
- Home type: SingleFamily
- Architectural style: Ranch
- Property subtype: Single Family Residence
Materials
- Brick, Wood Siding
- Foundation: Concrete Perimeter
- Roof: Shingle
Condition
- New construction: No
- Year built: 2016
Utilities & green energy
- Gas: Natural
- Sewer: Public Sewer
- Water: Public
Community & HOA
Community
- Subdivision: Creekside Pointe
HOA
- Has HOA: Yes
- Services included: Community Landscaping
- HOA fee: $300 monthly
- HOA name: Towne Properties
Location
- Region: Blue Ash
Financial & listing details
- Price per square foot: $289/sqft
- Tax assessed value: $500,670
- Annual tax amount: $15,094
- Date on market: 7/30/2026
- Listing terms: No Special Financing
Estimated market value
Not available
Estimated sales range
Not available
Not available
Price history
| Date | Event | Price |
|---|---|---|
| 7/31/2026 | Pending sale | $835,000$289/sqft |
Source: | ||
| 7/30/2026 | Listed for sale | $835,000+11.6%$289/sqft |
Source: | ||
| 12/20/2023 | Sold | $748,000+3.2%$259/sqft |
Source: | ||
| 11/22/2023 | Pending sale | $725,000$251/sqft |
Source: | ||
| 11/15/2023 | Listed for sale | $725,000+48.9%$251/sqft |
Source: | ||
| 8/19/2016 | Sold | $487,027$169/sqft |
Source: | ||
Public tax history
| Year | Property taxes | Tax assessment |
|---|---|---|
| 2025 | $7,598 +2.5% | $175,235 |
| 2024 | $7,409 +5.1% | $175,235 |
| 2023 | $7,052 -25.6% | $175,235 -9.8% |
| 2022 | $9,476 +1.4% | $194,324 |
| 2021 | $9,349 | $194,324 |
| 2020 | $9,349 +10.6% | $194,324 +14% |
| 2019 | $8,453 +6.7% | $170,460 0% |
| 2018 | $7,924 | $170,461 |
| 2017 | $7,924 | $170,461 |
| 2016 | -- | -- |
Find assessor info on the county website
Monthly payment
Est. payment