Love Where You Live — Welcome to 4005 Dellbrook Drive in Northdale! Picture this: a quiet, tree-lined street in one of Tampa’s most loved neighborhoods. Residents of all ages riding bikes, neighbors waving hello, and the peace of mind that comes from knowing you’ve found the one. This beautifully maintained 3-bedroom with an office/playroom, 2.5-bath home blends warmth, function, and modern comfort. From the moment you walk in, you’ll notice the open design, upscale built-in shelving & entertainment center, neutral fresh paint, updated flooring (LPV 2024), and new carpet upstairs (2022) — all setting the stage for easy living. No popcorn ceilings here — just clean lines and an inviting flow that makes every room feel like home. Delight in the kitchen with granite countertops, wood cabinetry, stainless steel appliances & eat-in area. Enjoy family dinners, laughter-filled gatherings, or quiet evenings under your newer screened lanai (2021). With a new HVAC (2024), you’ll move in knowing a big-ticket update is already done for you. Seller will replace ROOF prior to closing with acceptable terms. There is a laundry room with laundry tub, adjacent half bath & an overized 2 car garage, ideal for securing your vehicles. There is a privacy, fenced yard with gate & storage shed for all your tools! And when it comes to location, it doesn’t get better. Northdale offers a true community feel — golf, pickleball, parks, a rec center, and YMCA all nearby — plus Whole Foods, great restaurants, and top-rated schools (Claywell, Hill, and Gaither) just minutes away. Best of all? This is a deed restricted community, but there are no mandatory HOA fees. You’re in Flood Zone X, so no flood insurance is currently required.This is more than a house — it’s the kind of home where memories are made, milestones are celebrated, and everyday life just feels right. Ready to fall in love? Schedule your private showing today and make 4005 Dellbrook Drive your next chapter.
Sold for $460,000
$460,000
4005 DELLBROOK DRIVE, TAMPA, FL 33624
3beds
1,598sqft
Single Family Residence
Built in 1979
8,484 Square Feet Lot
$456,500 Zestimate®
$288/sqft
$2,400 Estimated rent
Home value
$456,500
$425,000 - $488,000
$2,400/mo
Zestimate® history
Owner options
List your home for rent
$2,400/mo
Rent Zestimate®
Find your next renter with Zillow Rental Manager. Plus, with online applications, you can quickly screen prospective tenants – for free.
$2,400/mo
Rent Zestimate®
Refinance and save
$3,190/mo
Est. payment
Refinancing to a lower rate could help reduce your monthly payments and save thousands over the life of the loan.
$3,190/mo
Est. payment
Explore your selling options
Work with a Zillow partner agent
Leverage their expertise and Zillow's premium Showcase listings to get your home seen by more buyers.
Get startedList with your own agent
Get your home in front of millions of buyers by listing it on Zillow.
Learn how to do itSell it yourself
Take full control of how buyers see your home on Zillow by listing For Sale by Owner (FSBO).
List your homeWhat's special
Neutral fresh paintNew carpetNewer screened lanaiTree-lined streetOpen designKitchen with granite countertopsUpdated flooring
Zillow last checked:
Listing updated:
Listed by:
Jim Ward 813-368-7911,
KELLER WILLIAMS TAMPA PROP. 813-264-7754,
Nancy Ward 813-264-7754,
KELLER WILLIAMS TAMPA PROP.
Bought with:
Michele Richard, 3651201
EXIT SUCCESS REALTY
Source: Stellar MLS,MLS#: TB8442410 Originating MLS: Suncoast Tampa
Originating MLS: Suncoast Tampa
Facts & features
Interior
Bedrooms & bathrooms
- Bedrooms: 3
- Bathrooms: 3
- Full bathrooms: 2
- 1/2 bathrooms: 1
Rooms
- Room types: Den/Library/Office, Family Room, Utility Room
Primary bedroom
- Features: Ceiling Fan(s), En Suite Bathroom, Granite Counters, Walk-In Closet(s)
- Level: Second
- Area: 252 Square Feet
- Dimensions: 14x18
Bedroom 2
- Features: Built-in Closet
- Level: Second
- Area: 120 Square Feet
- Dimensions: 10x12
Bedroom 3
- Features: Built-in Closet
- Level: Second
- Area: 108 Square Feet
- Dimensions: 9x12
Primary bathroom
- Features: En Suite Bathroom, Granite Counters, Single Vanity, Tub With Shower
- Level: Second
- Area: 40 Square Feet
- Dimensions: 5x8
Bathroom 2
- Features: Tub With Shower, Linen Closet
- Level: Second
- Area: 25 Square Feet
- Dimensions: 5x5
Bathroom 3
- Level: Third
- Area: 25 Square Feet
- Dimensions: 5x5
Balcony porch lanai
- Level: First
- Area: 171 Square Feet
- Dimensions: 9x19
Dining room
- Level: First
- Area: 162 Square Feet
- Dimensions: 9x18
Foyer
- Level: First
- Area: 25 Square Feet
- Dimensions: 5x5
Kitchen
- Level: First
- Area: 154 Square Feet
- Dimensions: 11x14
Laundry
- Features: No Closet
- Level: Third
- Area: 49 Square Feet
- Dimensions: 7x7
Living room
- Features: Built-In Shelving, Ceiling Fan(s)
- Level: First
- Area: 315 Square Feet
- Dimensions: 15x21
Office
- Features: No Closet
- Level: First
- Area: 130 Square Feet
- Dimensions: 10x13
Heating
- Central
Cooling
- Central Air
Appliances
- Included: Dishwasher, Disposal, Electric Water Heater, Microwave, Range, Refrigerator
- Laundry: Electric Dryer Hookup, Inside, Laundry Room
Features
- Built-in Features, Ceiling Fan(s), Chair Rail, Eating Space In Kitchen, Living Room/Dining Room Combo, Open Floorplan, PrimaryBedroom Upstairs, Solid Wood Cabinets, Stone Counters, Thermostat, Walk-In Closet(s)
- Flooring: Carpet, Luxury Vinyl
- Windows: Blinds, Window Treatments
- Has fireplace: No
Interior area
- Total structure area: 2,517
- Total interior livable area: 1,598 sqft
Property
Parking
- Total spaces: 2
- Parking features: Driveway, Oversized
- Attached garage spaces: 2
- Has uncovered spaces: Yes
- Details: Garage Dimensions: 23x24
Features
- Levels: Multi/Split
- Patio & porch: Covered, Front Porch, Patio, Rear Porch, Screened
- Exterior features: Irrigation System, Private Mailbox, Rain Gutters, Sidewalk, Storage
- Fencing: Fenced,Wood
Lot
- Size: 8,484 Square Feet
- Dimensions: 84 x 101
- Features: In County, Landscaped, Near Golf Course, Oversized Lot, Sidewalk
- Residential vegetation: Mature Landscaping, Trees/Landscaped
Details
- Additional structures: Shed(s)
- Parcel number: U3327180QZ00000500012.0
- Zoning: PD
- Special conditions: None
Construction
Type & style
- Home type: SingleFamily
- Property subtype: Single Family Residence
Materials
- Block, Stucco, Wood Siding
- Foundation: Slab
- Roof: Shingle
Condition
- Completed
- New construction: No
- Year built: 1979
Utilities & green energy
- Sewer: Public Sewer
- Water: Public
- Utilities for property: Electricity Connected, Public, Sewer Connected, Water Connected
Community & HOA
Community
- Features: Deed Restrictions, Golf, Park, Playground, Sidewalks
- Pet fee: $0 monthly
- Subdivision: NORTHDALE SEC A UNIT 2
HOA
- Has HOA: No
- Amenities included: Golf Course, Optional Additional Fees, Park, Pickleball Court(s), Playground
- HOA name: Dianne Skinner/Artemis Lifestyles
- HOA phone: 813-358-8132
Location
- Region: Tampa
Financial & listing details
- Price per square foot: $288/sqft
- Tax assessed value: $325,411
- Annual tax amount: $5,530
- Date on market: 11/7/2025
- Cumulative days on market: 71 days
- Listing terms: Cash,Conventional,FHA,VA Loan
- Ownership: Fee Simple
- Total actual rent: 0
- Electric utility on property: Yes
- Road surface type: Paved, Asphalt
Price history
| Date | Event | Price |
|---|---|---|
| 6/4/2026 | Sold | $460,000$288/sqft |
Source:  Stellar MLS #TB8442410 Report a problem Stellar MLS #TB8442410 Report a problem | ||
| 1/17/2026 | Pending sale | $460,000$288/sqft |
Source: Stellar MLS #TB8442410 Report a problem | ||
| 11/7/2025 | Listed for sale | $460,000+12.2%$288/sqft |
Source: Stellar MLS #TB8442410 Report a problem | ||
| 11/1/2022 | Sold | $410,000-4.6%$257/sqft |
Source: Public Record Report a problem | ||
| 10/5/2022 | Pending sale | $429,700$269/sqft |
Source: Stellar MLS #T3399825 Report a problem | ||
| 9/26/2022 | Price change | $429,700-2.2%$269/sqft |
Source: Stellar MLS #T3399825 Report a problem | ||
| 9/19/2022 | Listed for sale | $439,500$275/sqft |
Source: Stellar MLS #T3399825 Report a problem | ||
| 9/6/2022 | Pending sale | $439,500$275/sqft |
Source: Stellar MLS #T3399825 Report a problem | ||
| 9/1/2022 | Listed for sale | $439,500$275/sqft |
Source: Stellar MLS #T3399825 Report a problem | ||
Public tax history
| Year | Property taxes | Tax assessment |
|---|---|---|
| 2025 | $5,761 +8.7% | $313,023 +2.9% |
| 2024 | $5,300 +3.7% | $304,201 +3% |
| 2023 | $5,109 +167.9% | $295,341 +148.3% |
| 2022 | $1,907 +7.6% | $118,944 +8% |
| 2021 | $1,772 +4.4% | $110,180 +1.4% |
| 2020 | $1,697 +5.3% | $108,659 +2.3% |
| 2019 | $1,612 | $106,216 +1.9% |
| 2018 | $1,612 +1% | $104,236 -33.3% |
| 2017 | $1,596 +1.9% | $156,188 +56.2% |
| 2016 | $1,566 +2.1% | $99,992 +0.7% |
| 2015 | $1,533 +0.7% | $99,297 +0.8% |
| 2014 | $1,523 | $98,509 +1.5% |
| 2013 | $1,523 +0.9% | $97,053 +1.7% |
| 2012 | $1,508 +3.7% | $95,431 +3% |
| 2011 | $1,455 +2.9% | $92,651 +1.5% |
| 2010 | $1,413 +3.7% | $91,282 +2.7% |
| 2009 | $1,364 +0.7% | $88,882 +0.1% |
| 2008 | $1,354 -14.5% | $88,793 +3% |
| 2007 | $1,584 -3.1% | $86,207 +2.5% |
| 2006 | $1,635 +0.7% | $84,104 +3% |
| 2005 | $1,623 | $81,654 +3% |
| 2004 | -- | $79,276 +1.9% |
| 2003 | -- | $77,798 +2.4% |
| 2002 | -- | $75,975 +1.6% |
| 2001 | -- | $74,779 -6.5% |
| 2000 | $1,469 | $79,980 |
Find assessor info on the county website
Neighborhood: 33624
Nearby homes
- $470,1004 bd3 ba2k sqft4001 Dellbrook Dr, Tampa, FL 33624Off Market
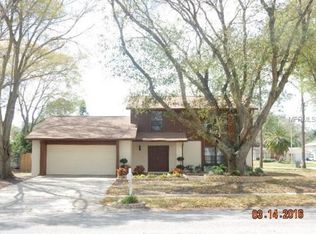
- $472,1003 bd2 ba2k sqft4013 Dellbrook Dr, Tampa, FL 33624Off Market
- $591,2004 bd4 ba2.3k sqft4018 Arroyo Ln, Tampa, FL 33624Off Market
- $397,0004 bd2 ba1.5k sqft4015 Dellbrook Dr, Tampa, FL 33624Sold
- $415,0003 bd2 ba1.5k sqft4006 Dellbrook Dr, Tampa, FL 33624Sold
- $501,4004 bd2 ba2.1k sqft4004 Dellbrook Dr, Tampa, FL 33624Off Market
- $522,5003 bd2 ba2.6k sqft4020 Arroyo Ln, Tampa, FL 33624Off Market
- $522,6003 bd2 ba1.5k sqft4017 Dellbrook Dr, Tampa, FL 33624Off Market
Nearby schools
GreatSchools rating
- 8/10Claywell Elementary SchoolGrades: PK-5Distance: 0.8 mi
- 6/10Hill Middle SchoolGrades: 6-8Distance: 1.6 mi
- 6/10Gaither High SchoolGrades: 9-12Distance: 0.7 mi
Schools provided by the listing agent
- Elementary: Claywell-HB
- Middle: Hill-HB
- High: Gaither-HB
Source: Stellar MLS. This data may not be complete. We recommend contacting the local school district to confirm school assignments for this home.
Get a cash offer in 3 minutes
Find out how much your home could sell for in as little as 3 minutes with a no-obligation cash offer.
Estimated market value
$456,500
Get a cash offer in 3 minutes
Find out how much your home could sell for in as little as 3 minutes with a no-obligation cash offer.
Estimated market value
$456,500
- Florida
- Hillsborough County
- Greater Northdale
- 33624
- 4005 DELLBROOK DRIVE
Nearby cities
Nearby zip codes
Other Greater Northdale Topics
- Apartments for Rent in 33624
- Houses for Sale in 33624
- Houses for Rent in 33624
- 33624 Real Estate
- Greater Northdale Condos
- Houses for Sale in Greater Northdale
- Newest Listings in Greater Northdale
- Greater Northdale Home Values
- Greater Northdale Real Estate Agents
- Greater Northdale Refinance
- Greater Northdale Mortgage Rates
