You're going to love it! Stunning home in South Hampton is ready for a new family! The kitchen has a beverage bar, breakfast area & sun lit bay window. Tiled backsplash, bronze plumbing fixtures plus decorative switch plates add a cohesive element to the space. Main dining room is open to the living room. Consistent lvp flooring throughout the home except for baths and kitchen. Upstairs there are three bedrooms. The primary bath offers a large soaking tub, separate shower and dual vanities. All baths refreshed with new mirrors, cabinet hardware, painted cabinets, some new fixtures. Two additional bedrooms share a hall bath. The large corner lot offers so much space in both the front and back yards. Backyard has a vinyl privacy fence, patio and above ground pool ~sure to be the gathering place this summer! Double side entry garage has space for the outdoor supplies, workspace and vehicles. Low maintenance home with brick and vinyl exterior plus a metal roof. New windows in 2018.
Sold for $305,000
$305,000
4005 Dickens Ave, Hope Mills, NC 28348
3beds
1,948sqft
Single Family Residence
Built in 1999
-- sqft lot
$301,600 Zestimate®
$157/sqft
$2,015 Estimated rent
Home value
$301,600
$271,000 - $335,000
$2,015/mo
Zestimate® history
Owner options
List your home for rent
$2,015/mo
Rent Zestimate®
Find your next renter with Zillow Rental Manager. Plus, with online applications, you can quickly screen prospective tenants – for free.
$2,015/mo
Rent Zestimate®
Refinance and save
$1,898/mo
Est. payment
Refinancing to a lower rate could help reduce your monthly payments and save thousands over the life of the loan.
$1,898/mo
Est. payment
Explore your selling options
Work with a Zillow partner agent
Leverage their expertise and Zillow's premium Showcase listings to get your home seen by more buyers.
Get startedList with your own agent
Get your home in front of millions of buyers by listing it on Zillow.
Learn how to do itSell it yourself
Take full control of how buyers see your home on Zillow by listing For Sale by Owner (FSBO).
List your homeWhat's special
Zillow last checked:
Listing updated:
Listed by:
TRENA DAIGNAULT,
KELLER WILLIAMS REALTY (FAYETTEVILLE)
Bought with:
DAWANNA BROWN, 318899
KINGDOM GROUP REALTY
Source: LPRMLS,MLS#: 740725 Originating MLS: Longleaf Pine Realtors
Originating MLS: Longleaf Pine RealtorsFacts & features
Interior
Bedrooms & bathrooms
- Bedrooms: 3
- Bathrooms: 3
- Full bathrooms: 2
- 1/2 bathrooms: 1
Heating
- Heat Pump
Cooling
- Central Air
Appliances
- Included: Bar Fridge, Dishwasher, Electric Range, Refrigerator, Range Hood
- Laundry: Washer Hookup, Dryer Hookup, Main Level
Features
- Breakfast Area, Ceiling Fan(s), Crown Molding, Dining Area, Den, Separate/Formal Dining Room, Double Vanity, Entrance Foyer, Granite Counters, Jetted Tub, Soaking Tub, Separate Shower, Tub Shower
- Flooring: Luxury Vinyl Plank, Tile
- Doors: Storm Door(s)
- Basement: Crawl Space
- Number of fireplaces: 1
- Fireplace features: Family Room, Gas Log
Interior area
- Total interior livable area: 1,948 sqft
Property
Parking
- Total spaces: 2
- Parking features: Attached, Garage, Garage Faces Side
- Attached garage spaces: 2
Features
- Levels: Multi/Split
- Patio & porch: Covered, Front Porch, Patio, Porch
- Exterior features: Corner Lot, Fence, Pool, Porch, Patio, Rain Gutters
- Pool features: Above Ground
- Fencing: Privacy
Lot
- Features: < 1/4 Acre
Details
- Parcel number: 0404426020.000
- Zoning description: R10 - Residential District
- Special conditions: Standard
Construction
Type & style
- Home type: SingleFamily
- Architectural style: Tri-Level
- Property subtype: Single Family Residence
Materials
- Brick Veneer
Condition
- New construction: No
- Year built: 1999
Utilities & green energy
- Sewer: Public Sewer
- Water: Public
Community & HOA
Community
- Subdivision: South Hampton
HOA
- Has HOA: No
Location
- Region: Hope Mills
Financial & listing details
- Price per square foot: $157/sqft
- Tax assessed value: $270,000
- Annual tax amount: $3,291
- Date on market: 4/19/2025
- Cumulative days on market: 16 days
- Listing terms: Cash,Conventional,FHA,VA Loan
- Inclusions: Refrigerator in kitchen & swimming pool.
- Exclusions: Gazebo, overhead lights in garage, refrigerator in garage, exterior cameras & ring doorbell.
- Ownership: Agent
Price history
| Date | Event | Price |
|---|---|---|
| 6/6/2025 | Sold | $305,000$157/sqft |
Source:  LPRMLS #740725 Report a problem LPRMLS #740725 Report a problem | ||
| 5/6/2025 | Pending sale | $305,000$157/sqft |
Source: LPRMLS #740725 Report a problem | ||
| 4/19/2025 | Listed for sale | $305,000+41.9%$157/sqft |
Source: LPRMLS #740725 Report a problem | ||
| 10/22/2021 | Sold | $215,000$110/sqft |
Source: LPRMLS #662520 Report a problem | ||
| 9/10/2021 | Pending sale | $215,000$110/sqft |
Source: LPRMLS #662520 Report a problem | ||
| 8/31/2021 | Listed for sale | $215,000$110/sqft |
Source: LPRMLS #662520 Report a problem | ||
| 8/7/2021 | Pending sale | $215,000$110/sqft |
Source: LPRMLS #662520 Report a problem | ||
| 8/6/2021 | Listed for sale | $215,000$110/sqft |
Source: LPRMLS #662520 Report a problem | ||
| 8/6/2021 | Pending sale | $215,000$110/sqft |
Source: LPRMLS #662520 Report a problem | ||
| 7/28/2021 | Listed for sale | $215,000+34.4%$110/sqft |
Source: LPRMLS #662520 Report a problem | ||
| 4/4/2008 | Listing removed | $160,000$82/sqft |
Source: Point2 #287134 Report a problem | ||
| 2/1/2008 | Listed for sale | $160,000+28.5%$82/sqft |
Source: Point2 #287134 Report a problem | ||
| 5/22/2000 | Sold | $124,500$64/sqft |
Source: Public Record Report a problem | ||
Public tax history
| Year | Property taxes | Tax assessment |
|---|---|---|
| 2025 | $3,291 +21.8% | $270,000 +66.4% |
| 2024 | $2,703 +5.3% | $162,300 |
| 2023 | $2,568 +2% | $162,300 |
| 2022 | $2,517 +1.5% | $162,300 |
| 2021 | $2,479 | $162,300 -6% |
| 2020 | -- | $172,688 +6.4% |
| 2019 | $2,469 +1% | $162,300 |
| 2018 | $2,445 | $162,300 |
| 2017 | $2,445 -3.1% | $162,300 -8.3% |
| 2016 | $2,523 | $176,900 |
| 2015 | $2,523 | $176,900 |
| 2014 | $2,523 +2.9% | $176,900 |
| 2013 | $2,452 +1% | $176,900 |
| 2012 | $2,428 | $176,900 |
| 2011 | $2,428 | $176,900 |
| 2010 | -- | $176,900 |
| 2009 | -- | $176,900 +24.8% |
| 2008 | -- | $141,800 |
| 2007 | -- | $141,800 |
| 2006 | -- | $141,800 |
| 2005 | -- | -- |
| 2004 | -- | $173,900 |
| 2003 | -- | $173,900 +42% |
| 2002 | -- | $122,500 |
| 2001 | -- | $122,500 |
Find assessor info on the county website
Neighborhood: 28348
Nearby homes
- $303,3005 bd3 ba2.3k sqft3929 Cullerton St, Hope Mills, NC 28348Off Market
- $275,4004 bd2 ba1.9k sqft3928 Bowen Ave, Hope Mills, NC 28348Off Market
- $322,2004 bd3 ba2.5k sqft4004 Dickens Ave, Hope Mills, NC 28348Off Market
- $316,6003 bd2 ba2.8k sqft3924 Bowen Ave, Hope Mills, NC 28348Off Market
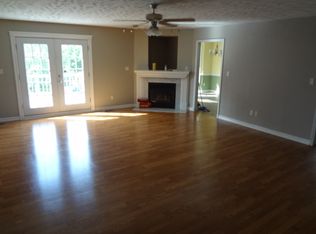
- $292,5005 bd3 ba2.2k sqft3925 Cullerton St, Hope Mills, NC 28348Off Market
- $277,0004 bd3 ba1.9k sqft4012 Dickens Ave, Hope Mills, NC 28348Off Market
- $278,4004 bd3 ba1.9k sqft3920 Bowen Ave, Hope Mills, NC 28348Off Market
- $256,9003 bd2 ba1.8k sqft3941 Dickens Ave, Hope Mills, NC 28348Off Market
Nearby schools
GreatSchools rating
- 8/10C Wayne Collier ElementaryGrades: PK-5Distance: 0.7 mi
- 7/10Hope Mills MiddleGrades: 6-8Distance: 2.6 mi
- 3/10South View HighGrades: 9-12Distance: 3.4 mi
Schools provided by the listing agent
- Middle: Hope Mills Middle School
- High: South View Senior High
Source: LPRMLS. This data may not be complete. We recommend contacting the local school district to confirm school assignments for this home.
Get a cash offer in 3 minutes
Find out how much your home could sell for in as little as 3 minutes with a no-obligation cash offer.
Estimated market value
$301,600
Get a cash offer in 3 minutes
Find out how much your home could sell for in as little as 3 minutes with a no-obligation cash offer.
Estimated market value
$301,600
- North Carolina
- Cumberland County
- Hope Mills
- 28348
- 4005 Dickens Ave
Nearby cities
Nearby zip codes
Other Hope Mills Topics
