Welcome to this former Parade Home, a beautifully crafted 4-bedroom (with a potential 5th bedroom or home office), 2.5-bath executive-style ranch offering nearly 3,200 sq. ft. of luxurious living space. Set in the highly desirable Waterford Woods Heights subdivision, this home impresses inside and out with rich finishes, custom details, and professional landscaping.
Step inside to an open-concept layout that highlights a wall of windows framing breathtaking views of Versluis Lake and the towering hills of the Grand River Valley. The great room features soaring 11' coffered ceilings and a striking island fireplace, creating an elegant and welcoming centerpiece.
Designed for both entertaining and everyday living, the chef's kitchen includes a large center island, walk-in pantry, granite countertops, upgraded stainless steel appliances, custom cabinetry, and stylish LED lighting. Beautiful 7-inch wide hardwood floors flow throughout the kitchen, dining room, living room, and hallways, while the bathrooms and mudroom showcase durable porcelain tile.
The main level offers a spa-inspired primary suite with a tiled walk-in shower, a jetted tub and generous closet space, along with a dedicated office, laundry room, and ample storage. The fully finished walkout lower level features 9' ceilings, a spacious living area, wet bar, full bath, and three large bedrooms with walk-in closets. A separate storage area with French doors to the exterior offers convenient space for outdoor gear or small watercrafteliminating the need for a shed.
Additional standout features include zoned HVAC, an 8' high front entry door framed by stone pillars and a barrel ceiling porch, and an array of recent upgrades by the current owners:
" Expansive stone patio with a built-in hearth fire feature
" Adjustable pergola for customizable outdoor shade
" Epoxy-coated garage floor
" Electric vehicle charger
" New garage door opener
" New refrigerator, dishwasher, washer, and dryer
" Plush new carpet in the lower level
This home is the perfect blend of elegance, functionality, and comfortall in a premier location. Don't miss your chance to own this one-of-a-kind property.
Sold
$750,000
4005 Dragonfly Ct NE, Grand Rapids, MI 49525
4beds
3,284sqft
Single Family Residence
Built in 2015
0.41 Acres Lot
$769,500 Zestimate®
$228/sqft
$3,516 Estimated rent
Home value
$769,500
$716,000 - $823,000
$3,516/mo
Zestimate® history
Owner options
List your home for rent
$3,516/mo
Rent Zestimate®
Find your next renter with Zillow Rental Manager. Plus, with online applications, you can quickly screen prospective tenants – for free.
$3,516/mo
Rent Zestimate®
Refinance and save
$5,758/mo
Est. payment
Refinancing to a lower rate could help reduce your monthly payments and save thousands over the life of the loan.
$5,758/mo
Est. payment
Explore your selling options
Work with a Zillow partner agent
Leverage their expertise and Zillow's premium Showcase listings to get your home seen by more buyers.
Get startedList with your own agent
Get your home in front of millions of buyers by listing it on Zillow.
Learn how to do itSell it yourself
Take full control of how buyers see your home on Zillow by listing For Sale by Owner (FSBO).
List your homeWhat's special
Stone pillarsStylish led lightingLarge center islandSpa-inspired primary suiteDedicated officeAdjustable pergolaStriking island fireplace
Zillow last checked:
Listing updated:
Listed by:
Dawn M Mieras 616-438-2211,
616 Realty LLC
Bought with:
Dawn M Mieras, 6501375165
616 Realty LLC
Source: MichRIC,MLS#: 25037438
Facts & features
Interior
Bedrooms & bathrooms
- Bedrooms: 4
- Bathrooms: 3
- Full bathrooms: 2
- 1/2 bathrooms: 1
- Main level bedrooms: 1
Heating
- Forced Air
Cooling
- Central Air
Appliances
- Included: Dishwasher, Dryer, Microwave, Oven, Range, Refrigerator, Washer
- Laundry: Laundry Room, Main Level
Features
- Flooring: Engineered Hardwood
- Windows: Low-Emissivity Windows
- Basement: Full,Walk-Out Access
- Number of fireplaces: 1
- Fireplace features: Family Room
Interior area
- Total structure area: 1,871
- Total interior livable area: 3,284 sqft
- Finished area below ground: 1,413
Property
Parking
- Total spaces: 2
- Parking features: Attached
- Garage spaces: 2
Features
- Stories: 1
Lot
- Size: 0.41 Acres
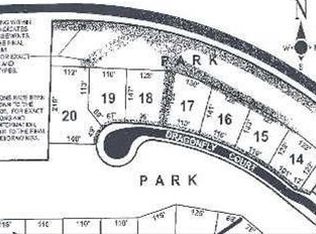
- Dimensions: 110 x 152
- Features: Rolling Hills, Cul-De-Sac
Details
- Parcel number: 411026299018
- Zoning description: Residential
Construction
Type & style
- Home type: SingleFamily
- Architectural style: Ranch
- Property subtype: Single Family Residence
Materials
- Stone, Vinyl Siding
- Roof: Composition,Shingle
Condition
- New construction: No
- Year built: 2015
Details
- Builder name: Whitmore Homes
Utilities & green energy
- Sewer: Public Sewer
- Water: Public
Community & HOA
Community
- Subdivision: Waterford Woods
HOA
- Has HOA: Yes
- Services included: Other, Trash, Snow Removal
- HOA fee: $1,000 annually
Location
- Region: Grand Rapids
Financial & listing details
- Price per square foot: $228/sqft
- Tax assessed value: $276,232
- Annual tax amount: $10,298
- Date on market: 7/28/2025
- Listing terms: Cash,Conventional
- Road surface type: Paved
Price history
| Date | Event | Price |
|---|---|---|
| 8/7/2025 | Sold | $750,000+5.6%$228/sqft |
Source:  MichRIC #25037438 Report a problem MichRIC #25037438 Report a problem | ||
| 7/30/2025 | Pending sale | $710,000$216/sqft |
Source: MichRIC #25037438 Report a problem | ||
| 7/28/2025 | Listed for sale | $710,000+39.2%$216/sqft |
Source: MichRIC #25037438 Report a problem | ||
| 7/12/2019 | Sold | $510,000-0.9%$155/sqft |
Source: Public Record Report a problem | ||
| 6/7/2019 | Pending sale | $514,876$157/sqft |
Source: Grand Rapids - Beltline #19022132 Report a problem | ||
| 5/22/2019 | Listed for sale | $514,876+21.1%$157/sqft |
Source: Berkshire Hathaway HomeServices Michigan Real Estate (Main) #19022132 Report a problem | ||
| 7/7/2015 | Sold | $425,000+844.4%$129/sqft |
Source: Public Record Report a problem | ||
| 4/28/2015 | Sold | $45,000$14/sqft |
Source: Public Record Report a problem | ||
Public tax history
| Year | Property taxes | Tax assessment |
|---|---|---|
| 2025 | $8,993 | $356,400 +8.3% |
| 2024 | -- | $329,000 +33.1% |
| 2021 | $6,335 | $247,100 +3.3% |
| 2020 | $6,335 +2.2% | $239,200 +2.2% |
| 2019 | $6,200 | $234,100 +6.4% |
| 2018 | -- | $220,100 +22.1% |
| 2017 | $5,831 | $180,200 +138% |
| 2016 | $5,831 | $75,700 |
| 2015 | $5,831 +180% | $75,700 +180.4% |
| 2013 | $2,083 | $27,000 |
| 2011 | -- | $27,000 |
| 2010 | -- | $27,000 |
| 2009 | -- | $27,000 |
| 2007 | -- | $27,000 |
Find assessor info on the county website
Neighborhood: 49525
Nearby homes
- $690,500-- bd-- ba-- sqft4009 Dragonfly Ct NE, Grand Rapids, MI 49525Off Market

- $---- sqft4009 Dragonfly Ct, Plainfield Twp, MI 49525Off Market
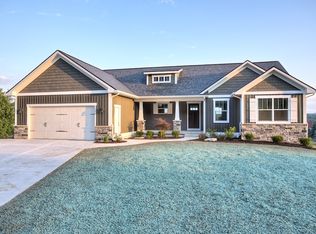
- $654,1005 bd4 ba2.7k sqft3999 Dragonfly Ct NE, Grand Rapids, MI 49525Off Market
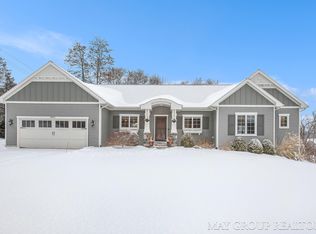
- $653,1003 bd4 ba2.7k sqft3993 Dragonfly Ct NE, Grand Rapids, MI 49525Off Market
- $620,0004 bd3 ba2.6k sqft4017 Dragonfly Ct NE, Grand Rapids, MI 49525Sold
- $---- sqft4017 Dragonfly Ct, Plainfield Twp, MI 49525Off Market
- $---- bd-- ba-- sqft4925 Grand River Dr NE, Grand Rapids, MI 49525Off Market
- $2,200-- bd-- ba-- sqft4925 Grand River Dr NE, Grand rapids, MI 49525Off Market
Nearby schools
GreatSchools rating
- 8/10Highlands SchoolGrades: 5-6Distance: 1.2 mi
- 8/10Crossroads Middle SchoolGrades: 7-8Distance: 2.9 mi
- 7/10Northview High SchoolGrades: 9-12Distance: 2.8 mi
Get a cash offer in 3 minutes
Find out how much your home could sell for in as little as 3 minutes with a no-obligation cash offer.
Estimated market value
$769,500
Get a cash offer in 3 minutes
Find out how much your home could sell for in as little as 3 minutes with a no-obligation cash offer.
Estimated market value
$769,500
- Michigan
- Kent County
- Northview
- 49525
- 4005 Dragonfly Ct NE
Nearby cities
Nearby zip codes
Other Northview Topics
