Skip main navigation
Off market
  • $623,800

    4005 Dunemere Ln, Hoover, AL 35226

    4beds
    2,849sqft
    Single Family Residence
    Built in 2014
    5,227 Square Feet Lot
    $623,800 Zestimate®
    $219/sqft
    $3,276 Estimated rent

    Home value

    $623,800

    $593,000 - $655,000

    $3,276/mo

    Zestimate® history
    Loading
    Loading...

    Owner options

    List your home for rent

    $3,276/mo

    Rent Zestimate®

    Find your next renter with Zillow Rental Manager. Plus, with online applications, you can quickly screen prospective tenants – for free.

    Learn more

    $3,276/mo

    Rent Zestimate®

    Refinance and save

    $4,049/mo

    Est. payment

    Refinancing to a lower rate could help reduce your monthly payments and save thousands over the life of the loan.

    See today's rates

    $4,049/mo

    Est. payment

    Explore your selling options

    Work with a Zillow partner agent

    Leverage their expertise and Zillow's premium Showcase listings to get your home seen by more buyers.

    Get started

    List with your own agent

    Get your home in front of millions of buyers by listing it on Zillow.

    Learn how to do it

    Sell it yourself

    Take full control of how buyers see your home on Zillow by listing For Sale by Owner (FSBO).

    List your home

    What's special

    Brick-surround fireplaceFarmhouse sinkFront porchMove-in readyLarge islandRemote gas insertGlass walk-in shower

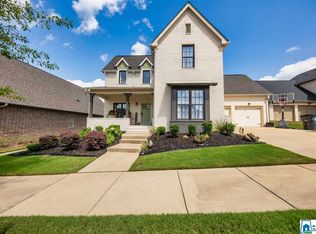
    Welcome to 4005 Dunemere Lane! This well-maintained one-owner home boasts 4 BRs, 3 full BAs & 1 half BA located in the Hamptons at Ross Bridge. After entering the home from the welcoming front porch, where the owners added a gas lantern, you are greeted into a marvelous open-concept home flowing w/ dark hardwood floors throughout the main level. The brick-surround fireplace w/ remote gas insert makes the living room feel cozy as it connects to the open kitchen. A large island w/ raised extension overhang to accommodate additional cabinet space, farmhouse sink & pot filler above cooktop complete the area, followed by a dining room that allows great space for entertaining. The main-level master features a large ensuite bath w/ separate vanities, jetted tub, glass walk-in shower w/ rain head faucet & walk-in closet. Out the back door, you are welcomed by a new screened-in porch surrounded by a fenced-in backyard. This house is move-in ready, all it's missing is you! Make it yours today!

    This property is off market, which means it's not currently listed for sale or rent on Zillow. This may be different from what's available on other websites or public sources.

    Zillow last checked:

    Listing updated:

    Listed by:

    Cal Sumrall 205-873-0234,

    Ray & Poynor Properties

    Bought with:

    Frances Knox

    Keller Williams Homewood

    Source: GALMLS,MLS#: 1352766MLS Logo

    Facts & features

    Interior

    Bedrooms & bathrooms
    • Bedrooms: 4
    • Bathrooms: 4
    • Full bathrooms: 3
    • 1/2 bathrooms: 1
    Rooms
    • Room types: Bedroom, Bonus Room, Dining Room, Bathroom, Half Bath (ROOM), Kitchen, Master Bathroom, Master Bedroom
    Primary bedroom
    • Level: First
    Bedroom 1
    • Level: Second
    Bedroom 2
    • Level: Second
    Bedroom 3
    • Level: Second
    Primary bathroom
    • Level: First
    Bathroom 1
    • Level: First
    Bathroom 3
    • Level: Second
    Dining room
    • Level: First
    Kitchen
    • Features: Stone Counters, Breakfast Bar, Kitchen Island, Pantry
    • Level: First
    Living room
    • Level: First
    Basement
    • Area: 0
    Heating
    • Natural Gas
    Cooling
    • Central Air, Ceiling Fan(s)
    Appliances
    • Included: Gas Cooktop, Dishwasher, Disposal, Microwave, Electric Oven, Self Cleaning Oven, Refrigerator, Stainless Steel Appliance(s), 2+ Water Heaters, Electric Water Heater
    • Laundry: Electric Dryer Hookup, Washer Hookup, Main Level, Laundry Room, Laundry (ROOM), Yes
    Features
    • Recessed Lighting, Sound System, High Ceilings, Crown Molding, Smooth Ceilings, Linen Closet, Separate Shower, Double Vanity, Shared Bath, Split Bedrooms, Tub/Shower Combo, Walk-In Closet(s)
    • Flooring: Carpet, Hardwood, Tile
    • Attic: Walk-In,Yes
    • Number of fireplaces: 1
    • Fireplace features: Brick (FIREPL), Gas Starter, Family Room, Gas
    Interior area
    • Total interior livable area: 2,849 sqft
    • Finished area above ground: 2,849
    • Finished area below ground: 0

    Property

    Parking
    • Total spaces: 2
    • Parking features: Attached, Driveway, Parking (MLVL), Garage Faces Side
    • Attached garage spaces: 2
    • Has uncovered spaces: Yes
    Features
    • Levels: 2+ story
    • Patio & porch: Covered, Open (PATIO), Screened, Patio, Porch Screened
    • Exterior features: Lighting, Sprinkler System
    • Pool features: In Ground, Community
    • Has spa: Yes
    • Spa features: Bath
    • Fencing: Fenced
    • Has view: Yes
    • View description: None
    • Waterfront features: No
    Lot
    • Size: 5,227 Square Feet
    • Features: Interior Lot, Few Trees, Subdivision
    Details
    • Parcel number: 3900181008002.000
    • Special conditions: N/A

    Construction

    Type & style
    • Home type: SingleFamily
    • Property subtype: Single Family Residence
    Materials
    • Brick
    • Foundation: Slab
    Condition
    • Year built: 2014

    Utilities & green energy

    • Water: Public
    • Utilities for property: Sewer Connected, Underground Utilities

    Community & HOA

    Community
    • Features: Bike Trails, Clubhouse, Fishing, Golf, Park, Playground, Pond, Sidewalks, Street Lights, Swimming Allowed, Walking Paths, Curbs
    • Security: Security System
    • Subdivision: Ross Bridge The Hamptons
    HOA
    • Has HOA: Yes
    • Amenities included: Management, Recreation Facilities
    • Services included: Maintenance Grounds, Utilities for Comm Areas
    • HOA fee: $1,095 annually
    Location
    • Region: Hoover

    Financial & listing details

    • Price per square foot: $219/sqft
    • Tax assessed value: $585,500
    • Annual tax amount: $3,844
    • Price range: $595K - $623.8K
    • Date on market: 5/2/2023
    • Road surface type: Paved

    Price history

    DateEventPrice
    6/20/2023Sold$595,000$209/sqft
    Source: GALMLS #1352766 Report a problem
    5/31/2023Pending sale$595,000$209/sqft
    Source: GALMLS #1352766 Report a problem
    5/10/2023Contingent$595,000$209/sqft
    Source: GALMLS #1352766 Report a problem
    5/5/2023Listed for sale$595,000+48.5%$209/sqft
    Source: GALMLS #1352766 Report a problem
    8/20/2014Sold$400,590$141/sqft
    Source: GALMLS #579611 Report a problem

    Public tax history

    YearProperty taxesTax assessment
    2025$3,844 +1.8%$58,560 +1.8%
    2024$3,775 -5.5%$57,520 +3.1%
    2023$3,997 +15.3%$55,780 +15.1%
    2022$3,467 +10.5%$48,480 +10.3%
    2021$3,137 +2.3%$43,940 +2.3%
    2020$3,066 -2.3%$42,960 -2.2%
    2019$3,137 +9.9%$43,940 +9.7%
    2018$2,854 +3.3%$40,040 +3.2%
    2017$2,762 +3.8%$38,780 +3.7%
    2016$2,662 $37,400
    2015$2,662 $37,400 +8.6%
    2014-- $34,440
    Find assessor info on the county website

    Neighborhood: 35226

    Nearby schools

    GreatSchools rating
    Schools provided by the listing agent
    • Elementary: Deer Valley
    • Middle: Bumpus, Robert F
    • High: Hoover

    Source: GALMLS. This data may not be complete. We recommend contacting the local school district to confirm school assignments for this home.

    Get a cash offer in 3 minutes
    Find out how much your home could sell for in as little as 3 minutes with a no-obligation cash offer.
    Estimated market value
    $623,800
    Get a cash offer in 3 minutes
    Find out how much your home could sell for in as little as 3 minutes with a no-obligation cash offer.
    Estimated market value
    $623,800