MOTIVATED Seller! Welcome to a great house in a nice neighborhood! Worry free with exterior upgrades that come with lifetime warranties are transferable with sale of the home. A charming split-level home that offers a multitude of features for your comfort and convenience. This updated property boasts a spacious workshop, with a second story loft for storage perfect for all your DIY projects. The second outbuilding is a fully finished insulated studio with electricity and a mini-split temperature control system, ideal for work from home, hobbyists, or entrepreneurs! Discover a thoughtfully designed layout with 3 bedrooms and 2.5 bathrooms includes a spacious family/game room, providing ample space for relaxation. The interior has been meticulously maintained and showcases recent updates, including new stainless steel Kitchen Aide appliances ensuring a modern and comfortable living experience. The exterior of the home is equally impressive, featuring professional landscaping that enhances curb appeal and is equipped with an inground sprinkler system, making maintenance a breeze while keeping your lawn looking vibrant and healthy. The back yard is an entertainers delight with multiple deck/patio areas, covered BBQ and Hot Tub areas, stonework, and mature landscaping. Home has ample parking with space for your boat, trailer or small RV. Notable upgrades DaBella Exterior system includes a new 50-year vented roof with Timberline shingles and GAF lifetime warranty, Oversize Gutters; Downspouts with soffits, Preservation Siding with ClimaSheild (insulated 1 ½ inch thick), Coleman Echelon Series Modulating Gas Furnace, and Coleman LX Series Air Conditioner, Honeywell F100 whole house air cleaning system (HEPA Filtration system) ensuring energy efficiency and peace of mind for years to come. Cozy up in the colder months beside the fireplace, creating a warm and inviting atmosphere in the living area. Don't miss out on the opportunity to own this incredible property!
Sold
$517,000
4005 E Aquarius Blvd, Newberg, OR 97132
3beds
1,643sqft
Residential, Single Family Residence
Built in 1978
7,840 Square Feet Lot
$488,600 Zestimate®
$315/sqft
$2,837 Estimated rent
Home value
$488,600
$454,000 - $523,000
$2,837/mo
Zestimate® history
Owner options
List your home for rent
$2,837/mo
Rent Zestimate®
Find your next renter with Zillow Rental Manager. Plus, with online applications, you can quickly screen prospective tenants – for free.
$2,837/mo
Rent Zestimate®
Refinance and save
$3,107/mo
Est. payment
Refinancing to a lower rate could help reduce your monthly payments and save thousands over the life of the loan.
$3,107/mo
Est. payment
Explore your selling options
Work with a Zillow partner agent
Leverage their expertise and Zillow's premium Showcase listings to get your home seen by more buyers.
Get startedList with your own agent
Get your home in front of millions of buyers by listing it on Zillow.
Learn how to do itSell it yourself
Take full control of how buyers see your home on Zillow by listing For Sale by Owner (FSBO).
List your homeWhat's special
Zillow last checked:
Listing updated:
Listed by:
Justin Bradley 541-771-3771,
Redfin
Bought with:
Tracy Simard, 201211443
Keller Williams Realty Portland Premiere
Source: RMLS (OR),MLS#: 23307956
Facts & features
Interior
Bedrooms & bathrooms
- Bedrooms: 3
- Bathrooms: 3
- Full bathrooms: 2
- Partial bathrooms: 1
- Main level bathrooms: 2
Rooms
- Room types: Laundry, Bedroom 2, Bedroom 3, Dining Room, Family Room, Kitchen, Living Room, Primary Bedroom
Primary bedroom
- Features: Bathroom, Closet
- Level: Main
Bedroom 2
- Features: Closet
- Level: Main
Bedroom 3
- Features: Closet
- Level: Main
Dining room
- Features: Kitchen Dining Room Combo
- Level: Main
Family room
- Features: Daylight
- Level: Lower
Kitchen
- Features: Builtin Range, Dishwasher, Disposal, Kitchen Dining Room Combo, Free Standing Refrigerator, Plumbed For Ice Maker
- Level: Main
Living room
- Features: Fireplace
- Level: Main
Heating
- Forced Air, Mini Split, Fireplace(s)
Cooling
- Central Air
Appliances
- Included: Dishwasher, Disposal, Free-Standing Refrigerator, Plumbed For Ice Maker, Stainless Steel Appliance(s), Built-In Range, Gas Water Heater
- Laundry: Laundry Room
Features
- Bathroom, Sink, Closet, Kitchen Dining Room Combo, Indoor, Storage, Pantry
- Flooring: Wood
- Windows: Double Pane Windows, Vinyl Frames, Vinyl Window Double Paned, Daylight
- Basement: Daylight,Exterior Entry,Partial
- Number of fireplaces: 1
- Fireplace features: Wood Burning
Interior area
- Total structure area: 1,643
- Total interior livable area: 1,643 sqft
Property
Parking
- Total spaces: 2
- Parking features: Driveway, RV Access/Parking, RV Boat Storage, Garage Door Opener, Attached
- Attached garage spaces: 2
- Has uncovered spaces: Yes
Features
- Levels: Two,Multi/Split
- Stories: 2
- Patio & porch: Covered Deck, Deck, Patio
- Exterior features: Garden, Raised Beds, Yard
- Fencing: Fenced
Lot
- Size: 7,840 Square Feet
- Features: Gentle Sloping, Level, Terraced, Sprinkler, SqFt 7000 to 9999
Details
- Additional structures: Outbuilding, RVParking, RVBoatStorage, ToolShed, ShedShed, Storage, GasHookup, Workshop
- Parcel number: 29061
Construction
Type & style
- Home type: SingleFamily
- Property subtype: Residential, Single Family Residence
Materials
- T111 Siding, Wood Frame, Vinyl Siding
- Foundation: Slab
- Roof: Composition
Condition
- Resale
- New construction: No
- Year built: 1978
Utilities & green energy
- Gas: Gas Hookup, Gas
- Sewer: Public Sewer
- Water: Public
- Utilities for property: Cable Connected
Community & HOA
HOA
- Has HOA: No
Location
- Region: Newberg
Financial & listing details
- Price per square foot: $315/sqft
- Annual tax amount: $3,564
- Date on market: 6/22/2023
- Cumulative days on market: 45 days
- Listing terms: Cash,Conventional,FHA,VA Loan
- Road surface type: Paved
Price history
| Date | Event | Price |
|---|---|---|
| 9/5/2023 | Sold | $517,000-1.5%$315/sqft |
Source:  RMLS (OR) #23307956 Report a problem RMLS (OR) #23307956 Report a problem | ||
| 8/7/2023 | Pending sale | $525,000$320/sqft |
Source: RMLS (OR) #23307956 Report a problem | ||
| 8/2/2023 | Price change | $525,000-3.7%$320/sqft |
Source: RMLS (OR) #23307956 Report a problem | ||
| 7/19/2023 | Price change | $545,000-3.5%$332/sqft |
Source: RMLS (OR) #23307956 Report a problem | ||
| 6/22/2023 | Listed for sale | $565,000$344/sqft |
Source: RMLS (OR) #23307956 Report a problem | ||
Public tax history
Tax history is unavailable.
Neighborhood: 97132
Nearby homes
- $517,0003 bd3 ba1.6k sqft4005 Aquarius Blvd, Newberg, OR 97132Sold
- $532,5004 bd2 ba2k sqft4009 Aquarius Blvd, Newberg, OR 97132Off Market
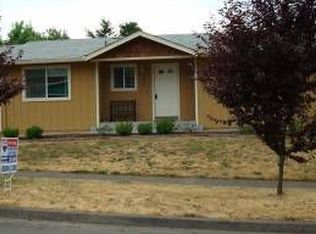
- $544,7004 bd3 ba2k sqft4001 Aquarius Blvd, Newberg, OR 97132Off Market
- $427,1003 bd1 ba1k sqft3813 Madrona Dr, Newberg, OR 97132Off Market
- $502,4003 bd2 ba1.8k sqft3812 Vittoria Way, Newberg, OR 97132Off Market
- $460,0003 bd2 ba1k sqft4008 E Aquarius Blvd, Newberg, OR 97132Sold
- $516,8004 bd3 ba2.1k sqft3816 Vittoria Way, Newberg, OR 97132Off Market
- $506,0003 bd2 ba1.9k sqft3809 Madrona Dr, Newberg, OR 97132Off Market
Nearby schools
GreatSchools rating
- 7/10Mabel Rush Elementary SchoolGrades: K-5Distance: 0.6 mi
- 5/10Mountain View Middle SchoolGrades: 6-8Distance: 0.7 mi
- 7/10Newberg Senior High SchoolGrades: 9-12Distance: 0.7 mi
Schools provided by the listing agent
- Elementary: Mabel Rush
- Middle: Mountain View
- High: Newberg
Source: RMLS (OR). This data may not be complete. We recommend contacting the local school district to confirm school assignments for this home.
Get a cash offer in 3 minutes
Find out how much your home could sell for in as little as 3 minutes with a no-obligation cash offer.
Estimated market value
$488,600
Get a cash offer in 3 minutes
Find out how much your home could sell for in as little as 3 minutes with a no-obligation cash offer.
Estimated market value
$488,600
- Oregon
- Yamhill County
- Newberg
- 97132
- 4005 E Aquarius Blvd
Nearby cities
Nearby zip codes
Other Newberg Topics
