Welcome to 4005 E Calgary Avenue in desirable North Bismarck! This spacious home offers over 2,000 sq ft, featuring 3 bedrooms and 4 bathrooms.
Step inside to a bright and inviting main floor with an open-concept layout, soaring ceilings, and large windows that flood the space with natural light. Brand new vinyl plank flooring and carpet add a fresh, modern touch throughout the main living area. The kitchen seamlessly connects to the living and dining spaces, with a conveniently located half bath just off the kitchen.
Upstairs, you'll find a comfortable primary suite complete with a large walk-in closet and private ensuite. Two additional bedrooms, a full bathroom, and a conveniently located laundry closet complete the upper level.
The finished basement offers a spacious family or flex area--perfect for entertaining, a home office, or potential fourth bedroom--featuring brand new carpet and an additional half bath.
The heated garage is equipped with a floor drain and both hot and cold water for added year-round convenience. Enjoy low-maintenance living with an HOA that takes care of lawn care and snow removal.
Don't miss your opportunity to make this home yours--call your favorite Realtor today to ''Address Your Future''!
Sold
Price Unknown
4005 E Calgary Ave, Bismarck, ND 58503
3beds
2,318sqft
Townhouse
Built in 2015
2,178 Square Feet Lot
$319,600 Zestimate®
$--/sqft
$3,269 Estimated rent
Home value
$319,600
$304,000 - $336,000
$3,269/mo
Zestimate® history
Owner options
List your home for rent
$3,269/mo
Rent Zestimate®
Find your next renter with Zillow Rental Manager. Plus, with online applications, you can quickly screen prospective tenants – for free.
$3,269/mo
Rent Zestimate®
Refinance and save
$1,500/mo
Est. payment
Refinancing to a lower rate could help reduce your monthly payments and save thousands over the life of the loan.
$1,500/mo
Est. payment
Explore your selling options
Work with a Zillow partner agent
Leverage their expertise and Zillow's premium Showcase listings to get your home seen by more buyers.
Get startedList with your own agent
Get your home in front of millions of buyers by listing it on Zillow.
Learn how to do itSell it yourself
Take full control of how buyers see your home on Zillow by listing For Sale by Owner (FSBO).
List your homeWhat's special
Soaring ceilingsOpen-concept layoutPrivate ensuiteComfortable primary suiteLarge walk-in closetBrand new carpet
Zillow last checked:
Listing updated:
Listed by:
Kaitlin A Diede 701-590-3633,
CENTURY 21 Morrison Realty,
Eric Schlosser 701-425-4441,
CENTURY 21 Morrison Realty
Bought with:
KEVIN GUTMAN, 8893
CENTURY 21 Morrison Realty
Source: Great North MLS,MLS#: 4024797
Facts & features
Interior
Bedrooms & bathrooms
- Bedrooms: 3
- Bathrooms: 4
- Full bathrooms: 1
- 3/4 bathrooms: 1
- 1/2 bathrooms: 2
Primary bedroom
- Level: Upper
Bedroom 2
- Level: Upper
Bedroom 3
- Level: Upper
Primary bathroom
- Description: 3/4 Bath
- Level: Upper
Bathroom 2
- Description: 1/2 Bath
- Level: Main
Bathroom 3
- Description: Full Bath
- Level: Upper
Bathroom 4
- Description: 1/2 Bath
- Level: Basement
Dining room
- Level: Main
Other
- Level: Main
Family room
- Level: Basement
Kitchen
- Level: Main
Laundry
- Level: Upper
Living room
- Level: Main
Other
- Description: In the garage
Heating
- Forced Air
Cooling
- Central Air
Appliances
- Included: Dishwasher, Disposal, Dryer, Microwave Hood, Range, Refrigerator, Washer
Features
- Primary Bath, Vaulted Ceiling(s), Walk-In Closet(s)
- Flooring: Vinyl, Carpet, Linoleum
- Windows: Window Treatments
- Basement: Daylight,Finished
- Has fireplace: No
Interior area
- Total structure area: 2,318
- Total interior livable area: 2,318 sqft
- Finished area above ground: 1,567
- Finished area below ground: 751
Property
Parking
- Total spaces: 2
- Parking features: Heated Garage, Insulated, Lighted, Water, Inside Entrance, Floor Drain, Additional Parking, Attached, Concrete
- Attached garage spaces: 2
Features
- Levels: Three Or More,Two
- Stories: 3
- Exterior features: Rain Gutters, Lighting
- Fencing: None
Lot
- Size: 2,178 Square Feet
- Dimensions: 20' x 106'
- Features: Sprinklers In Front, Lot - Owned, Rectangular Lot
Details
- Parcel number: 2230001010
Construction
Type & style
- Home type: Townhouse
- Property subtype: Townhouse
Materials
- Stone, Vinyl Siding
- Foundation: Concrete Perimeter
- Roof: Shingle
Condition
- New construction: No
- Year built: 2015
Utilities & green energy
- Sewer: Public Sewer
- Water: Public
- Utilities for property: Sewer Connected, Natural Gas Connected, Water Connected, Trash Pickup - Public, Electricity Connected
Community & HOA
Community
- Security: Smoke Detector(s)
HOA
- Has HOA: Yes
- Services included: Maintenance Grounds, PUD, Snow Removal, Sprinkler System
- HOA fee: $1,500 annually
Location
- Region: Bismarck
Financial & listing details
- Tax assessed value: $295,700
- Annual tax amount: $2,968
- Date on market: 4/18/2026
- Electric utility on property: Yes
Price history
| Date | Event | Price |
|---|---|---|
| 7/15/2026 | Sold | -- |
Source: Great North MLS #4024797 Report a problem | ||
| 6/6/2026 | Pending sale | $324,900$140/sqft |
Source: Great North MLS #4024797 Report a problem | ||
| 4/18/2026 | Listed for sale | $324,900$140/sqft |
Source: Great North MLS #4024797 Report a problem | ||
| 8/17/2020 | Listing removed | $1,575$1/sqft |
Source: Aspen Group Property Management Report a problem | ||
| 6/24/2020 | Listed for rent | $1,575$1/sqft |
Source: Aspen Group Property Management Report a problem | ||
| 11/9/2016 | Sold | -- |
Source: Public Record Report a problem | ||
Public tax history
| Year | Property taxes | Tax assessment |
|---|---|---|
| 2024 | $3,994 +18.6% | $147,850 +5.4% |
| 2023 | $3,366 +10.8% | $140,300 +8.6% |
| 2022 | $3,037 +2.8% | $129,150 +13% |
| 2021 | $2,954 | $114,250 |
| 2020 | -- | $114,250 |
| 2019 | $2,800 +16.9% | $114,250 |
| 2018 | $2,395 | $114,250 |
| 2017 | -- | $114,250 +355.2% |
| 2016 | $475 | $25,100 |
Find assessor info on the county website
Neighborhood: 58503
Nearby homes
- $--3 bd3 ba1.8k sqft4003 E Calgary Ave, Bismarck, ND 58503Sold
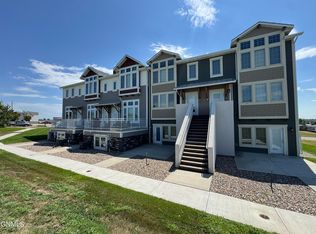
- $--4 bd4 ba2k sqft3216 Jericho Rd, Bismarck, ND 58503Sold

- $303,6003 bd1 ba1.8k sqft4003 Calgary Ave E, Bismarck, ND 58503Off Market

- $--3 bd4 ba2.3k sqft4007 E Calgary Ave, Bismarck, ND 58503Sold
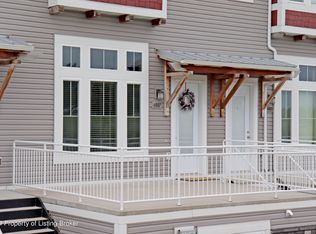
- $--3 bd3 ba1.8k sqft4001 E Calgary Ave, Bismarck, ND 58503Sold
- $--3 bd3 ba1.7k sqft4009 Calgary Ave E, Bismarck, ND 58503Sold
- $--3 bd3 ba2k sqft4009 E Calgary Ave, Bismarck, ND 58503Sold
- $--3 bd4 ba1.7k sqft3212 Jericho Rd, Bismarck, ND 58503Sold
Nearby schools
GreatSchools rating
- 5/10Robert Place Miller Elementary SchoolGrades: K-5Distance: 1.6 mi
- 6/10Simle Middle SchoolGrades: 6-8Distance: 2.3 mi
- 5/10Legacy High SchoolGrades: 9-12Distance: 0.3 mi
- North Dakota
- Burleigh County
- Bismarck
- 58503
- 4005 E Calgary Ave
Nearby cities
Nearby zip codes
Other Bismarck Topics
