Perfectly positioned with easy access to Phoenix, Paradise Valley, and Scottsdale, this home offers the ideal blend of convenience and tranquility. Tucked away like a serene oasis, it is just minutes from top dining, shopping, and quick access to SR-51. The home has 2 bedrooms plus an office that could also be used as a den or guest bedroom.
Inside, the fully renovated kitchen shines with timeless design and thoughtful details, including elegant finishes and under-cabinet lighting that adds both warmth and functionality. The updated primary bathroom features a spacious walk-in shower and plenty of natural light.
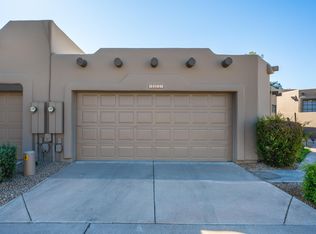
Step outside the Andersen slider doors to an easy to maintain backyard, complete with a large shade tree, mature citrus trees, and elegant sandstone pavers. A fire table an chairs--also included with the property--create the perfect setting for relaxing with a morning coffee or in the evening. The two-car garage has durable epoxy floors, an updated garage door opener, a cedar closet, and an additional enclosed storage area.
Sold for $610,000
Zestimate®
$610,000
4005 E ROUND HILL Drive, Phoenix, AZ 85028
2beds
1,697sqft
Townhouse
Built in 1986
3,802 Square Feet Lot
$610,000 Zestimate®
$359/sqft
$1,970 Estimated rent
Home value
$610,000
$561,000 - $665,000
$1,970/mo
Zestimate® history
Owner options
List your home for rent
$1,970/mo
Rent Zestimate®
Find your next renter with Zillow Rental Manager. Plus, with online applications, you can quickly screen prospective tenants – for free.
$1,970/mo
Rent Zestimate®
Refinance and save
$3,987/mo
Est. payment
Refinancing to a lower rate could help reduce your monthly payments and save thousands over the life of the loan.
$3,987/mo
Est. payment
Explore your selling options
Work with a Zillow partner agent
Leverage their expertise and Zillow's premium Showcase listings to get your home seen by more buyers.
Get startedList with your own agent
Get your home in front of millions of buyers by listing it on Zillow.
Learn how to do itSell it yourself
Take full control of how buyers see your home on Zillow by listing For Sale by Owner (FSBO).
List your homeWhat's special
Timeless designFully renovated kitchenUpdated garage door openerMature citrus treesPlenty of natural lightEasy to maintain backyardElegant finishes
Zillow last checked:
Listing updated:
Listed by:
Morgan Klemp Heidinger 480-330-7421,
Realty ONE Group
Bought with:
Holly Henbest, SA574028000
Realty ONE Group
Source: ARMLS,MLS#: 7004935
Facts & features
Interior
Bedrooms & bathrooms
- Bedrooms: 2
- Bathrooms: 2
- Full bathrooms: 2
Heating
- Heat Pump
Cooling
- Heat Pump, Central Air, Ceiling Fan(s)
Appliances
- Included: Dryer, Washer, Refrigerator, Built-in Microwave, Dishwasher, Disposal, Electric Oven, Electric Cooktop
- Laundry: Inside
Features
- High Speed Internet, Double Vanity, Eat-in Kitchen, 9+ Flat Ceilings, No Interior Steps, 3/4 Bath Master Bdrm
- Flooring: Carpet, Laminate, Tile
- Windows: Skylight(s), Solar Screens, Double Pane Windows
- Has basement: No
- Number of fireplaces: 1
- Fireplace features: Fire Pit, Family Room
- Common walls with other units/homes: 1 Common Wall
Interior area
- Total structure area: 1,697
- Total interior livable area: 1,697 sqft
Property
Parking
- Total spaces: 2
- Parking features: Attached, Garage Door Opener, Attch'd Gar Cabinets
- Attached garage spaces: 2
Features
- Stories: 1
- Patio & porch: Covered
- Has spa: Yes
- Spa features: Heated
- Fencing: Back Yard,Block
Lot
- Size: 3,802 Square Feet
- Features: North/South Exposure, Cul-De-Sac, Gravel/Stone Back, Grass Front, Irrigation Front
Details
- Parcel number: 16746571
Construction
Type & style
- Home type: Townhouse
- Architectural style: Territorial/Santa Fe
- Property subtype: Townhouse
- Attached to another structure: Yes
Materials
- Synthetic Stucco, Wood Frame, Painted
- Foundation: Slab
- Roof: Tile,Foam
Condition
- Year built: 1986
Utilities & green energy
- Sewer: Public Sewer
- Water: City Water
Community & HOA
Community
- Features: Pool, Biking/Walking Path
- Subdivision: VILLAS AT HIDDEN LAKES CONDOMINIUMS
HOA
- Has HOA: Yes
- Services included: Maintenance Grounds, Other (See Remarks), Street Maint, Front Yard Maint
- HOA fee: $465 monthly
- HOA name: Villas at Hidden Lak
- HOA phone: 480-948-5860
Location
- Region: Phoenix
Financial & listing details
- Price per square foot: $359/sqft
- Tax assessed value: $489,500
- Annual tax amount: $2,415
- Date on market: 3/27/2026
- Cumulative days on market: 69 days
- Listing terms: Cash,Conventional
- Ownership: Condominium
- Road surface type: Asphalt
Price history
| Date | Event | Price |
|---|---|---|
| 6/3/2026 | Sold | $610,000-0.8%$359/sqft |
Source:  ARMLS #7004935 Report a problem ARMLS #7004935 Report a problem | ||
| 4/23/2026 | Price change | $615,000-2.2%$362/sqft |
Source: ARMLS #7004935 Report a problem | ||
| 3/27/2026 | Listed for sale | $629,000+137.4%$371/sqft |
Source: ARMLS #7004935 Report a problem | ||
| 6/18/2013 | Sold | $265,000+6%$156/sqft |
Source: Public Record Report a problem | ||
| 2/9/2010 | Listing removed | $250,000$147/sqft |
Source: Integrity First LLC #4239829 Report a problem | ||
| 2/6/2010 | Price change | $250,000-9.1%$147/sqft |
Source: Integrity First LLC #4239829 Report a problem | ||
| 9/4/2009 | Price change | $275,000-5.2%$162/sqft |
Source: Ronald Moore #4239829 Report a problem | ||
| 8/21/2009 | Listed for sale | $290,000$171/sqft |
Source: Ronald Moore #4239829 Report a problem | ||
Public tax history
| Year | Property taxes | Tax assessment |
|---|---|---|
| 2025 | $2,398 +4.6% | $48,950 -11.7% |
| 2024 | $2,293 +3.1% | $55,420 +79.9% |
| 2023 | $2,224 +3.1% | $30,802 -14.7% |
| 2022 | $2,157 -3.3% | $36,130 +11% |
| 2021 | $2,231 +3.5% | $32,560 +6% |
| 2020 | $2,156 +3.3% | $30,720 +6.4% |
| 2019 | $2,088 | $28,880 +4.8% |
| 2018 | $2,088 +5.4% | $27,560 +9.5% |
| 2017 | $1,981 +11.8% | $25,180 +1.1% |
| 2016 | $1,771 +4.4% | $24,910 +4.2% |
| 2015 | $1,697 | $23,910 +19.1% |
| 2014 | -- | $20,070 +11.2% |
| 2013 | -- | $18,050 -9.8% |
| 2012 | -- | $20,000 -9.5% |
| 2011 | -- | $22,100 -16.1% |
| 2010 | -- | $26,350 -11.6% |
| 2009 | -- | $29,800 -7.9% |
| 2008 | -- | $32,350 +11.6% |
| 2007 | -- | $29,000 +70.1% |
| 2006 | -- | $17,050 |
| 2005 | -- | $17,050 +20.1% |
| 2004 | -- | $14,200 |
| 2003 | -- | $14,200 +6.8% |
| 2002 | -- | $13,300 |
Find assessor info on the county website
Neighborhood: Paradise Valley
Nearby homes
- $605,0003 bd2 ba1.6k sqft4009 E Round Hill Dr, Phoenix, AZ 85028Sold

- $530,300-- bd2 ba1.6k sqft4001 E Round Hill Dr, Phoenix, AZ 85028Off Market
- $487,400-- bd2 ba1.4k sqft4013 E Round Hill Dr, Phoenix, AZ 85028Off Market
- $602,8003 bd2 ba1.6k sqft4017 E Round Hill Dr, Phoenix, AZ 85028Off Market
- $551,0002 bd2 ba1.4k sqft4021 E Round Hill Dr, Phoenix, AZ 85028Off Market
- $606,8002 bd2 ba1.6k sqft4006 E Round Hill Dr, Phoenix, AZ 85028Off Market
- $584,100-- bd2 ba1.6k sqft4018 E Round Hill Dr, Phoenix, AZ 85028Off Market
- $607,500-- bd2 ba1.6k sqft4002 E Round Hill Dr, Phoenix, AZ 85028Off Market
Nearby schools
GreatSchools rating
- 10/10Sequoya Elementary SchoolGrades: PK-5Distance: 3 mi
- 9/10Cocopah Middle SchoolGrades: 6-8Distance: 3.3 mi
- 9/10Chaparral High SchoolGrades: 9-12Distance: 3.8 mi
Schools provided by the listing agent
- Elementary: Sequoya Elementary School
- Middle: Cocopah Middle School
- High: Chaparral High School
- District: Scottsdale Unified District
Source: ARMLS. This data may not be complete. We recommend contacting the local school district to confirm school assignments for this home.
Get a cash offer in 3 minutes
Find out how much your home could sell for in as little as 3 minutes with a no-obligation cash offer.
Estimated market value
$610,000
Get a cash offer in 3 minutes
Find out how much your home could sell for in as little as 3 minutes with a no-obligation cash offer.
Estimated market value
$610,000
- Arizona
- Maricopa County
- Phoenix
- 85028
- Paradise Valley
- 4005 E ROUND HILL Drive
Nearby cities
Nearby neighborhoods
Nearby zip codes
Other Phoenix Topics
