Beautiful golf course home. Home setting on the 18th tee box of the course. Views from all of the back part of the house. 4 bedroom, 3 bath with all 4 bedrooms separated. One bedroom has attached bath as does the Main Bathroom. 4th bedroom can be an office with shelves and built-in desk. It has a beautiful view of the golf course as does the screened-in porch, glassed sunroom which is air conditioned. Seller is willing to pay the $10,000 initiation fee with an acceptable contract. This home is in an HOA community which has access to 2 golf courses - 18 hole and 9 hole - tennis courts, sand volleyball courts, pickle ball courts, basketball, restaurants, clubhouse, pool, fitness center, practice putting green, driving range, security guards in a gated community and more. Home has many outdoor features including exterior lights, gutters, outdoor patio with fire pit, beautiful fountain that provides a very peaceful atmosphere and is located right outside the screened in porch. The 3061 square footage includes the air conditioned sunroom which the county did not include in their 2718 square footage. Buyer to verify all amenities, square footage and other information provided.
Sold
Price Unknown
4005 Fairway Dr, Granbury, TX 76049
4beds
2,718sqft
Single Family Residence
Built in 1982
6,098 Square Feet Lot
$559,100 Zestimate®
$--/sqft
$3,215 Estimated rent
Home value
$559,100
$503,000 - $621,000
$3,215/mo
Zestimate® history
Owner options
List your home for rent
$3,215/mo
Rent Zestimate®
Find your next renter with Zillow Rental Manager. Plus, with online applications, you can quickly screen prospective tenants – for free.
$3,215/mo
Rent Zestimate®
Refinance and save
$308/mo
Est. payment
Refinancing to a lower rate could help reduce your monthly payments and save thousands over the life of the loan.
$308/mo
Est. payment
Explore your selling options
Work with a Zillow partner agent
Leverage their expertise and Zillow's premium Showcase listings to get your home seen by more buyers.
Get startedList with your own agent
Get your home in front of millions of buyers by listing it on Zillow.
Learn how to do itSell it yourself
Take full control of how buyers see your home on Zillow by listing For Sale by Owner (FSBO).
List your homeWhat's special
Glassed sunroomBeautiful fountainAir conditioned sunroomExterior lightsAttached bathScreened-in porch
Zillow last checked:
Listing updated:
Listed by:
Patsy Whittington 0242784,
Patsy Whittington - Real Estate 817-964-9900
Bought with:
Patsy Whittington
Patsy Whittington - Real Estate
Source: NTREIS,MLS#: 21034883
Facts & features
Interior
Bedrooms & bathrooms
- Bedrooms: 4
- Bathrooms: 3
- Full bathrooms: 3
Primary bedroom
- Features: Ceiling Fan(s), En Suite Bathroom, Walk-In Closet(s)
- Level: First
- Dimensions: 15 x 14
Bedroom
- Features: Ceiling Fan(s), Split Bedrooms
- Level: First
- Dimensions: 11 x 11
Bedroom
- Features: Ceiling Fan(s), Split Bedrooms
- Level: First
- Dimensions: 12 x 12
Bedroom
- Features: Built-in Features, Ceiling Fan(s), Split Bedrooms
- Level: First
- Dimensions: 12 x 13
Primary bathroom
- Features: Bidet, Built-in Features, Dual Sinks, Double Vanity, En Suite Bathroom, Jetted Tub, Separate Shower
- Level: First
- Dimensions: 10 x 14
Bonus room
- Features: Ceiling Fan(s)
- Level: First
- Dimensions: 21 x 14
Other
- Features: Separate Shower, Tile Counters
- Level: First
- Dimensions: 12 x 5
Other
- Features: Garden Tub/Roman Tub, Tile Counters
- Level: First
- Dimensions: 7 x 5
Kitchen
- Features: Breakfast Bar, Built-in Features, Kitchen Island, Pantry, Solid Surface Counters
- Level: First
- Dimensions: 15 x 12
Laundry
- Level: First
- Dimensions: 8 x 6
Living room
- Features: Ceiling Fan(s), Fireplace
- Level: First
- Dimensions: 29 x 25
Sunroom
- Features: Ceiling Fan(s)
- Level: First
- Dimensions: 19 x 13
Heating
- Central, Electric, Fireplace(s)
Cooling
- Central Air, Ceiling Fan(s), Electric
Appliances
- Included: Some Gas Appliances, Dryer, Dishwasher, Electric Oven, Electric Water Heater, Gas Cooktop, Disposal, Microwave, Plumbed For Gas, Refrigerator, Washer
- Laundry: Washer Hookup, Dryer Hookup, ElectricDryer Hookup
Features
- Wet Bar, Decorative/Designer Lighting Fixtures, Double Vanity, In-Law Floorplan, Kitchen Island, Multiple Master Suites, Open Floorplan, Vaulted Ceiling(s), Walk-In Closet(s), Wired for Sound
- Flooring: Brick, Carpet, Ceramic Tile
- Windows: Window Coverings
- Has basement: No
- Number of fireplaces: 1
- Fireplace features: Electric, Family Room, Insert
Interior area
- Total interior livable area: 2,718 sqft
Property
Parking
- Total spaces: 3
- Parking features: Driveway, Enclosed, Garage, Golf Cart Garage, Garage Door Opener, Oversized, Parking Pad, Garage Faces Side, RV Access/Parking
- Attached garage spaces: 3
- Has uncovered spaces: Yes
Features
- Levels: One
- Stories: 1
- Patio & porch: Rear Porch, Covered, Enclosed, Glass Enclosed, Screened
- Exterior features: Lighting, Rain Gutters
- Pool features: None, Community
- Body of water: Granbury
Lot
- Size: 6,098 Square Feet
- Dimensions: 50 x 182 x 216 x 163
- Features: Cul-De-Sac, On Golf Course, Subdivision, Sprinkler System
Details
- Parcel number: R10214
Construction
Type & style
- Home type: SingleFamily
- Architectural style: Traditional,Detached
- Property subtype: Single Family Residence
Materials
- Brick
- Foundation: Slab
- Roof: Composition
Condition
- Year built: 1982
Community & HOA
Community
- Features: Boat Facilities, Clubhouse, Dock, Fitness Center, Fishing, Fenced Yard, Golf, Lake, Other, Playground, Pickleball, Pool, Restaurant, Tennis Court(s), Gated
- Security: Gated Community, Security Guard, Gated with Guard
- Subdivision: Decordova Bend Est
HOA
- Has HOA: Yes
- Services included: All Facilities, Association Management, Security, Trash
- HOA fee: $308 monthly
- HOA name: Decordova Bend Estates Owner's Association
- HOA phone: 817-326-2381
Location
- Region: Granbury
Financial & listing details
- Tax assessed value: $462,400
- Annual tax amount: $5,544
- Date on market: 8/25/2025
- Listing terms: Cash,Conventional,FHA,VA Loan
- Exclusions: kerosene hanging lamp in sunroom; wall phone in the kitchen;Ox yoke hat rack in entry; chandelier in main bedroom closet; and see list in documents
- Road surface type: Asphalt
Price history
| Date | Event | Price |
|---|---|---|
| 9/30/2025 | Sold | -- |
Source: NTREIS #21034883 Report a problem | ||
| 8/25/2025 | Pending sale | $554,500$204/sqft |
Source: NTREIS #21034883 Report a problem | ||
| 8/25/2025 | Listed for sale | $554,500$204/sqft |
Source: NTREIS #21034883 Report a problem | ||
Public tax history
| Year | Property taxes | Tax assessment |
|---|---|---|
| 2025 | $5,592 | $462,400 -2.5% |
| 2024 | -- | $474,160 +4.5% |
| 2023 | -- | $453,810 +13.3% |
| 2022 | $3,053 0% | $400,670 +28.3% |
| 2021 | $3,054 | $312,320 +1.9% |
| 2020 | $3,054 | $306,580 +7.5% |
| 2019 | $3,054 +0.1% | $285,160 +17.7% |
| 2018 | $3,050 | $242,340 -2.2% |
| 2017 | $3,050 -0.1% | $247,880 +4.4% |
| 2016 | $3,052 -4% | $237,490 -0.5% |
| 2015 | $3,179 | $238,780 |
| 2014 | $3,179 | $238,780 +1% |
| 2013 | -- | $236,370 -5.5% |
| 2012 | -- | $250,040 -3.8% |
| 2011 | -- | $260,040 +4.5% |
| 2010 | -- | $248,780 -2.3% |
| 2009 | -- | $254,640 +5.5% |
| 2008 | -- | $241,270 |
| 2007 | -- | $241,270 |
| 2006 | -- | $241,270 +17.2% |
| 2005 | -- | $205,880 +2.7% |
| 2004 | -- | $200,420 +6.4% |
| 2003 | -- | $188,390 +4.3% |
| 2002 | -- | $180,600 +4% |
| 2001 | -- | $173,600 +10% |
| 2000 | -- | $157,820 |
Find assessor info on the county website
Neighborhood: DeCordova
Nearby homes
- $413,4003 bd2 ba2.7k sqft4003 Fairway Dr, Granbury, TX 76049Off Market
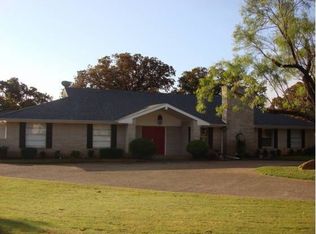
- $320,9003 bd2 ba1.8k sqft4007 Fairway Dr, Granbury, TX 76049Off Market

- $370,700-- bd-- ba1.9k sqft4001 Fairway Dr, Granbury, TX 76049Off Market
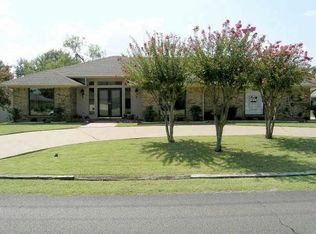
- $---- bd-- ba2.1k sqft4009 Fairway Dr, Granbury, TX 76049Auction
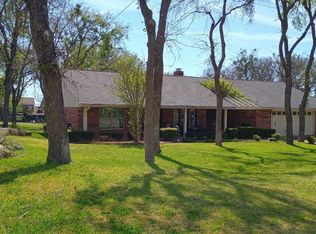
- $503,400-- bd-- ba2.3k sqft4110 Crescent Dr, Granbury, TX 76049Off Market
- $339,200-- bd-- ba1.7k sqft4106 Crescent Dr, Granbury, TX 76049Off Market
- $313,6003 bd2 ba1.7k sqft4106 Crescent Dr, Decordova, TX 76049Off Market
- $332,1003 bd2 ba1.8k sqft3921 Fairway Dr, Granbury, TX 76049Off Market
Nearby schools
GreatSchools rating
- 8/10Acton Elementary SchoolGrades: PK-5Distance: 3.1 mi
- 8/10Acton Middle SchoolGrades: 6-8Distance: 2.4 mi
- 6/10Granbury High SchoolGrades: 9-12Distance: 7.3 mi
Schools provided by the listing agent
- Elementary: Acton
- Middle: Acton
- High: Granbury
- District: Granbury ISD
Source: NTREIS. This data may not be complete. We recommend contacting the local school district to confirm school assignments for this home.
Get a cash offer in 3 minutes
Find out how much your home could sell for in as little as 3 minutes with a no-obligation cash offer.
Estimated market value
$559,100
Get a cash offer in 3 minutes
Find out how much your home could sell for in as little as 3 minutes with a no-obligation cash offer.
Estimated market value
$559,100
- Texas
- Hood County
- Granbury
- 76049
- DeCordova
- 4005 Fairway Dr
Nearby cities
Nearby neighborhoods
Nearby zip codes
Other Granbury Topics
