Price Improvement!! Fantastic home in Huntwood Addition feeds into sought after Young Jr High & Martin High School! Great floorplan with an abundance of natural sunlight throughout. Galley kitchen has granite counters & stainless steel appliances. Breakfast area with window seat is situated next to wet bar which feeds into the the family room. Extra storage space in the large utility room with two huge closets! Engineered wood flooring in spacious living area, family room, hallway & master bedroom. Updated baths, updated exterior windows! Oversize patio enclosure with TV mount as well as an inviting atrium makes this home great for entertaining! Backyard boasts Millsap terracing with steps to the second level. Huge concrete driveway wraps to the back of the house providing lots of extra parking! Roof replaced in 2019 with 5 inch gutters; AC & furnace replaced 2021 and also a new electrical panel! New water heater installed 2023. This is a must see in Southwest Arlington!
Sold
Price Unknown
4005 Fort Branch Dr, Arlington, TX 76016
3beds
2,350sqft
Single Family Residence
Built in 1979
9,016 Square Feet Lot
$-- Zestimate®
$--/sqft
$-- Estimated rent
Home value
Not available
Estimated sales range
Not available
Not available
Zestimate® history
Owner options
List your home for rent
Find your next renter with Zillow Rental Manager. Plus, with online applications, you can quickly screen prospective tenants – for free.
Refinance and save
Refinancing to a lower rate could help reduce your monthly payments and save thousands over the life of the loan.
Explore your selling options
Work with a Zillow partner agent
Leverage their expertise and Zillow's premium Showcase listings to get your home seen by more buyers.
Get startedList with your own agent
Get your home in front of millions of buyers by listing it on Zillow.
Learn how to do itSell it yourself
Take full control of how buyers see your home on Zillow by listing For Sale by Owner (FSBO).
List your homeWhat's special
Updated bathsUpdated exterior windowsEngineered wood flooringStainless steel appliancesAbundance of natural sunlightGranite countersFamily room
Zillow last checked:
Listing updated:
Listed by:
Ann Stork 0636975 817-948-6008,
Baas Realty, LLC 817-948-6008
Bought with:
Debbie Kerschen
ARC Realty DFW
Source: NTREIS,MLS#: 20938897
Facts & features
Interior
Bedrooms & bathrooms
- Bedrooms: 3
- Bathrooms: 3
- Full bathrooms: 2
- 1/2 bathrooms: 1
Primary bedroom
- Features: Ceiling Fan(s), En Suite Bathroom
- Level: First
- Dimensions: 16 x 14
Bedroom
- Features: Ceiling Fan(s)
- Level: First
- Dimensions: 13 x 11
Bedroom
- Features: Ceiling Fan(s)
- Level: First
- Dimensions: 13 x 11
Family room
- Features: Ceiling Fan(s)
- Level: First
- Dimensions: 16 x 13
Kitchen
- Level: First
- Dimensions: 11 x 10
Living room
- Features: Built-in Features, Ceiling Fan(s), Fireplace
- Level: First
- Dimensions: 19 x 18
Heating
- Central, Electric, Fireplace(s), Zoned
Cooling
- Central Air, Ceiling Fan(s), Electric, Zoned
Appliances
- Included: Double Oven, Dishwasher, Electric Cooktop, Electric Oven, Disposal, Gas Water Heater, Microwave
- Laundry: Electric Dryer Hookup, Laundry in Utility Room
Features
- Chandelier, Dry Bar, Eat-in Kitchen, Granite Counters, High Speed Internet, Pantry, Vaulted Ceiling(s), Walk-In Closet(s), Wired for Sound
- Flooring: Carpet, Ceramic Tile, Engineered Hardwood, Vinyl
- Windows: Skylight(s), Window Coverings
- Has basement: No
- Number of fireplaces: 1
- Fireplace features: Gas Log, Gas Starter, Living Room, Masonry, Wood Burning
Interior area
- Total interior livable area: 2,350 sqft
Property
Parking
- Total spaces: 5
- Parking features: Additional Parking, Carport, Door-Single, Driveway, Garage, Garage Door Opener, Garage Faces Rear
- Attached garage spaces: 2
- Carport spaces: 3
- Covered spaces: 5
- Has uncovered spaces: Yes
Features
- Levels: One
- Stories: 1
- Patio & porch: Rear Porch, Covered
- Exterior features: Rain Gutters, Storage
- Pool features: None
- Fencing: Gate,Wood,Wrought Iron
Lot
- Size: 9,016 Square Feet
- Features: Interior Lot, Landscaped, Subdivision, Sprinkler System, Few Trees
Details
- Parcel number: 01382926
Construction
Type & style
- Home type: SingleFamily
- Architectural style: Traditional,Detached
- Property subtype: Single Family Residence
Materials
- Brick
- Foundation: Slab
- Roof: Asphalt,Shingle
Condition
- Year built: 1979
Utilities & green energy
- Sewer: Public Sewer
- Water: Public
- Utilities for property: Cable Available, Natural Gas Available, Sewer Available, Separate Meters, Underground Utilities, Water Available
Community & HOA
Community
- Features: Curbs
- Security: Carbon Monoxide Detector(s), Smoke Detector(s)
- Subdivision: Huntwick Add
HOA
- Has HOA: No
Location
- Region: Arlington
Financial & listing details
- Tax assessed value: $283,158
- Annual tax amount: $8,808
- Date on market: 5/20/2025
- Cumulative days on market: 41 days
- Listing terms: Cash,Conventional,FHA,VA Loan
- Road surface type: Asphalt
Price history
| Date | Event | Price |
|---|---|---|
| 8/8/2025 | Sold | -- |
Source: NTREIS #20938897 Report a problem | ||
| 7/7/2025 | Pending sale | $389,900$166/sqft |
Source: NTREIS #20938897 Report a problem | ||
| 6/30/2025 | Contingent | $389,900$166/sqft |
Source: NTREIS #20938897 Report a problem | ||
| 6/20/2025 | Price change | $389,900-1.3%$166/sqft |
Source: NTREIS #20938897 Report a problem | ||
| 5/20/2025 | Listed for sale | $394,900+29.5%$168/sqft |
Source: NTREIS #20938897 Report a problem | ||
| 7/7/2022 | Listing removed | -- |
Source: Zillow Rental Network Premium Report a problem | ||
| 6/23/2022 | Listed for rent | $2,750$1/sqft |
Source: Zillow Rental Network Premium Report a problem | ||
| 12/1/2017 | Sold | -- |
Source: Agent Provided Report a problem | ||
| 11/7/2017 | Pending sale | $305,000$130/sqft |
Source: RE/MAX Pinnacle Group Realtors #13717441 Report a problem | ||
| 10/24/2017 | Listed for sale | $305,000+22%$130/sqft |
Source: RE/MAX Pinnacle Group Realtors #13717441 Report a problem | ||
| 9/5/2017 | Listing removed | $249,900$106/sqft |
Source: DFWProperties.Net #13619749 Report a problem | ||
| 8/31/2017 | Pending sale | $249,900$106/sqft |
Source: DFWProperties.Net #13619749 Report a problem | ||
| 7/7/2017 | Price change | $249,900-9.1%$106/sqft |
Source: DFWProperties.Net #13619749 Report a problem | ||
| 6/7/2017 | Listed for sale | $274,900$117/sqft |
Source: DFWProperties.Net #13619749 Report a problem | ||
Public tax history
| Year | Property taxes | Tax assessment |
|---|---|---|
| 2019 | $7,111 +15.8% | $283,158 +19.8% |
| 2018 | $6,141 -1.4% | $236,366 -0.7% |
| 2017 | $6,230 +10.9% | $238,058 +12.8% |
| 2016 | $5,616 +13.4% | $211,024 +12.4% |
| 2015 | $4,951 | $187,700 |
| 2014 | $4,951 | $187,700 +4.9% |
| 2013 | -- | $178,900 +9.4% |
| 2012 | -- | $163,500 -6.6% |
| 2011 | -- | $175,100 +8.8% |
| 2010 | -- | $161,000 |
| 2009 | -- | $161,000 |
| 2008 | -- | $161,000 |
| 2007 | -- | $161,000 -4.3% |
| 2006 | -- | $168,300 |
| 2005 | -- | $168,300 +24.7% |
| 2004 | -- | $135,000 |
| 2003 | -- | $135,000 |
| 2002 | -- | $135,000 -7.8% |
| 2001 | -- | $146,500 +6.5% |
| 2000 | -- | $137,600 |
Find assessor info on the county website
Neighborhood: West
Nearby homes
- $369,9003 bd2 ba2.5k sqft4005 Fort Branch Dr, Arlington, TX 76016Off Market
- $88,0303 bd2 ba839 sqft4005 Fort Branch Dr, Arlington, TX 76016Off Market
- $359,0003 bd2 ba2.2k sqft4007 Fort Branch Dr, Arlington, TX 76016Off Market
- $397,8004 bd4 ba2.6k sqft4003 Fort Branch Dr, Arlington, TX 76016Off Market
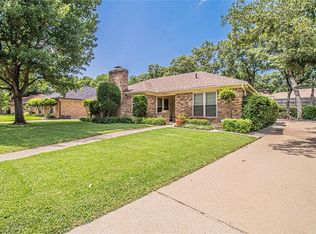
- $458,9004 bd3 ba3k sqft4006 Woodcastle Ct, Arlington, TX 76016Off Market
- $385,0004 bd3 ba2.3k sqft4004 Woodcastle Ct, Arlington, TX 76016Off Market
- $425,0003 bd3 ba2.6k sqft4009 Fort Branch Dr, Arlington, TX 76016Off Market
- $341,7003 bd2 ba1.9k sqft4001 Fort Branch Dr, Arlington, TX 76016Off Market
Nearby schools
GreatSchools rating
- 4/10Dunn Elementary SchoolGrades: PK-6Distance: 1.1 mi
- 7/10Young Junior High SchoolGrades: 7-8Distance: 0.3 mi
- 6/10Martin High SchoolGrades: 9-12Distance: 0.8 mi
Schools provided by the listing agent
- Elementary: Dunn
- High: Martin
- District: Arlington ISD
Source: NTREIS. This data may not be complete. We recommend contacting the local school district to confirm school assignments for this home.
- Texas
- Tarrant County
- Arlington
- 76016
- West
- 4005 Fort Branch Dr
