**Pictures to follow with Active Listing** Welcome to your new home in Gainesville's desirable North Hall School district and close to Lake Lanier, with only 5 minutes to the Wahoo Creek (free) boat ramp with (free) parking and cozy beach/picnic area, for those that prefer a non-motorized day at the lake. The friendly dog-walking neighborhood and great schools only add to the appeal of this home. The house offers a thoughtfully designed open-concept first floor of living space including the half-bath and laundry. The second floor boasts three bedrooms and two full baths. The studded, wired, and plumbed full basement with both interior and exterior entrances, await your future home-hack, live/work/play space. Entering, you'll immediately feel the draw of newly painted walls contrasting with the light hardwood floors throughout, and high ceilings and a well-lit, open concept first floor of living space greets you. The family room with fireplace and ceiling fan eases into your full dining area that leads to the sun-filled kitchen, with room for a breakfast nook in front of a wall of windows, overlooking the wooded backyard area. The island in the middle, with two convenient electrical outlets, has storage on the stove side, sitting room for stools on the window side and plenty of work space in between. Blonde wood cabinets surround you. The half bath and large laundry room complete the circle back to the front door. The second floor features a large primary bedroom and primary bath with a double sink, separate WC, bathtub, shower, and handy closet in the back. There are two generous guest bedrooms, a full guest bath, and five closets between the bedrooms and the hall. Off the front guest bedroom, you'll find an unfinished bonus area, and there's a pull-down ladder in the hall for the full attic storage. All bedrooms have ceiling fans and newly cleaned Berber carpeting. Two separate HVACs keep both floors cool, and the double-pane windows throughout the house, with easy clean design, let the light in and keep the cold out. The large garage, rocking chair porch, and private back deck all add to making this an easy choice for your next home. There's a new Publix across the street, and Kroger and an excellent Mexican restaurant, two more minutes away. This charmer is far enough away to be immersed in nature and wildlife, yet only fifteen minutes to Jesse Jewel Parkway, the Northeast Georgia Medical Center, I-985 and the road to Atlanta, offering accessibility to both worlds.
Active
$350,000
4005 Fraser Cir, Gainesville, GA 30506
3beds
2,142sqft
Single Family Residence
Built in 2002
0.39 Acres Lot
$343,500 Zestimate®
$163/sqft
$-- HOA
What's special
High ceilingsPrivate back deckLight hardwood floors throughoutRocking chair porchSun-filled kitchenFull dining areaLarge garage
- 19 hours
- 220
- 16
Zillow last checked:
Listing updated:
Listed by:
Carlen Hultgren carleneavrealtor@gmail.com,
Keller Williams Atlanta Midtown
Source: GAMLS,MLS#: 10839640
Facts & features
Interior
Bedrooms & bathrooms
- Bedrooms: 3
- Bathrooms: 3
- Full bathrooms: 2
- 1/2 bathrooms: 1
Rooms
- Room types: Laundry
Dining room
- Features: Dining Rm/Living Rm Combo
Kitchen
- Features: Kitchen Island
Heating
- Other, Central, Electric
Cooling
- Central Air, Electric, Ceiling Fan(s)
Appliances
- Included: Dishwasher, Dryer, Electric Water Heater, Refrigerator, Washer
- Laundry: In Hall, Laundry Closet
Features
- High Ceilings
- Flooring: Hardwood, Carpet
- Windows: Bay Window(s), Double Pane Windows
- Basement: Unfinished,Bath/Stubbed,Daylight,Exterior Entry,Interior Entry
- Number of fireplaces: 1
- Fireplace features: Family Room
- Common walls with other units/homes: No Common Walls
Interior area
- Total structure area: 2,142
- Total interior livable area: 2,142 sqft
- Finished area above ground: 2,142
- Finished area below ground: 0
Property
Parking
- Total spaces: 4
- Parking features: Garage, Attached, Garage Door Opener, Kitchen Level
- Has attached garage: Yes
Accessibility
- Accessibility features: Other
Features
- Levels: Two
- Stories: 2
- Patio & porch: Deck, Porch
- Exterior features: Balcony, Other
- Has view: Yes
- View description: Seasonal View
- Waterfront features: Lake Privileges
- Body of water: Lanier
Lot
- Size: 0.39 Acres
- Features: Other
Details
- Parcel number: 10103 000057
- Special conditions: As Is
Construction
Type & style
- Home type: SingleFamily
- Architectural style: Traditional
- Property subtype: Single Family Residence
Materials
- Vinyl Siding
- Foundation: Slab
- Roof: Composition
Condition
- Resale
- New construction: No
- Year built: 2002
Utilities & green energy
- Sewer: Septic Tank
- Water: Public
- Utilities for property: Cable Available, Electricity Available, Phone Available
Community & HOA
Community
- Features: None
- Subdivision: BROOKWOOD HGTS
HOA
- Has HOA: No
- Services included: None
Location
- Region: Gainesville
Financial & listing details
- Price per square foot: $163/sqft
- Tax assessed value: $340,600
- Annual tax amount: $3,319
- Date on market: 9/10/2026
- Listing agreement: Exclusive Agency
- Listing terms: 1031 Exchange,Cash,Conventional,FHA,VA Loan,USDA Loan
- Electric utility on property: Yes
Estimated market value
$343,500
$326,000 - $361,000
$2,181/mo
Price history
| Date | Event | Price |
|---|---|---|
| 9/10/2026 | Listed for sale | $350,000+79.5%$163/sqft |
Source:  GAMLS #10839640 Report a problem GAMLS #10839640 Report a problem | ||
| 4/30/2018 | Sold | $195,000$91/sqft |
Source:  FMLS GA #5985939 Report a problem FMLS GA #5985939 Report a problem | ||
| 4/2/2018 | Pending sale | $195,000$91/sqft |
Source: Chestatee Brokers Inc. #8349896 Report a problem | ||
| 3/28/2018 | Listed for sale | $195,000+16.1%$91/sqft |
Source: Chestatee Brokers Inc. #8349896 Report a problem | ||
| 12/30/2005 | Sold | $168,000$78/sqft |
Source: Public Record Report a problem | ||
Public tax history
| Year | Property taxes | Tax assessment |
|---|---|---|
| 2025 | $3,318 +10.5% | $136,240 +10.8% |
| 2024 | $3,002 +2.3% | $122,920 +6.1% |
| 2023 | $2,934 +5.5% | $115,880 +10.1% |
| 2022 | $2,782 -2.7% | $105,240 +3.1% |
| 2021 | $2,860 +9.9% | $102,120 +10.1% |
| 2020 | $2,602 +14.6% | $92,760 +3.1% |
| 2019 | $2,271 -1.8% | $90,000 +9.3% |
| 2018 | $2,312 -1% | $82,320 +62% |
| 2017 | $2,336 +66.7% | $50,815 |
| 2016 | $1,401 -0.8% | $50,815 |
| 2015 | $1,412 | $50,815 |
| 2014 | $1,412 | $50,815 |
| 2013 | -- | -- |
| 2012 | -- | -- |
| 2011 | -- | -- |
| 2010 | -- | -- |
| 2009 | $1,478 +18.3% | -- |
| 2007 | $1,250 +23.2% | -- |
| 2006 | $1,014 -17.4% | -- |
| 2005 | $1,227 +4.7% | -- |
| 2004 | $1,172 +2.9% | -- |
| 2003 | $1,139 +1319.6% | -- |
| 2002 | $80 +154.6% | -- |
| 2001 | $32 +3.2% | -- |
| 2000 | $31 | $1,272 |
Find assessor info on the county website
Monthly payment
Est. payment
Payment breakdown
Explore the cost of this home by adjusting the details. Changes won't be saved.Climate risks
Neighborhood: 30506
Nearby schools
Schools provided by the listing agent
- Elementary: Mount Vernon
- Middle: North Hall
- High: North Hall
Source: GAMLS. This data may not be complete. We recommend contacting the local school district to confirm school assignments for this home.
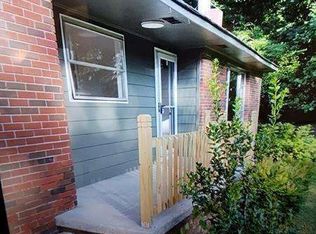
Similar homes
- $339,0003 bd2 ba2k sqft3946 Fraser Cir, Gainesville, GA 30506Active
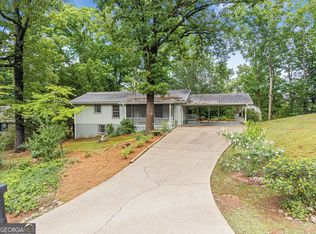
 MLS ID #10740862, Donna Burns, BHHS Georgia Properties. GAMLS
 - $384,0003 bd2 ba1.7k sqft4510 Seminole Dr, Gainesville, GA 30506Active
 MLS ID #10824134, Norman Moolenaar, The Norton Agency. GAMLS
 - $395,0003 bd2 ba2k sqft5553 Checkered Spot Dr, Gainesville, GA 30506Active
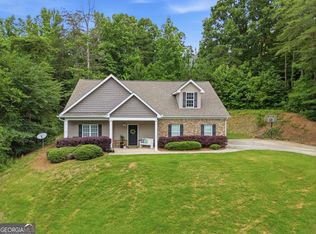 MLS ID #10790086, Colin N Alford, Resource Brokers, LLC. GAMLS
 - $410,0004 bd2 ba3k sqft3651 Ledan Rd, Gainesville, GA 30506Active
 MLS ID #10814025, Matt Blicharski, Bolst. GAMLS
 - $397,0003 bd3 ba1.8k sqft5442 Stepstone Way, Gainesville, GA 30506ActiveMLS ID #10783784, Rebecca Broich-Ragsdale, Re/Max Tru, Inc.. GAMLS
- $360,0003 bd3 ba1.6k sqft555 River Flow Dr, Dahlonega, GA 30533ActiveMLS ID #10834517, Mark Spain, Mark Spain Real Estate. GAMLS
- $425,0004 bd4 ba3k sqft5153 Smith Ln, Gainesville, GA 30506ActiveMLS ID #10806022, Velma F Brennan, Harry Norman Realtors. GAMLS
- $315,0003 bd2 ba1.1k sqft3304 The Trail Rd, Gainesville, GA 30501ActiveMLS ID #10836058, Natalya Pyetsukh, Universal Realty Group. GAMLS
- $395,0003 bd3 ba1.9k sqft9135 Clearwater Rd, Gainesville, GA 30506ActiveMLS ID #10782630, Brian Canty, Realty Professionals. GAMLS
- $375,0004 bd2 ba1.1k sqft1738 NW Lanier Springs Dr, Gainesville, GA 30504ActiveMLS ID #10815608, John Phillips, eXp Realty. GAMLS
- $414,9004 bd3 ba2.3k sqft4308 Highland Gate Pkwy, Gainesville, GA 30506ActiveMLS ID #10766001, Charles Twiggs, The Twiggs Realty. GAMLS
- $359,0003 bd3 ba1.3k sqft56 Pirates Point, Dawsonville, GA 30534For Sale
 MLS ID #7812357, MARK SPAIN, Mark Spain Real Estate. FMLS GA
 - $349,0004 bd4 ba1.9k sqft7219 Plum Creek Dr, Gainesville, GA 30507ActiveMLS ID #10706805, Edgar Munoz, eXp Realty. GAMLS
- $345,0003 bd2 ba1.3k sqft1093 Enota Ave NE, Gainesville, GA 30501ActiveMLS ID #10803284, Maribel Chavez, Keller Williams Realty Atl. Partners. GAMLS
- $525,0003 bd3 ba2.9k sqft2525 Thompson Mill Rd, Gainesville, GA 30506Active Under ContractMLS ID #10793205, The Rains Team, PEND Realty, LLC. GAMLS
- $355,0003 bd2 ba1.1k sqft5387 Auraria Rd, Dawsonville, GA 30534ActiveMLS ID #10836405, Shari Martin, Atlanta Communities. GAMLS
- $419,9003 bd3 ba1.9k sqft3028 Saint Charles Ave, Gainesville, GA 30504ActiveMLS ID #10831725, Hank Bailey, RE/MAX Center. GAMLS
- $494,9004 bd4 ba2.5k sqft4005 Windsor Trl, Gainesville, GA 30506ActiveMLS ID #10768213, Christopher McCall, Chris McCall Realty. GAMLS
- $350,0003 bd2 ba1.3k sqft238 Red Rider Rd, Dawsonville, GA 30534Active Under ContractMLS ID #10830497, Jason Hall, Century 21 Results. GAMLS
- $339,0003 bd3 ba2.1k sqft162 Greenview Ct, Cleveland, GA 30528ActiveMLS ID #10832461, Greg Adams, Chris McCall Realty. GAMLS
