Skip main navigation
Closed
  • $775,000

    4005 Greenside Ct, Dacula, GA 30019

    5beds
    5,482sqft
    Single Family Residence
    Built in 2003
    0.32 Acres Lot
    $805,900 Zestimate®
    $141/sqft
    $4,168 Estimated rent

    Home value

    $805,900

    $766,000 - $846,000

    $4,168/mo

    Zestimate® history
    Loading
    Loading...

    Owner options

    List your home for rent

    $4,168/mo

    Rent Zestimate®

    Find your next renter with Zillow Rental Manager. Plus, with online applications, you can quickly screen prospective tenants – for free.

    Learn more

    $4,168/mo

    Rent Zestimate®

    Refinance and save

    $5,825/mo

    Est. payment

    Refinancing to a lower rate could help reduce your monthly payments and save thousands over the life of the loan.

    See today's rates

    $5,825/mo

    Est. payment

    Explore your selling options

    Work with a Zillow partner agent

    Leverage their expertise and Zillow's premium Showcase listings to get your home seen by more buyers.

    Get started

    List with your own agent

    Get your home in front of millions of buyers by listing it on Zillow.

    Learn how to do it

    Sell it yourself

    Take full control of how buyers see your home on Zillow by listing For Sale by Owner (FSBO).

    List your home

    What's special

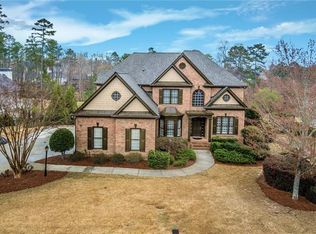
    GOLF COURSE VIEW! LUXURY ABOUNDS! Welcome to this stunning home in the highly sought-after Hamilton Mill Community, where sophistication and elegance go hand in hand. The school district is ranked #5 out of 181 school districts in Georgia! You are going to LOVE living here. This beautiful homeas interior offers the ultimate in luxury. The great room with a coffered ceiling, cozy fireplace, and built-ins for you to display your treasures is the anchor of this home. Light and bright with its wall of palladium windows offering amazing views of the golf course. The eat-in kitchen is gorgeous and well-appointed, with a huge center island/breakfast bar, double wall ovens, an electric cooktop, stylish tile backsplash, and pendant lighting. The breakfast area offers access to the screened portion of your deck, where you can enjoy your morning coffee or evening cocktails comfortably overlooking the golf course. This amazing kitchen space seamlessly connects to the keeping room with a beautiful stacked stone fireplace. Formal living and dining areas add to the elegance of this abode, where you will surely delight in entertaining your family and friends. Indulge in the ultimate luxury in your main-level primary ensuite. Escape to your own personal haven at the end of each day, where you can relax and rejuvenate in style and comfort. It features a dramatic double tray ceiling, sitting area, cedar closet, his and her closets, wonderful soaking tub, walk-in shower, and double vanities. Truly dreamy! Experience the ultimate in entertainment with a stunning finished terrace level complete with a full-size pool table, a wet bar, and a media room equipped with a projector, providing an unmatched cinematic experience. The bar has been meticulously crafted, featuring stylish tile accents, custom lighting, footrests, and more - making it the perfect space to entertain guests. French glass doors lead you to a custom-built office space, which is a fantastic area for working from home. Experience the ultimate backyard retreat with seamless transitions to your very own oasis! Step out onto the patio and deck, where you can stroll out to the adjacent golf course for leisure. The decorative concrete adds a touch of sophistication, while the windscreens surrounding the hot tub and two fans create the perfect atmosphere for ultimate relaxation. The charming pergola enhances your outdoor haven, creating a blend of a blend of elegance and relaxation in your backyard oasis! All this and so much more! This home is an absolute gem that you don't want to miss out on. Situated in a prime location, it offers easy access to all the amenities you could ever need. This community is a golfer's paradise, offering a beautiful, well-maintained golf course for all skill levels. After a day on the greens, head to the clubhouse, which features a pro shop with the latest golfing gear, an on-site restaurant with delicious food, and a bar where you can socialize with fellow golf enthusiasts. In addition to the golf course and clubhouse, the community boasts two swimming pools, a beach volleyball court, immaculate tennis facilities, and spacious dog parks for your furry friends to enjoy. With all of these amenities at your fingertips, you can indulge in a luxurious and relaxing lifestyle. Schedule your private tour today!

    Zillow last checked:

    Listing updated:

    Listed by:

    Linde Bors 404-991-6529,

    Keller Williams Realty First Atlanta

    Bought with:

    Non Mls Salesperson, 432299

    Non-Mls Company

    Source: GAMLS,MLS#: 10253972MLS Logo

    Facts & features

    Interior

    Bedrooms & bathrooms
    • Bedrooms: 5
    • Bathrooms: 5
    • Full bathrooms: 4
    • 1/2 bathrooms: 1
    • Main level bathrooms: 2
    • Main level bedrooms: 3
    Dining room
    • Features: Seats 12+, Separate Room
    Kitchen
    • Features: Breakfast Area, Breakfast Bar, Breakfast Room, Kitchen Island, Pantry, Solid Surface Counters
    Heating
    • Natural Gas, Central, Zoned
    Cooling
    • Ceiling Fan(s), Central Air, Heat Pump, Zoned, Attic Fan
    Appliances
    • Included: Electric Water Heater, Dryer, Washer, Cooktop, Dishwasher, Double Oven, Disposal, Microwave, Oven, Refrigerator, Stainless Steel Appliance(s)
    • Laundry: Other
    Features
    • Bookcases, Tray Ceiling(s), Vaulted Ceiling(s), High Ceilings, Double Vanity, Separate Shower, Walk-In Closet(s), Wet Bar, Master On Main Level
    • Flooring: Hardwood, Tile, Carpet
    • Windows: Double Pane Windows
    • Basement: Bath Finished,Daylight,Interior Entry,Exterior Entry,Finished,Full
    • Number of fireplaces: 2
    • Fireplace features: Family Room, Other, Gas Log
    • Common walls with other units/homes: No Common Walls
    Interior area
    • Total structure area: 5,482
    • Total interior livable area: 5,482 sqft
    • Finished area above ground: 5,482
    • Finished area below ground: 0

    Property

    Parking
    • Total spaces: 2
    • Parking features: Attached, Garage, Kitchen Level, Side/Rear Entrance
    • Has attached garage: Yes
    Features
    • Levels: Two
    • Stories: 2
    • Patio & porch: Deck, Patio, Screened
    • Exterior features: Other
    • Fencing: Back Yard
    • Body of water: None
    • Frontage type: Golf Course
    Lot
    • Size: 0.32 Acres
    • Features: Level, Private
    • Residential vegetation: Wooded
    Details
    • Additional structures: Workshop
    • Parcel number: R3002B151
    • Other equipment: Home Theater

    Construction

    Type & style
    • Home type: SingleFamily
    • Architectural style: Traditional
    • Property subtype: Single Family Residence
    Materials
    • Other
    • Roof: Other
    Condition
    • Resale
    • New construction: No
    • Year built: 2003

    Utilities & green energy

    • Electric: 220 Volts
    • Sewer: Public Sewer
    • Water: Public
    • Utilities for property: Cable Available, Sewer Connected, Electricity Available, High Speed Internet, Natural Gas Available, Phone Available, Water Available

    Community & neighborhood

    Security
    • Security features: Carbon Monoxide Detector(s), Smoke Detector(s)
    Community
    • Community features: Clubhouse, Golf, Fitness Center, Playground, Pool, Sidewalks, Street Lights, Tennis Court(s)
    Location
    • Region: Dacula
    • Subdivision: Glenaire/Hamilton Mill

    HOA & financial

    HOA
    • Has HOA: Yes
    • HOA fee: $1,092 annually
    • Services included: Maintenance Structure, Maintenance Grounds, Swimming, Tennis

    Other

    Other facts
    • Listing agreement: Exclusive Right To Sell

    Price history

    DateEventPrice
    3/29/2024Sold$775,000$141/sqft
    Source: GAMLS #10253972 Report a problem
    3/13/2024Pending sale$775,000$141/sqft
    Source: FMLS GA #7336187 Report a problem
    2/27/2024Contingent$775,000$141/sqft
    Source: GAMLS #10253972 Report a problem
    2/21/2024Listed for sale$775,000-1.9%$141/sqft
    Source: GAMLS #10253972 Report a problem
    2/1/2024Listing removed$790,000$144/sqft
    Source: GAMLS #10233974 Report a problem
    1/15/2024Price change$790,000-1.2%$144/sqft
    Source: GAMLS #10233974 Report a problem
    12/19/2023Listed for sale$799,900$146/sqft
    Source: GAMLS #10233974 Report a problem
    12/1/2023Listing removed$799,900$146/sqft
    Source: FMLS GA #7287027 Report a problem
    10/26/2023Price change$799,900-1.2%$146/sqft
    Source: FMLS GA #7287027 Report a problem
    10/9/2023Listed for sale$809,900$148/sqft
    Source: FMLS GA #7287027 Report a problem
    10/9/2023Listing removed$809,900$148/sqft
    Source: FMLS GA #7230774 Report a problem
    7/28/2023Price change$809,900-1.2%$148/sqft
    Source: FMLS GA #7230774 Report a problem
    6/29/2023Listed for sale$819,900+96.7%$150/sqft
    Source: FMLS GA #7230774 Report a problem
    8/20/2003Sold$416,900$76/sqft
    Source: Public Record Report a problem

    Public tax history

    YearProperty taxesTax assessment
    2025$12,019 +353.8%$334,200 +12.9%
    2024$2,648 +6.2%$296,000 +6%
    2023$2,494 -4.1%$279,320 +8.5%
    2022$2,602 +0.5%$257,360 +32.3%
    2021$2,588 +0.1%$194,560 +4.7%
    2020$2,586 +9.2%$185,760
    2019$2,368 $185,760 +8%
    2018$2,368 +5.2%$172,000 +13%
    2016$2,251 -2.3%$152,240
    2015$2,305 $152,240 +7.1%
    2014$2,305 +7%$142,200 +1.8%
    2013$2,154 $139,680
    2012-- $139,680
    2011-- $139,680 -6.5%
    2010-- $149,360
    2009-- $149,360 -7.6%
    2007-- $161,640
    2006-- $161,640
    2005-- $161,640
    2004$2,413 $161,640 +653.9%
    2003-- $21,440

    Find assessor info on the county website

    Neighborhood: 30019

    Nearby schools

    GreatSchools rating
    Schools provided by the listing agent
    • Elementary: Pucketts Mill
    • Middle: Frank N Osborne
    • High: Mill Creek

    Source: GAMLS. This data may not be complete. We recommend contacting the local school district to confirm school assignments for this home.

    Get a cash offer in 3 minutes
    Find out how much your home could sell for in as little as 3 minutes with a no-obligation cash offer.
    Estimated market value
    $805,900
    Get a cash offer in 3 minutes
    Find out how much your home could sell for in as little as 3 minutes with a no-obligation cash offer.
    Estimated market value
    $805,900