Welcome home to this beautifully maintained 2-bedroom, 2-bath ranch offering an open, inviting floor plan and modern finishes throughout. Nestled on a quiet cul-de-sac, this charming home boasts attractive stone accents and exceptional curb appeal.
Step inside to find engineered wood flooring flowing from the foyer through the great room, kitchen, and dining area. The spacious great room features a stunning stone-accented wood-burning fireplace and opens to a stone-framed, versatile study—perfect for a home office, reading nook, or flex space.
The well-appointed kitchen is designed for both everyday living and entertaining, featuring a large center island, granite countertops, upgraded gas range, built-in microwave, dishwasher, and double pantry for abundant storage. The adjoining dining room leads to a covered patio overlooking a nicely sized fenced backyard, ideal for relaxing or entertaining outdoors.
The spacious primary suite includes a walk-in closet and private bath with a walk-in shower. A generously sized secondary bedroom and full bath complete the main level. Convenient main floor laundry is located just off the kitchen and offers additional storage space.
Additional highlights include transom windows, recessed can lighting, ceiling fans, a whole-house water softener and an unfinished lower level with an egress window and bath rough-in, providing endless possibilities for future living space.
This move-in ready ranch combines comfort, style, and room to grow in a peaceful cul-de-sac setting. Don't miss your opportunity to make it yours!
Pending
Listed by: Coldwell Banker Realty - Gundaker • Kim M Evans • Contact: 314-941-7300
$389,900
4005 Hathaway Pl, Saint Peters, MO 63304
2beds
1,725sqft
Single Family Residence
Built in 2016
8,145 Square Feet Lot
$-- Zestimate®
$226/sqft
$17/mo HOA
What's special
Stunning stone-accented wood-burning fireplacePeaceful cul-de-sac settingNicely sized fenced backyardQuiet cul-de-sacAttractive stone accentsStone-framed versatile studyGranite countertops
- 26 days |
- 363 |
- 4 |
Zillow last checked:
Listing updated:
Listed by:
Kim M Evans 314-941-7300,
Coldwell Banker Realty - Gundaker
Source: MARIS,MLS#: 26032743 Originating MLS: St. Louis Association of REALTORS
Originating MLS: St. Louis Association of REALTORSFacts & features
Interior
Bedrooms & bathrooms
- Bedrooms: 2
- Bathrooms: 2
- Full bathrooms: 2
- Main level bathrooms: 2
- Main level bedrooms: 2
Primary bedroom
- Features: Floor Covering: Carpeting
- Level: Main
- Area: 210
- Dimensions: 15x14
Bedroom 2
- Features: Floor Covering: Carpeting
- Level: Main
- Area: 140
- Dimensions: 14x10
Dining room
- Features: Floor Covering: Wood Engineered
- Level: Main
- Area: 154
- Dimensions: 14x11
Great room
- Features: Floor Covering: Wood Engineered
- Level: Main
- Area: 345
- Dimensions: 23x15
Kitchen
- Features: Floor Covering: Wood Engineered
- Level: Main
- Area: 180
- Dimensions: 15x12
Laundry
- Features: Floor Covering: Wood Engineered
- Level: Main
- Area: 99
- Dimensions: 11x9
Office
- Features: Floor Covering: Carpeting
- Level: Main
- Area: 130
- Dimensions: 13x10
Heating
- Forced Air, Natural Gas
Cooling
- Ceiling Fan(s), Central Air
Appliances
- Included: Stainless Steel Appliance(s), Dishwasher, Disposal, Humidifier, Microwave, Free-Standing Gas Range, Gas Water Heater, Water Softener
- Laundry: Main Level
Features
- Ceiling Fan(s), Entrance Foyer, Granite Counters, Kitchen Island, Open Floorplan, Pantry, Separate Dining, Walk-In Closet(s)
- Flooring: Wood
- Doors: Panel Door(s), Pocket Door(s), Sliding Doors
- Basement: Concrete,Full,Sump Pump
- Number of fireplaces: 1
- Fireplace features: Great Room, Wood Burning
Interior area
- Total structure area: 1,725
- Total interior livable area: 1,725 sqft
- Finished area above ground: 1,725
Property
Parking
- Total spaces: 2
- Parking features: Concrete, Garage, Garage Door Opener, Garage Faces Front, Inside Entrance
- Attached garage spaces: 2
Features
- Levels: One
- Patio & porch: Covered, Front Porch, Patio
- Fencing: Fenced
Lot
- Size: 8,145 Square Feet
- Features: Adjoins Common Ground, Cul-De-Sac
Details
- Parcel number: 30016C183000013.0000000
- Special conditions: Standard
Construction
Type & style
- Home type: SingleFamily
- Architectural style: Ranch,Traditional
- Property subtype: Single Family Residence
Materials
- Stone Veneer, Vinyl Siding
- Roof: Architectural Shingle
Condition
- Year built: 2016
Utilities & green energy
- Electric: 220 Volts
- Sewer: Public Sewer
- Water: Public
- Utilities for property: Electricity Connected, Natural Gas Connected, Sewer Connected
Community & HOA
Community
- Security: Smoke Detector(s)
- Subdivision: Villas At Arden Forest #2
HOA
- Has HOA: Yes
- Amenities included: Association Management, Common Ground
- Services included: Common Area Maintenance
- HOA fee: $200 annually
- HOA name: Arden Forest HOA
Location
- Region: Saint Peters
Financial & listing details
- Price per square foot: $226/sqft
- Tax assessed value: $398,491
- Annual tax amount: $4,811
- Date on market: 6/18/2026
- Cumulative days on market: 26 days
- Listing terms: Cash,Conventional,FHA,VA Loan
- Electric utility on property: Yes
Estimated market value
Not available
Estimated sales range
Not available
Not available
Price history
| Date | Event | Price |
|---|---|---|
| 7/3/2026 | Pending sale | $389,900$226/sqft |
Source:  MARIS #26032743 Report a problem MARIS #26032743 Report a problem | ||
| 7/2/2026 | Listed for sale | $389,900$226/sqft |
Source: MARIS #26032743 Report a problem | ||
| 6/26/2026 | Pending sale | $389,900$226/sqft |
Source: MARIS #26032743 Report a problem | ||
| 6/18/2026 | Listed for sale | $389,900+16.4%$226/sqft |
Source: MARIS #26032743 Report a problem | ||
| 12/17/2021 | Sold | -- |
Source: MARIS #21081965 Report a problem | ||
| 11/29/2021 | Pending sale | $335,000$194/sqft |
Source: MARIS #21081965 Report a problem | ||
| 11/22/2021 | Contingent | $335,000$194/sqft |
Source: MARIS #21081965 Report a problem | ||
| 11/17/2021 | Listed for sale | $335,000+1.5%$194/sqft |
Source: MARIS #21081965 Report a problem | ||
| 12/29/2020 | Listing removed | -- |
Source:  MARIS Report a problem MARIS Report a problem | ||
| 12/24/2020 | Contingent | $329,900$191/sqft |
Source: MARIS #20090032 Report a problem | ||
| 12/24/2020 | Pending sale | $329,900$191/sqft |
Source: Platinum Realty of St. Louis, #20090032 Report a problem | ||
| 12/21/2020 | Listed for sale | $329,900$191/sqft |
Source: Platinum Realty of St. Louis, #20090032 Report a problem | ||
Public tax history
| Year | Property taxes | Tax assessment |
|---|---|---|
| 2025 | $4,811 +1.5% | $75,713 +7.9% |
| 2024 | $4,741 +0% | $70,177 |
| 2023 | $4,739 +10.2% | $70,177 +17.8% |
| 2022 | $4,299 | $59,590 |
| 2021 | -- | $59,590 -0.9% |
| 2020 | -- | $60,160 |
| 2019 | $4,280 | $60,160 +8.3% |
| 2018 | $4,280 +0.7% | $55,534 |
| 2017 | $4,248 +715.1% | $55,534 +735.1% |
| 2016 | $521 | $6,650 |
Find assessor info on the county website
Monthly payment
Est. payment
Payment breakdown
Explore the cost of this home by adjusting the details. Changes won't be saved.Climate risks
Neighborhood: 63304
Nearby schools
GreatSchools rating
- 6/10Central Elementary SchoolGrades: PK-5Distance: 0.6 mi
- 9/10Bryan Middle SchoolGrades: 6-8Distance: 3.9 mi
- 7/10Francis Howell Central High SchoolGrades: 9-12Distance: 2.4 mi
Schools provided by the listing agent
- Elementary: Central Elem.
- Middle: Bryan Middle
- High: Francis Howell Central High
Source: MARIS. This data may not be complete. We recommend contacting the local school district to confirm school assignments for this home.
- $--2 bd3 ba1.5k sqft4001 Hathaway Pl, Saint Peters, MO 63304Sold
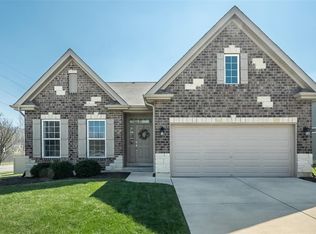
- $---- bd-- ba-- sqft4001 Hathaway Pl, Saint Charles, MO 63304Off Market
- $391,9002 bd2 ba1.5k sqft4009 Hathaway Pl, Saint Peters, MO 63304Off Market

- $---- bd-- ba-- sqft4009 Hathaway Pl, Saint Charles, MO 63304Off Market
- $408,7002 bd3 ba1.4k sqft4013 Hathaway Pl, Saint Peters, MO 63304Off Market
- $364,9002 bd2 ba1.5k sqft4008 Hathaway Pl, Saint Peters, MO 63304Off Market
- $345,4002 bd2 ba1.4k sqft4004 Hathaway Pl, Saint Peters, MO 63304Off Market
- $492,2004 bd3 ba2.2k sqft4017 Hathaway Pl, Saint Peters, MO 63304Off Market
A local agent can set up tours, give advice and negotiate with sellers.
Similar homes
- $380,0003 bd3 ba1.4k sqft2810 McClay Rd, Saint Charles, MO 63303For Sale

 MLS ID #26044811, Leslie L Firebaugh, Midland Realty Associates. MARIS
 - $374,0003 bd2 ba2.1k sqft2 Saw Mill Way, Saint Charles, MO 63303For Sale
 MLS ID #26024974, Angela M Kenney, EXP Realty, LLC. MARIS
 - $359,9003 bd3 ba2.1k sqft145 Dornoch Dr, Saint Charles, MO 63301For Sale
 MLS ID #26035646, Terri Rea, Coldwell Banker Realty - Gundaker West Regional. MARIS
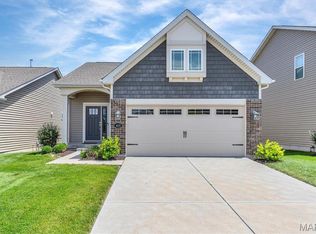
 - $375,0002 bd2 ba1.3k sqft405 Copperfield Ct, Saint Charles, MO 63301For Sale
 MLS ID #26039525, Lucia M Roberts, ReeceNichols Real Estate. MARIS
 - $378,9003 bd2 ba1.3k sqft1 Lansford Ryehill Manor, Saint Peters, MO 63376New ConstructionMLS ID #24062532, Kelly A Boehmer, Berkshire Hathaway HomeServices Select Properties. MARIS
- $320,0003 bd2 ba1.5k sqft1319 N 4th St, Saint Charles, MO 63301For SaleMLS ID #26043090, Courtney Kallial, Coldwell Banker Realty - Gundaker. MARIS
- $399,0004 bd3 ba2.2k sqft1440 Glenlea Dr, Maryland Heights, MO 63043For SaleMLS ID #26038540, Sabina Dehn, Coldwell Banker Realty - Gundaker. MARIS
- $398,0003 bd2 ba1.8k sqft710 Longfellow Cir, O'Fallon, MO 63366For SaleMLS ID #26016121, Tracy D Shelton, Coldwell Banker Realty - Gundaker. MARIS
- $375,0004 bd3 ba1.7k sqft428 Copperfield Ct, Saint Charles, MO 63301For SaleMLS ID #26034889, Shirisha Mandala, Worth Clark Realty. MARIS
- $320,0002 bd2 ba1.4k sqft111 Long And Winding Rd, Saint Peters, MO 63376For SaleMLS ID #26017574, Rhonda S Overberg, RE/MAX Best Choice St. Louis. MARIS
- $434,9003 bd2 ba1.8k sqft1125 Duxbury Ln, O'Fallon, MO 63366For SaleMLS ID #26042037, Chad P Wilson, Keller Williams Realty West. MARIS
- $455,0003 bd3 ba2.4k sqft216 Woodland Place Ct, Saint Charles, MO 63303For SaleMLS ID #26012256, Tammy L McAllister, Berkshire Hathaway HomeServices Select Properties. MARIS
- $370,0003 bd3 ba1.8k sqft1272 Ashford Place Dr, O'Fallon, MO 63366For SaleMLS ID #26030584, Connie Green, SCHNEIDER Real Estate. MARIS
- $400,0003 bd2 ba1.8k sqft112 Creek Haven Ct, Lake Saint Louis, MO 63367New ConstructionMLS ID #26036982, Julie A Metzner, DRG - Delhougne Realty Group. MARIS
- $389,9003 bd3 ba1.9k sqft2736 Grover Crossing Dr, Grover, MO 63040For SaleMLS ID #26004061, Christine K Thompson, Janet McAfee Inc.. MARIS
- $423,3133 bd2 ba1.2k sqft35 Shady Elm Ct, Saint Charles, MO 63301New ConstructionMARIS
- $434,9003 bd3 ba2.1k sqft1 Winslow Ryehill Manor, Saint Peters, MO 63376New ConstructionMLS ID #24062554, Kelly A Boehmer, Berkshire Hathaway HomeServices Select Properties. MARIS
- $389,9003 bd3 ba2.5k sqft159 Shadow Pointe Dr, Wentzville, MO 63385For SaleMLS ID #26041051, Suzanne M Matyiko, ReeceNichols Real Estate. MARIS
- $385,2123 bd2 ba1.5k sqft375 Butterfly Garden Ln, Wentzville, MO 63385New ConstructionMARIS
- $485,0003 bd2 ba1.9k sqft83 S Ridgewynd Ct, Lake Saint Louis, MO 63367For SaleMLS ID #26040289, Crystal A McGrath, Coldwell Banker Realty - Gundaker. MARIS
