Welcome to 4005 High Valley Drive, where modern elegance meets everyday comfort in one of McKinney's most desirable communities. Thoughtfully designed with a spacious, open-concept layout, this home offers the perfect blend of functionality and style for both daily living and entertaining.
The heart of the home is the beautifully updated kitchen, featuring premium finishes, ample cabinetry, generous prep space, and seamless flow into the living and dining areas. Luxury finishes throughout create a sophisticated yet inviting atmosphere, while abundant natural light enhances every room.
The expansive floor plan provides flexibility for growing families, remote work, and hosting guests with ease. Every space has been carefully designed to maximize comfort, making this home as practical as it is beautiful.
Conveniently located near top-rated schools, shopping, dining, parks, and major commuting routes, 4005 High Valley Drive offers the perfect combination of luxury, location, and lifestyle. Don't miss the opportunity to make this exceptional McKinney home your own.
For sale
$325,000
4005 High Valley Dr, McKinney, TX 75071
3beds
1,600sqft
:
Get pre-qualified$2,355/mo
Single Family Residence
Built in 2024
6,011 Square Feet Lot
$312,400 Zestimate®
$203/sqft
$50/mo HOA
What's special
Premium finishesLuxury finishes throughoutAbundant natural lightExpansive floor planBeautifully updated kitchenAmple cabinetrySpacious open-concept layout
- 3 days |
- 98 |
- 4 |
Likely to sell faster than
Zillow last checked:
Listing updated:
Listed by:
Nav Singh 0677564 682-551-8954,
Signature Real Estate Group 682-551-8954
Source: NTREIS,MLS#: 21337241
Facts & features
Interior
Bedrooms & bathrooms
- Bedrooms: 3
- Bathrooms: 2
- Full bathrooms: 2
Primary bedroom
- Level: First
- Dimensions: 14 x 10
Living room
- Level: First
- Dimensions: 15 x 14
Appliances
- Included: Dishwasher
Features
- Decorative/Designer Lighting Fixtures, Cable TV
- Has basement: No
- Has fireplace: No
Interior area
- Total interior livable area: 1,600 sqft
Video & virtual tour
Property
Parking
- Total spaces: 2
- Parking features: Door-Single
- Attached garage spaces: 2
Features
- Levels: One
- Stories: 1
- Pool features: None
Lot
- Size: 6,011 Square Feet
Details
- Parcel number: na
Construction
Type & style
- Home type: SingleFamily
- Architectural style: Traditional,Detached
- Property subtype: Single Family Residence
- Attached to another structure: Yes
Condition
- Year built: 2024
Utilities & green energy
- Sewer: Public Sewer
- Water: Public
- Utilities for property: Sewer Available, Water Available, Cable Available
Community & HOA
Community
- Subdivision: Southridge
HOA
- Has HOA: Yes
- Services included: All Facilities
- HOA fee: $600 annually
- HOA name: Neighborhood Management Inc
- HOA phone: 972-359-1548
Location
- Region: Mckinney
Financial & listing details
- Price per square foot: $203/sqft
- Date on market: 7/28/2026
- Cumulative days on market: 66 days
- Listing terms: Cash,Conventional,FHA,VA Loan
Estimated market value
$312,400
$297,000 - $328,000
$2,141/mo
Price history
| Date | Event | Price |
|---|---|---|
| 7/28/2026 | Listed for sale | $325,000$203/sqft |
Source: NTREIS #21337241 Report a problem | ||
| 8/20/2025 | Listing removed | $2,350$1/sqft |
Source: Zillow Rentals Report a problem | ||
| 7/30/2025 | Listed for rent | $2,350$1/sqft |
Source: Zillow Rentals Report a problem | ||
| 4/25/2025 | Listing removed | $2,350$1/sqft |
Source: Zillow Rentals Report a problem | ||
| 4/4/2025 | Listed for rent | $2,350$1/sqft |
Source: Zillow Rentals Report a problem | ||
Public tax history
Tax history is unavailable.
Monthly payment
Est. payment
Payment breakdown
Explore the cost of this home by adjusting the details. Changes won't be saved.Climate risks
Neighborhood: 75071
Nearby schools
GreatSchools rating
- 6/10Leta Horn Smith Elementary SchoolGrades: PK-5Distance: 2.3 mi
- 7/10Southard MiddleGrades: 6-8Distance: 2 mi
- 5/10Princeton High SchoolGrades: 9-12Distance: 3.3 mi
Schools provided by the listing agent
- Elementary: Leta Horn Smith
- Middle: Huddleston
- High: Princeton
- District: Princeton ISD
Source: NTREIS. This data may not be complete. We recommend contacting the local school district to confirm school assignments for this home.
- $285,7003 bd3 ba1.7k sqft4007 High Valley Dr, McKinney, TX 75071Off Market
- $312,5513 bd2 ba1.5k sqft4013 High Valley Dr, McKinney, TX 75071Off Market

- $266,2003 bd2 ba1.5k sqft306 Berkshire Dr, McKinney, TX 75071Off Market
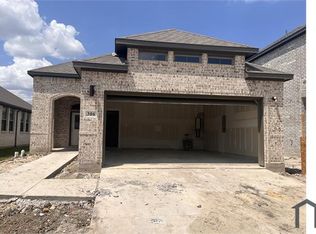
- $301,8004 bd3 ba2k sqft303 Berkshire Dr, McKinney, TX 75071Off Market

- $346,5004 bd3 ba2.5k sqft103 Travine Dr, McKinney, TX 75071Off Market
- $388,1624 bd4 ba2.5k sqft4015 High Valley Dr, McKinney, TX 75071Off Market
- $345,9004 bd3 ba2.3k sqft105 Travine Dr, McKinney, TX 75071Off Market
- $--4 bd3 ba2.3k sqft102 Berkshire Dr, McKinney, TX 75071Sold
A local agent can set up tours, give advice and negotiate with sellers.
Similar homes
- $281,9253 bd2 ba1.4k sqft202 Winchester Hill Ln, Princeton, TX 75071New Construction
 MLS ID #21343229, Patrick Mcgrath. NTREIS
 - $273,0903 bd2 ba1.4k sqft204 Winchester Hill Ln, Princeton, TX 75071New Construction
 MLS ID #21345365, Patrick Mcgrath. NTREIS
 - $319,5404 bd3 ba1.9k sqft126 Winchester Hill Ln, Princeton, TX 75071New Construction
 MLS ID #21338063, Patrick Mcgrath. NTREIS
 - from $314,9953 bd2 ba1.5k sqftThe Congaree Plan, Southridge - Spring Series, McKinney, TX 75071New Construction
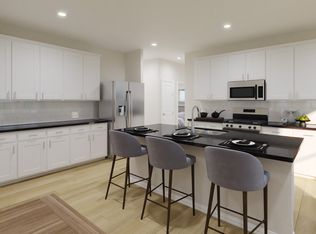 Meritage Homes
 - $337,9904 bd3 ba2.1k sqft3603 Belfort Dr, McKinney, TX 75071New ConstructionNTREIS
- $278,9253 bd2 ba1.4k sqft122 Winchester Hill Ln, Princeton, TX 75071New ConstructionMLS ID #21338065, Patrick Mcgrath. NTREIS
- $319,5604 bd3 ba1.9k sqft218 Winchester Hill Ln, Princeton, TX 75071New ConstructionMLS ID #21330424, Patrick Mcgrath. NTREIS
- $322,9903 bd2 ba1.9k sqft201 Fairlawn Dr, McKinney, TX 75071New ConstructionNTREIS
- $286,8894 bd2 ba1.6k sqft124 Winchester Hill Ln, Princeton, TX 75071New ConstructionMLS ID #21338064, Patrick Mcgrath. NTREIS
- from $312,9753 bd2 ba1.5k sqftThe Shenandoah Plan, Southridge - Spring Series, McKinney, TX 75071New ConstructionMeritage Homes
- $317,1404 bd3 ba1.9k sqft3605 Pannier Dr, Princeton, TX 75071New ConstructionMLS ID #21327289, Patrick Mcgrath. NTREIS
- $325,4554 bd3 ba1.9k sqft210 Winchester Hill Ln, Princeton, TX 75071New ConstructionMLS ID #21307008, Patrick Mcgrath. NTREIS
- $319,6604 bd3 ba1.9k sqft3704 Deer Dr, Princeton, TX 75071New ConstructionMLS ID #21316709, Patrick Mcgrath. NTREIS
- $280,9903 bd2 ba1.5k sqft520 Green Gables Dr, McKinney, TX 75071New ConstructionNTREIS
- $322,4604 bd3 ba1.9k sqft3604 Deer Dr, Princeton, TX 75071New ConstructionMLS ID #21307018, Patrick Mcgrath. NTREIS
- $372,7553 bd3 ba1.8k sqft3802 High Valley Dr, McKinney, TX 75071New ConstructionNTREIS
- from $292,9903 bd2 ba1.8k sqftThe Oleander Plan, Southridge - Signature Series, McKinney, TX 75071New ConstructionMeritage Homes
- from $284,1903 bd2 ba1.5k sqftThe Congaree Plan, Eastridge - Spring Series, McKinney, TX 75071New ConstructionMeritage Homes
- $281,8253 bd2 ba1.4k sqft3706 Deer Dr, Princeton, TX 75071New ConstructionMLS ID #21323310, Patrick Mcgrath. NTREIS
- from $320,9904 bd3 ba2.2k sqftThe Henderson Plan, Southridge - Signature Series, McKinney, TX 75071New ConstructionMeritage Homes
