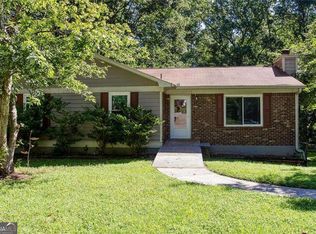
Tucked away on a private, tree-lined corner lot, 4005 Hillpine Way offers character, space, and an exciting opportunity to make it your own. This 3-bedroom, 2-bath home features just over 1,300 square feet of living space, bamboo hardwood floors, a cozy fireplace, and an oversized living room with plenty of space to gather, relax, and entertain. The kitchen offers great potential and is ready for your personal vision, whether you choose to refresh, renovate, or reimagine the space over time. An approximately 1,200-square-foot unfinished basement adds incredible flexibility, whether used for storage, a workshop, home gym, hobby space, or future expansion possibilities. Outside, the chain link fenced backyard is surrounded by mature trees, creating a private setting with room to garden, entertain, or design your ideal outdoor retreat. With some updates and personal touches, this home offers a wonderful opportunity to build sweat equity while creating a space that reflects your style. Conveniently located near I-20, Arbor Place, shopping, dining, Lionsgate Studios Atlanta, and all that Douglasville has to offer, this property combines privacy, convenience, character, and potential. If you've been looking for a home with room to grow, value to add, and the chance to make it truly your own, this may be the opportunity you've been waiting for.
Active
$200,000
4005 Hillpine Way, Douglasville, GA 30135
3beds
1,375sqft
Single Family Residence
Built in 1976
0.46 Acres Lot
$193,000 Zestimate®
$145/sqft
$-- HOA
What's special
Cozy fireplaceBamboo hardwood floorsPrivate tree-lined corner lot
- 73 days
- 3,108
- 231
Zillow last checked:
Listing updated:
Listed by:
Charmaine Foster 931-220-4172,
Ansley RE|Christie's Int'l RE
Source: GAMLS,MLS#: 10791898
Facts & features
Interior
Bedrooms & bathrooms
- Bedrooms: 3
- Bathrooms: 2
- Full bathrooms: 2
- Main level bathrooms: 2
- Main level bedrooms: 3
Rooms
- Room types: Bonus Room
Kitchen
- Features: Breakfast Area
Heating
- Central
Cooling
- Central Air
Appliances
- Included: Dishwasher, Dryer, Electric Water Heater, Refrigerator, Washer
- Laundry: In Basement
Features
- Master On Main Level
- Flooring: Wood, Tile
- Windows: Double Pane Windows
- Basement: Exterior Entry,Partial,Unfinished
- Number of fireplaces: 1
- Common walls with other units/homes: No Common Walls
Interior area
- Total structure area: 1,375
- Total interior livable area: 1,375 sqft
- Finished area above ground: 1,375
- Finished area below ground: 0
Property
Parking
- Parking features: Basement, Garage
- Has attached garage: Yes
Features
- Levels: One
- Stories: 1
- Patio & porch: Deck, Porch
- Fencing: Back Yard,Chain Link
- Body of water: None
Lot
- Size: 0.46 Acres
- Features: Corner Lot, Sloped
- Residential vegetation: Wooded
Details
- Parcel number: 00940250180
Construction
Type & style
- Home type: SingleFamily
- Architectural style: Ranch
- Property subtype: Single Family Residence
Materials
- Brick, Wood Siding
- Foundation: Slab
- Roof: Composition
Condition
- Resale
- New construction: No
- Year built: 1976
Utilities & green energy
- Sewer: Septic Tank
- Water: Public
- Utilities for property: Electricity Available, Sewer Available, Water Available
Community & HOA
Community
- Features: None
- Security: Smoke Detector(s)
- Subdivision: Baker Flora W. S/D
HOA
- Has HOA: No
- Services included: Other
Location
- Region: Douglasville
Financial & listing details
- Price per square foot: $145/sqft
- Tax assessed value: $191,400
- Annual tax amount: $1,959
- Date on market: 6/24/2026
- Cumulative days on market: 73 days
- Listing agreement: Exclusive Right To Sell
- Electric utility on property: Yes
Estimated market value
$193,000
$183,000 - $203,000
$1,962/mo
Price history
| Date | Event | Price |
|---|---|---|
| 6/24/2026 | Listed for sale | $200,000+50.4%$145/sqft |
Source:  FMLS GA #7793326 Report a problem FMLS GA #7793326 Report a problem | ||
| 8/23/2018 | Sold | $133,000-1.4%$97/sqft |
Source:  FMLS GA #6044062 Report a problem FMLS GA #6044062 Report a problem | ||
| 7/23/2018 | Pending sale | $134,900+3.8%$98/sqft |
Source: MAXIMUM ONE GREATER ATLANTA REALTORS #6044062 Report a problem | ||
| 7/17/2018 | Listed for sale | $129,900+62.6%$94/sqft |
Source: MAXIMUM ONE GREATER ATLANTA REALTORS #6044062 Report a problem | ||
| 5/3/2013 | Listing removed | $79,900$58/sqft |
Source: Maximum One Realtors #5136039 Report a problem | ||
| 4/19/2013 | Listed for sale | $79,900-36%$58/sqft |
Source: Maximum One Realtors #5136039 Report a problem | ||
| 6/24/2008 | Listing removed | $124,900$91/sqft |
Source: NCI #2356982 Report a problem | ||
| 6/12/2008 | Listed for sale | $124,900$91/sqft |
Source: NCI #2356982 Report a problem | ||
| 5/4/2008 | Listing removed | $124,900$91/sqft |
Source: NCI Report a problem | ||
| 4/6/2008 | Listed for sale | $124,900+46.9%$91/sqft |
Source: NCI Report a problem | ||
| 9/18/2007 | Sold | $85,000-13%$62/sqft |
Source: Public Record Report a problem | ||
| 5/23/2007 | Sold | $97,750$71/sqft |
Source: Public Record Report a problem | ||
Public tax history
| Year | Property taxes | Tax assessment |
|---|---|---|
| 2025 | $1,959 +2.5% | $76,560 +3.6% |
| 2024 | $1,912 +50.2% | $73,920 +6.9% |
| 2023 | $1,273 -37.3% | $69,160 |
| 2022 | $2,029 +48.2% | $69,160 +50.1% |
| 2021 | $1,369 +2.7% | $46,080 |
| 2020 | $1,333 -11.6% | $46,080 -13.6% |
| 2019 | $1,509 -2.4% | $53,360 +9.5% |
| 2018 | $1,545 +7.9% | $48,720 +9.7% |
| 2017 | $1,433 +1.7% | $44,400 +3.1% |
| 2016 | $1,408 +1.3% | $43,080 +49.2% |
| 2015 | $1,390 | $28,880 -14.1% |
| 2014 | $1,390 +23% | $33,640 +1.1% |
| 2013 | $1,130 | $33,280 |
| 2012 | -- | -- |
| 2011 | -- | -- |
| 2010 | -- | -- |
| 2009 | $1,162 +541.7% | -- |
| 2007 | $181 -7.5% | -- |
| 2006 | $196 +11.7% | -- |
| 2005 | $175 | -- |
| 2004 | -- | -- |
| 2003 | $660 -8.6% | -- |
| 2002 | $722 +38.3% | -- |
| 2001 | $522 -12.3% | -- |
| 2000 | $595 | -- |
Find assessor info on the county website
Monthly payment
Est. payment
Payment breakdown
Explore the cost of this home by adjusting the details. Changes won't be saved.Climate risks
Neighborhood: 30135
Nearby schools
Schools provided by the listing agent
- Elementary: Dorsett Shoals
- Middle: Yeager
- High: Alexander
Source: GAMLS. This data may not be complete. We recommend contacting the local school district to confirm school assignments for this home.
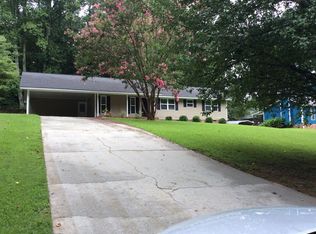
- $247,6003 bd2 ba1.5k sqft3995 Hillpine Way, Douglasville, GA 30135Off Market
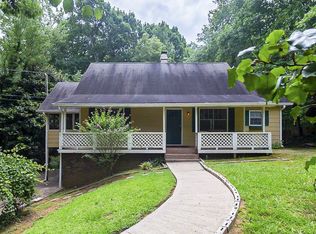
- $255,9003 bd2 ba1.3k sqft6234 Lull Water Dr, Douglasville, GA 30135Off Market
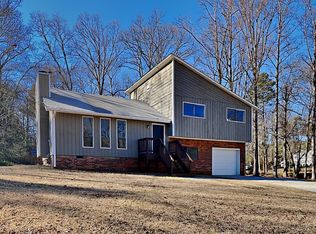
- $248,7003 bd2 ba1.3k sqft6226 Lull Water Dr, Douglasville, GA 30135Off Market

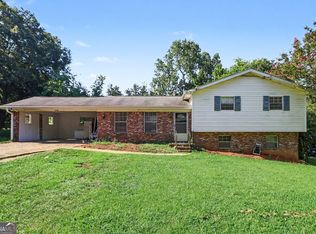
- $264,9004 bd2 ba1.4k sqft3985 Hillpine Way, Douglasville, GA 30135Sold
Similar homes
- $235,0003 bd2 ba1.7k sqft3750 Junior Ln, Douglasville, GA 30135Active

 MLS ID #10793549, Martin T Rothman, Chapman Hall Realtors. GAMLS
 - $274,9993 bd2 ba1.5k sqft6184 Marilla St, Douglasville, GA 30135Active
 MLS ID #10822119, Randi Hadeen, Crye-Leike, Realtors. GAMLS
 - $250,0003 bd2 ba1.2k sqft3155 Pritchards Way, Douglasville, GA 30135Active
 MLS ID #10810465, Kevin Pickles, Keller Williams Realty. GAMLS
 - $269,9003 bd2 ba1.7k sqft6623 N Seminole Dr, Douglasville, GA 30135Active Under Contract
 MLS ID #10807493, Cheryl Sawyer, Atlanta Communities. GAMLS
 - $294,9993 bd2 ba1.3k sqft6164 Pinedale Ln, Douglasville, GA 30135ActiveMLS ID #10810163, Sharon Bevins, Your Home Sold Guaranteed Realty HOR. GAMLS
- $270,0004 bd2 ba1.6k sqft6066 Yoni Dr, Douglasville, GA 30135ActiveMLS ID #10737776, Mark Spain, Mark Spain Real Estate. GAMLS
- $199,9993 bd2 ba2k sqft1520 Oxford St, Douglasville, GA 30134Active Under ContractMLS ID #10728297, Clay Thomas, BHGRE Metro Brokers. GAMLS
- $269,9004 bd3 ba1.9k sqft6193 Pine Ln, Douglasville, GA 30135ActiveMLS ID #10826241, Jacob Naviaux, Skystone Acquisitions. GAMLS
- $299,9003 bd2 ba1.9k sqft6762 Mason Creek Rd, Douglasville, GA 30135ActiveMLS ID #10799765, Patricia May, REMAX Around Atlanta. GAMLS
- $245,0004 bd2 ba1.4k sqft2116 Terry Ln, Douglasville, GA 30135ActiveMLS ID #10713328, Victoria Jones, Zach Taylor Real Estate. GAMLS
- $260,0004 bd3 ba1.3k sqft2913 Vogue Dr, Douglasville, GA 30134ActiveMLS ID #10830920, Daryl McMillan, Atlanta Communities. GAMLS
- $247,5003 bd2 ba1.2k sqft3750 Paul St, Douglasville, GA 30135ActiveMLS ID #10779951, Robert E Salmons Jr., Entera Realty. GAMLS
- $205,0003 bd2 ba1.5k sqft6874 Cherry Cir, Lithia Springs, GA 30122Active Under ContractMLS ID #10811074, Keili Altmets, eXp Realty. GAMLS
- $275,0003 bd2 ba1.9k sqft4533 Cresant Ln, Douglasville, GA 30135For Sale
 MLS ID #7800458, Ally and Seth Team, Atlanta Fine Homes Sotheby's International. FMLS GA
 - $279,9003 bd2 ba1.5k sqft3165 Beaver Dr, Douglasville, GA 30135ActiveMLS ID #10808738, Jessica K Rossey, Georgia Life Realty. GAMLS
- $195,0003 bd2 ba1.9k sqft3008 Thornberry Ln SW, Atlanta, GA 30331Active Under ContractMLS ID #10820510, Colette Berry, Keller Williams West Atlanta. GAMLS
- $195,0004 bd2 ba1.1k sqft4639 Tell Rd SW, Atlanta, GA 30331ActiveMLS ID #10757960, Traci Esquerre, Century 21 Results. GAMLS
- $215,0003 bd2 ba1.3k sqft2536 Butner Rd SW, Atlanta, GA 30331ActiveMLS ID #10815301, Hollie M Turner, Self Property Advisors. GAMLS
- $259,9003 bd3 ba1.4k sqft69 Oak Landing Cir, Douglasville, GA 30134ActiveMLS ID #10833467, Jamie McCleskey, Heritage Oaks Realty Westside. GAMLS
- $220,0003 bd2 ba1.8k sqft4520 Santa Fe Trl SW, Atlanta, GA 30331ActiveMLS ID #10821825, Nicole London. GAMLS
