Move-In Ready 2-Story Home in the Heart of Riverview, near the end of a peaceful cul-de-sac and within walking distance to Riverview Elementary! This 4-Bed, 2-Bath gem sits on a beautifully landscaped 0.37-acre lot with a park-like backyard complete with a tranquil area with a firepit. Features include a grand colonial-style entrance, spacious kitchen with backyard view, main-floor bedroom/office, laundry, and cozy family room with gas fireplace. Updated Pergo flooring on most of the main level; engineered hardwood upstairs (2021). Primary bedroom offers larger closet space and access to 2nd full bath with marble vanity and laundry chute. Notable Updates: Water Heater and Range (2021), and Furnace (2022). All Kitchen Appliances, Washer/Dryer, and lower-level pool table included. 2-car Attached Garage and Central Air for your added enjoyment. Don't miss out on this Gem - Schedule your Showing Today !
Sold for $379,000
$379,000
4005 Hillside Ln, Wausau, WI 54403
4beds
2,124sqft
Single Family Residence
Built in 1975
0.37 Acres Lot
$398,800 Zestimate®
$178/sqft
$2,078 Estimated rent
Home value
$398,800
$299,000 - $530,000
$2,078/mo
Zestimate® history
Owner options
List your home for rent
$2,078/mo
Rent Zestimate®
Find your next renter with Zillow Rental Manager. Plus, with online applications, you can quickly screen prospective tenants – for free.
$2,078/mo
Rent Zestimate®
Refinance and save
$2,475/mo
Est. payment
Refinancing to a lower rate could help reduce your monthly payments and save thousands over the life of the loan.
$2,475/mo
Est. payment
Explore your selling options
Work with a Zillow partner agent
Leverage their expertise and Zillow's premium Showcase listings to get your home seen by more buyers.
Get startedList with your own agent
Get your home in front of millions of buyers by listing it on Zillow.
Learn how to do itSell it yourself
Take full control of how buyers see your home on Zillow by listing For Sale by Owner (FSBO).
List your homeWhat's special
Engineered hardwoodGrand colonial-style entranceMarble vanityLarger closet spacePark-like backyardLaundry chutePeaceful cul-de-sac
Zillow last checked:
Listing updated:
Listed by:
KEVIN BLAKE 715-204-0084,
FIRST WEBER - MERRILL
Bought with:
NON NON MEMBER
NON-MEMBER
Source: GNMLS,MLS#: 212381
Facts & features
Interior
Bedrooms & bathrooms
- Bedrooms: 4
- Bathrooms: 2
- Full bathrooms: 2
Bedroom
- Level: First
- Dimensions: 10x16
Bedroom
- Level: Second
- Dimensions: 12x16
Bedroom
- Level: Second
- Dimensions: 12x12
Bedroom
- Level: Second
- Dimensions: 10x12
Bathroom
- Level: First
Bathroom
- Level: Second
Dining room
- Level: First
- Dimensions: 10x11
Family room
- Level: First
- Dimensions: 14x15
Kitchen
- Level: First
- Dimensions: 11x11
Living room
- Level: First
- Dimensions: 10x16
Heating
- Natural Gas
Cooling
- Central Air
Appliances
- Included: Dryer, Dishwasher, Gas Water Heater, Microwave, Range, Refrigerator, Washer
- Laundry: Main Level
Features
- Main Level Primary
- Flooring: Carpet, Laminate, Tile, Wood
- Number of fireplaces: 1
- Fireplace features: Gas, Gas Log
Interior area
- Total structure area: 2,124
- Total interior livable area: 2,124 sqft
- Finished area above ground: 2,124
- Finished area below ground: 0
Property
Parking
- Total spaces: 2
- Parking features: Attached, Garage, Two Car Garage, Driveway
- Attached garage spaces: 2
- Has uncovered spaces: Yes
Features
- Levels: Two
- Stories: 2
- Patio & porch: Patio
- Exterior features: Garden, Landscaping, Patio, Paved Driveway
- Frontage length: 0,0
Lot
- Size: 0.37 Acres
- Features: Cul-De-Sac
Details
- Parcel number: 29129071310160
Construction
Type & style
- Home type: SingleFamily
- Architectural style: Two Story
- Property subtype: Single Family Residence
Materials
- Brick, Frame, Wood Siding
- Foundation: Block
- Roof: Composition,Shingle
Condition
- Year built: 1975
Utilities & green energy
- Sewer: Public Sewer
- Water: Public
Community & HOA
Community
- Subdivision: Second Add
Location
- Region: Wausau
Financial & listing details
- Price per square foot: $178/sqft
- Tax assessed value: $341,700
- Annual tax amount: $6,330
- Date on market: 6/3/2025
- Ownership: Fee Simple
Price history
| Date | Event | Price |
|---|---|---|
| 7/23/2025 | Sold | $379,000-0.2%$178/sqft |
Source:  GNMLS #212381 Report a problem GNMLS #212381 Report a problem | ||
| 6/23/2025 | Contingent | $379,900$179/sqft |
Source: GNMLS #212381 Report a problem | ||
| 6/3/2025 | Listed for sale | $379,900+18.8%$179/sqft |
Source:  WIREX MLS #22502371 Report a problem WIREX MLS #22502371 Report a problem | ||
| 2/21/2023 | Listing removed | -- |
Source:  RE/MAX International Report a problem RE/MAX International Report a problem | ||
| 9/30/2022 | Sold | $319,900$151/sqft |
Source: WIREX MLS #22203970 Report a problem | ||
| 9/30/2022 | Listed for sale | $319,900$151/sqft |
Source: RE/MAX International #22203970 Report a problem | ||
| 8/26/2022 | Contingent | $319,900$151/sqft |
Source: WIREX MLS #22203970 Report a problem | ||
| 8/22/2022 | Price change | $319,900-3%$151/sqft |
Source: WIREX MLS #22203970 Report a problem | ||
| 8/5/2022 | Listed for sale | $329,900+65%$155/sqft |
Source: WIREX MLS #22203970 Report a problem | ||
| 9/9/2019 | Sold | $200,000-4.7%$94/sqft |
Source: Public Record Report a problem | ||
| 7/23/2019 | Price change | $209,900-4.5%$99/sqft |
Source: RE/MAX EXCEL #21811015 Report a problem | ||
| 6/27/2019 | Listed for sale | $219,900$104/sqft |
Source: RE/MAX EXCEL #21811015 Report a problem | ||
Public tax history
| Year | Property taxes | Tax assessment |
|---|---|---|
| 2024 | $6,330 +15.1% | $341,700 +49.1% |
| 2023 | $5,500 +15.1% | $229,200 +14.8% |
| 2022 | $4,778 +3.8% | $199,700 |
| 2021 | $4,603 -3.4% | $199,700 |
| 2020 | $4,766 +10.3% | $199,700 +16.7% |
| 2019 | $4,321 -3.3% | $171,100 |
| 2018 | $4,470 +3.6% | $171,100 |
| 2017 | $4,313 +2.8% | $171,100 |
| 2016 | $4,195 -2.5% | $171,100 |
| 2015 | $4,301 -2.5% | $171,100 -7.1% |
| 2014 | $4,409 +2.4% | $184,100 +1.4% |
| 2013 | $4,306 -0.4% | $181,600 |
| 2012 | $4,322 -2.9% | $181,600 |
| 2011 | $4,451 -0.5% | $181,600 |
| 2010 | $4,474 +1.6% | $181,600 |
| 2009 | $4,405 +2.9% | $181,600 |
| 2008 | $4,282 +1.6% | $181,600 |
| 2007 | $4,215 +1% | $181,600 +10.9% |
| 2006 | $4,173 -0.2% | $163,800 |
| 2005 | $4,183 -1.8% | $163,800 |
| 2004 | $4,260 +5.2% | $163,800 +26.3% |
| 2003 | $4,048 +0.3% | $129,700 |
| 2002 | $4,038 +4.1% | $129,700 |
| 2000 | $3,880 | $129,700 |
Find assessor info on the county website
Neighborhood: Riverview
Nearby homes
- $444,2004 bd3 ba2.5k sqft4009 Hillside Ln, Wausau, WI 54403Off Market
- $323,3003 bd3 ba-- sqft4001 Hillside Ln, Wausau, WI 54403Off Market
- $308,0004 bd3 ba2.3k sqft4011 Hillside Ln, Wausau, WI 54403Sold
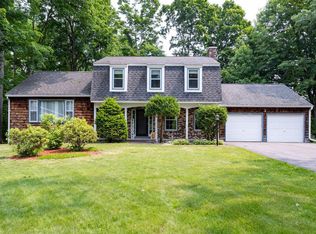
- $416,4005 bd4 ba3.7k sqft4018 Briarwood Ave, Wausau, WI 54403Off Market
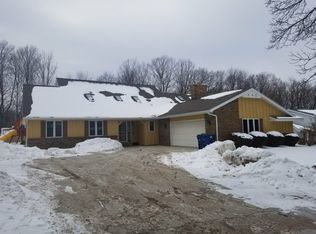
- $377,4003 bd3 ba2.1k sqft4004 Hillside Ln, Wausau, WI 54403Off Market
- $330,8004 bd2 ba-- sqft4022 Briarwood Ave, Wausau, WI 54403Off Market
- $303,2003 bd2 ba-- sqft3947 Hillside Ln, Wausau, WI 54403Off Market
- $356,6004 bd3 ba-- sqft4002 Hillside Ln, Wausau, WI 54403Off Market
Nearby schools
GreatSchools rating
- 3/10Riverview Elementary SchoolGrades: PK-5Distance: 0.3 mi
- 6/10Horace Mann Middle SchoolGrades: 6-8Distance: 1.1 mi
- 7/10East High SchoolGrades: 9-12Distance: 1.4 mi
Get a cash offer in 3 minutes
Find out how much your home could sell for in as little as 3 minutes with a no-obligation cash offer.
Estimated market value
$398,800
Get a cash offer in 3 minutes
Find out how much your home could sell for in as little as 3 minutes with a no-obligation cash offer.
Estimated market value
$398,800
- Wisconsin
- Marathon County
- Wausau
- 54403
- Riverview
- 4005 Hillside Ln
Nearby cities
Nearby neighborhoods
Nearby zip codes
Other Wausau Topics
