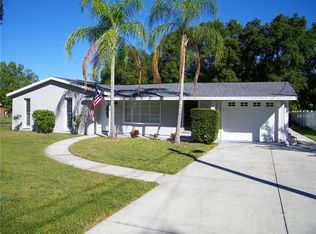
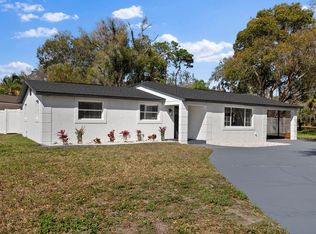
Contemporary floor plan makes this Greater Carrollwood home perfect for your lifestyle. The layout of the residential interior has the family room, dining room and living room all pivoting around the very large, open kitchen. Wonderful for entertaining and your everyday life. Upgraded doors and windows throughout the home bring an abundance of natural light streaming into all the rooms and accenting those gorgeous engineered floors adding to the richness you and your guests will enjoy. The size of the kitchen makes this home so special, with bountiful cabinetry and counter-top space that will delight the foodie in you. Separate dining room with special built-in cabinets. Serene living room with multiple windows all having the premium plantation shutters and window treatments, that are continued throughout the residence. The large master suite has two closest for all your wardrobe needs. The two, additional generous sized bedrooms are located conveniently to the second full bathroom. This family room has the wood burning fireplace that's on your list of wants. Upgraded French Doors leading outside to an oversized wraparound wood deck. The shaded backyard is fully fenced. The homeowner has replaced and upgraded the roof, a/c system, doors, windows and many other mechanicals. This residence is location on a cul-de-sac in a quiet, non-subdivision street. There's fantastic shopping, dining and recreation activities close by."A" graded Carrollwood Elementary School. You deserve to live here.
This property is not currently displayed as for sale or rent on Zillow. This may be different from what's on other websites or public sources.