Don't miss your chance at exceptional one-level living in this immaculate stand-alone townhome beautifully situated on a cul-de-sac w/ a large yard! All the conveniences of a townhome without any shared walls. This former Parade of Homes Model is only 5yo! You'll love the home's vaults and open layout that includes a sunroom/flex space that opens to a patio overlooking the XL yard. Spacious kitchen features a granite island w/ seating, S/S appls, & ample white shaker-style cabinetry. Living room features a cozy corner gas fireplace amidst a shiplap wall. Primary BR suite features a step-vault ceiling w/ fan, large walk-in closet, and private BA w/ double vanity. Secondary BR also features large walk-in closet and ceiling fan. Stately plantation shutters throughout. New roof and gutters-2024. New driveway-2024. Close to several neighborhood parks (Mutterer Park, Riverside Park) as well as Lake Rebecca Park Reserve. Easy access to Hwy 55. Don't miss this gem!
Closed
$317,000
4005 Iris Ct, Rockford, MN 55373
2beds
1,481sqft
Townhouse Detached
Built in 2020
3,005 Square Feet Lot
$321,500 Zestimate®
$214/sqft
$2,137 Estimated rent
Home value
$321,500
$305,000 - $338,000
$2,137/mo
Zestimate® history
Owner options
List your home for rent
$2,137/mo
Rent Zestimate®
Find your next renter with Zillow Rental Manager. Plus, with online applications, you can quickly screen prospective tenants – for free.
$2,137/mo
Rent Zestimate®
Refinance and save
$2,218/mo
Est. payment
Refinancing to a lower rate could help reduce your monthly payments and save thousands over the life of the loan.
$2,218/mo
Est. payment
Explore your selling options
Work with a Zillow partner agent
Leverage their expertise and Zillow's premium Showcase listings to get your home seen by more buyers.
Get startedList with your own agent
Get your home in front of millions of buyers by listing it on Zillow.
Learn how to do itSell it yourself
Take full control of how buyers see your home on Zillow by listing For Sale by Owner (FSBO).
List your homeWhat's special
Zillow last checked:
Listing updated:
Listed by:
Scott A Lindquist 612-940-6886,
Imagine Realty,
Roxanne Lindquist 612-867-1436
Bought with:
Shauna Bjornstad
eXp Realty
Meaghan M McPherson
Source: NorthstarMLS as distributed by MLS GRID,MLS#: 6815191
Facts & features
Interior
Bedrooms & bathrooms
- Bedrooms: 2
- Bathrooms: 2
- Full bathrooms: 1
- 3/4 bathrooms: 1
Bedroom
- Level: Main
- Area: 168 Square Feet
- Dimensions: 14x12
Bedroom 2
- Level: Main
- Area: 120 Square Feet
- Dimensions: 12x10
Dining room
- Level: Main
- Area: 144 Square Feet
- Dimensions: 16x9
Kitchen
- Level: Main
- Area: 238 Square Feet
- Dimensions: 17x14
Living room
- Level: Main
- Area: 224 Square Feet
- Dimensions: 16x14
Sun room
- Level: Main
- Area: 108 Square Feet
- Dimensions: 12x9
Heating
- Forced Air
Cooling
- Central Air
Appliances
- Included: Air-To-Air Exchanger, Dishwasher, Dryer, Microwave, Range, Refrigerator, Stainless Steel Appliance(s), Washer, Water Softener Owned
- Laundry: Laundry Closet, Main Level
Features
- Basement: None
- Number of fireplaces: 1
- Fireplace features: Gas, Living Room
Interior area
- Total structure area: 1,481
- Total interior livable area: 1,481 sqft
- Finished area above ground: 1,481
- Finished area below ground: 0
Property
Parking
- Total spaces: 2
- Parking features: Attached, Asphalt
- Attached garage spaces: 2
Accessibility
- Accessibility features: None
Features
- Levels: One
- Stories: 1
- Patio & porch: Patio
Lot
- Size: 3,005 Square Feet
Details
- Foundation area: 1481
- Parcel number: 113047039020
- Zoning description: Residential-Single Family
Construction
Type & style
- Home type: Townhouse
- Property subtype: Townhouse Detached
Materials
- Roof: Age 8 Years or Less,Asphalt
Condition
- New construction: No
- Year built: 2020
Utilities & green energy
- Gas: Natural Gas
- Sewer: City Sewer/Connected
- Water: City Water/Connected
Community & HOA
Community
- Subdivision: The Meadows Of Rockford
HOA
- Has HOA: Yes
- Amenities included: In-Ground Sprinkler System
- Services included: Lawn Care, Professional Mgmt, Sanitation, Snow Removal
- HOA fee: $240 monthly
- HOA name: HOA-Assist
- HOA phone: 855-952-8222
Location
- Region: Rockford
Financial & listing details
- Price per square foot: $214/sqft
- Tax assessed value: $304,700
- Annual tax amount: $3,244
- Date on market: 12/10/2025
- Cumulative days on market: 16 days
- Road surface type: Paved
Price history
| Date | Event | Price |
|---|---|---|
| 1/30/2026 | Sold | $317,000+0.7%$214/sqft |
Source:  NorthstarMLS as distributed by MLS GRID #6815191 Report a problem NorthstarMLS as distributed by MLS GRID #6815191 Report a problem | ||
| 12/10/2025 | Pending sale | $314,900$213/sqft |
Source: NorthstarMLS as distributed by MLS GRID #6815191 Report a problem | ||
| 11/29/2025 | Listing removed | $314,900$213/sqft |
Source: NorthstarMLS as distributed by MLS GRID #6815191 Report a problem | ||
| 11/13/2025 | Listed for sale | $314,900+18.4%$213/sqft |
Source: NorthstarMLS as distributed by MLS GRID #6815191 Report a problem | ||
| 10/9/2020 | Sold | $265,900$180/sqft |
Source: NorthstarMLS as distributed by MLS GRID #5486056 Report a problem | ||
| 10/5/2020 | Pending sale | $265,900$180/sqft |
Source: JP Willman Realty Twin Cities #5486056 Report a problem | ||
| 2/14/2020 | Listed for sale | $265,900$180/sqft |
Source: JP Willman Realty Twin Cities #5486056 Report a problem | ||
Public tax history
| Year | Property taxes | Tax assessment |
|---|---|---|
| 2025 | $3,244 -8.2% | $304,700 +3% |
| 2024 | $3,534 +5.2% | $295,800 -7.7% |
| 2023 | $3,358 -0.8% | $320,500 +16% |
| 2022 | $3,384 +1091.5% | $276,200 +10.5% |
| 2021 | $284 +44.9% | $249,900 +733% |
| 2020 | $196 -65.5% | $30,000 +100% |
| 2019 | $568 +189.8% | $15,000 +50% |
| 2018 | $196 +6.5% | $10,000 |
| 2017 | $184 -4.2% | $10,000 |
| 2016 | $192 | -- |
| 2015 | $192 -1% | -- |
| 2014 | $194 -4% | -- |
| 2013 | $202 -26.8% | -- |
| 2012 | $276 -34.6% | -- |
| 2011 | $422 -31.9% | -- |
| 2010 | $620 -0.6% | -- |
| 2009 | $624 +32.2% | -- |
| 2008 | $472 +39.6% | -- |
| 2007 | $338 +16.6% | -- |
| 2006 | $290 -73.9% | -- |
| 2005 | $1,110 | -- |
Find assessor info on the county website
Neighborhood: 55373
Nearby homes
- $341,5002 bd2 ba1.4k sqft4007 Iris Ct, Rockford, MN 55373Off Market
- $305,1002 bd2 ba1.2k sqft4003 Iris Ct, Rockford, MN 55373Off Market
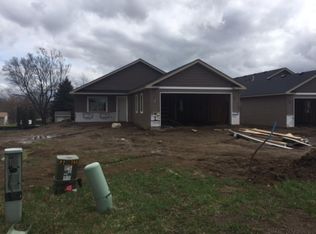
- $335,9002 bd1 ba1.5k sqft6055 Iris Ln, Rockford, MN 55373Off Market
- $335,0002 bd2 ba1.4k sqft6053 Iris Ln, Rockford, MN 55373Sold
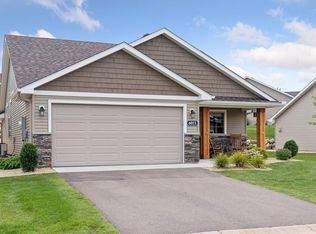
- $286,4002 bd2 ba1.2k sqft4001 Iris Ct, Rockford, MN 55373Off Market
- $310,0002 bd2 ba1.4k sqft4009 Iris Ct, Rockford, MN 55373Sold
- $322,9002 bd1 ba1.4k sqft6051 Iris Ln, Rockford, MN 55373Off Market
- $340,2002 bd2 ba1.4k sqft4008 Iris Ct, Rockford, MN 55373Off Market
Nearby schools
GreatSchools rating
- 6/10Rockford Middle SchoolGrades: 5-8Distance: 0.6 mi
- 8/10Rockford High SchoolGrades: 9-12Distance: 1.2 mi
- 4/10Rockford Elementary Arts Magnet SchoolGrades: PK-4Distance: 1 mi
Get a cash offer in 3 minutes
Find out how much your home could sell for in as little as 3 minutes with a no-obligation cash offer.
Estimated market value
$321,500
Get a cash offer in 3 minutes
Find out how much your home could sell for in as little as 3 minutes with a no-obligation cash offer.
Estimated market value
$321,500
- Minnesota
- Wright County
- Rockford
- 55373
- 4005 Iris Ct
Nearby cities
Nearby zip codes
Other Rockford Topics
