Nestled in the prestigious Artillery Ridge community, this exquisite Colonial-style residence offers a harmonious blend of luxury and comfort, perfect for those seeking an elevated lifestyle. With a generous 2,766 square feet of meticulously designed living space, this home is a sanctuary of warmth and sophistication. Step inside to discover an inviting interior adorned with rich hardwood floors and plush carpeting, creating a cozy yet elegant atmosphere. The open floor plan seamlessly connects the formal dining area and spacious living room, enhanced by chair railings and abundant natural light from bay windows. Gather around the gas fireplace with glass doors, a perfect centerpiece for intimate evenings or lively gatherings. The heart of the home is a kitchen, with stainless steel appliances, including a built-in microwave and dishwasher, complemented by an eat-in breakfast area and a pantry for all your culinary needs. The thoughtful layout features additional stairways and a dedicated office space, catering to both relaxation and productivity. Retreat to the luxurious primary suite, complete with a walk-in closet and a spa-like bathroom featuring a soaking tub and a stall shower, ensuring a tranquil escape at the end of the day. Major upgrades completed in 2025 will elevate this home to new heights, ensuring modern amenities and finishes that cater to today's discerning homeowner. Outside, the property is a true oasis, set on a 3/4-acre lot that backs to serene trees, offering privacy and a picturesque backdrop. Extensive hardscaping, exterior lighting, and well-manicured landscaping enhance the outdoor experience, while multiple patios and decks invite you to enjoy al fresco dining or quiet moments in nature. Parking is a breeze with an attached garage and a detached garage, providing ample space for vehicles and storage. New Roof in 2023. Freshly painted, all new carpet upper level 2025, The freshly sealed asphalt driveway adds to the home's curb appeal, ensuring a welcoming entrance. This residence is not just a home; it's a lifestyle. With convenient access to commuter rail stations and major transportation routes, you can enjoy the tranquility of suburban living while remaining connected to urban amenities. Experience the perfect blend of luxury, comfort, and convenience in this exceptional property.
Sold for $605,000
$605,000
4005 Longwood Dr, Fredericksburg, VA 22408
5beds
2,766sqft
Single Family Residence
Built in 1989
0.78 Acres Lot
$627,200 Zestimate®
$219/sqft
$2,993 Estimated rent
Home value
$627,200
Estimated sales range
Not available
$2,993/mo
Zestimate® history
Owner options
List your home for rent
$2,993/mo
Rent Zestimate®
Find your next renter with Zillow Rental Manager. Plus, with online applications, you can quickly screen prospective tenants – for free.
$2,993/mo
Rent Zestimate®
Refinance and save
$3,515/mo
Est. payment
Refinancing to a lower rate could help reduce your monthly payments and save thousands over the life of the loan.
$3,515/mo
Est. payment
Explore your selling options
Work with a Zillow partner agent
Leverage their expertise and Zillow's premium Showcase listings to get your home seen by more buyers.
Get startedList with your own agent
Get your home in front of millions of buyers by listing it on Zillow.
Learn how to do itSell it yourself
Take full control of how buyers see your home on Zillow by listing For Sale by Owner (FSBO).
List your homeWhat's special
Detached garagePlush carpetingAttached garageExtensive hardscapingStall showerOpen floor planFreshly sealed asphalt driveway
Zillow last checked:
Listing updated:
Listed by:
William Bethards 540-424-8193,
Berkshire Hathaway HomeServices PenFed Realty
Bought with:
Anna Torres
Berkshire Hathaway HomeServices PenFed Realty
Source: Bright MLS,MLS#: VASP2035518
Facts & features
Interior
Bedrooms & bathrooms
- Bedrooms: 5
- Bathrooms: 3
- Full bathrooms: 2
- 1/2 bathrooms: 1
- Main level bathrooms: 1
Rooms
- Room types: Bedroom 2, Bedroom 3, Bedroom 4, Bedroom 5, Bedroom 1, Bathroom 1, Bathroom 2, Half Bath
Bedroom 1
- Level: Upper
Bedroom 2
- Level: Upper
Bedroom 3
- Level: Upper
Bedroom 4
- Level: Upper
Bedroom 5
- Level: Upper
Bathroom 1
- Level: Upper
Bathroom 2
- Level: Upper
Half bath
- Level: Main
Heating
- Forced Air, Heat Pump, Zoned, Natural Gas
Cooling
- Ceiling Fan(s), Zoned, Central Air, Electric
Appliances
- Included: Microwave, Dishwasher, Disposal, Dryer, Exhaust Fan, Oven/Range - Electric, Stainless Steel Appliance(s), Washer, Water Heater, Gas Water Heater
- Laundry: Upper Level, Has Laundry
Features
- Additional Stairway, Soaking Tub, Bathroom - Stall Shower, Breakfast Area, Built-in Features, Ceiling Fan(s), Chair Railings, Combination Dining/Living, Dining Area, Open Floorplan, Formal/Separate Dining Room, Eat-in Kitchen, Pantry, Store/Office, Walk-In Closet(s), Dry Wall, Tray Ceiling(s)
- Flooring: Hardwood, Carpet, Ceramic Tile, Wood
- Doors: Six Panel, Storm Door(s)
- Windows: Bay/Bow, Double Pane Windows, Window Treatments
- Basement: Other,Full,Heated,Unfinished,Walk-Out Access
- Number of fireplaces: 1
- Fireplace features: Glass Doors, Wood Burning, Brick
Interior area
- Total structure area: 3,940
- Total interior livable area: 2,766 sqft
- Finished area above ground: 2,766
Property
Parking
- Total spaces: 10
- Parking features: Garage Faces Front, Garage Faces Side, Inside Entrance, Oversized, Underground, Asphalt, Attached, Detached, Driveway
- Garage spaces: 5
- Uncovered spaces: 5
Accessibility
- Accessibility features: None
Features
- Levels: Three
- Stories: 3
- Patio & porch: Patio, Deck
- Exterior features: Extensive Hardscape, Lighting, Rain Gutters
- Pool features: None
Lot
- Size: 0.78 Acres
- Features: Backs to Trees, Front Yard, Landscaped, Rear Yard, SideYard(s)
Details
- Additional structures: Above Grade, Outbuilding
- Parcel number: 24F5111
- Zoning: R1
- Special conditions: Standard
Construction
Type & style
- Home type: SingleFamily
- Architectural style: Colonial
- Property subtype: Single Family Residence
Materials
- Brick, Vinyl Siding
- Foundation: Concrete Perimeter, Permanent, Slab
- Roof: Asphalt
Condition
- Excellent
- New construction: No
- Year built: 1989
- Major remodel year: 2025
Utilities & green energy
- Electric: 200+ Amp Service
- Sewer: Public Septic, Public Sewer
- Water: Public
- Utilities for property: Electricity Available, Cable Connected, Multiple Phone Lines, Natural Gas Available, Underground Utilities, Water Available, Fiber Optic
Community & HOA
Community
- Security: Carbon Monoxide Detector(s), Electric Alarm, Main Entrance Lock, Smoke Detector(s)
- Subdivision: Artillery Ridge
HOA
- Has HOA: No
Location
- Region: Fredericksburg
Financial & listing details
- Price per square foot: $219/sqft
- Tax assessed value: $462,900
- Annual tax amount: $3,399
- Date on market: 8/20/2025
- Listing agreement: Exclusive Right To Sell
- Listing terms: Cash,Contract,Conventional,FHA,VA Loan
- Ownership: Fee Simple
Price history
| Date | Event | Price |
|---|---|---|
| 9/16/2025 | Sold | $605,000+3.4%$219/sqft |
Source:  Bright MLS #VASP2035518 Report a problem Bright MLS #VASP2035518 Report a problem | ||
| 8/23/2025 | Contingent | $584,900$211/sqft |
Source: Bright MLS #VASP2035518 Report a problem | ||
| 8/20/2025 | Listed for sale | $584,900+46.3%$211/sqft |
Source: Bright MLS #VASP2035518 Report a problem | ||
| 6/8/2004 | Sold | $399,900+166.6%$145/sqft |
Source: Public Record Report a problem | ||
| 11/28/2000 | Sold | $150,000$54/sqft |
Source: Public Record Report a problem | ||
Public tax history
| Year | Property taxes | Tax assessment |
|---|---|---|
| 2025 | $3,399 | $462,900 |
| 2024 | $3,399 +15.6% | $462,900 +21.5% |
| 2023 | $2,940 +4.6% | $381,000 |
| 2022 | $2,811 +5.4% | $381,000 +15.7% |
| 2021 | $2,666 | $329,400 |
| 2020 | $2,666 +6.8% | $329,400 +11.8% |
| 2019 | $2,496 +1.7% | $294,600 |
| 2018 | $2,454 -1.5% | $294,600 +0.5% |
| 2017 | $2,491 | $293,100 |
| 2016 | -- | $293,100 +9.3% |
| 2015 | -- | $268,100 |
| 2014 | -- | $268,100 +3.5% |
| 2013 | -- | $259,000 |
| 2012 | -- | $259,000 +15.7% |
| 2011 | -- | $223,900 |
| 2010 | -- | $223,900 -40.6% |
| 2009 | -- | $376,900 -0.4% |
| 2007 | $2,346 | $378,400 |
| 2006 | $2,346 +4.9% | $378,400 +50.6% |
| 2005 | $2,237 +3.5% | $251,300 |
| 2004 | $2,161 +1.8% | $251,300 +19.6% |
| 2003 | $2,123 | $210,200 |
| 2002 | $2,123 +5.7% | $210,200 +11.9% |
| 2001 | $2,009 | $187,800 |
Find assessor info on the county website
Neighborhood: 22408
Nearby homes
- $590,5005 bd4 ba2.5k sqft4003 Longwood Dr, Fredericksburg, VA 22408Off Market
- $545,2004 bd2 ba2.2k sqft4007 Longwood Dr, Fredericksburg, VA 22408Off Market
- $749,0003 bd3 ba3.3k sqft4004 Longwood Dr, Fredericksburg, VA 22408Sold
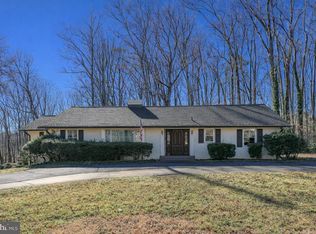
- $579,1003 bd3 ba2.9k sqft4001 Longwood Dr, Fredericksburg, VA 22408Off Market
- $570,4004 bd3 ba2.7k sqft4111 Longwood Dr, Fredericksburg, VA 22408Off Market
- $537,7005 bd3 ba2.5k sqft4101 Longwood Dr, Fredericksburg, VA 22408Off Market
- $465,1003 bd2 ba2.2k sqft4009 Longwood Dr, Fredericksburg, VA 22408Off Market
- $508,4004 bd3 ba2.6k sqft11002 Parkview Dr, Fredericksburg, VA 22408Off Market
Nearby schools
GreatSchools rating
- 5/10Spotswood Elementary SchoolGrades: PK-5Distance: 0.7 mi
- 4/10Battlefield Middle SchoolGrades: 6-8Distance: 5.8 mi
- 3/10Massaponax High SchoolGrades: 9-12Distance: 5.6 mi
Schools provided by the listing agent
- District: Spotsylvania County Public Schools
Source: Bright MLS. This data may not be complete. We recommend contacting the local school district to confirm school assignments for this home.
Get a cash offer in 3 minutes
Find out how much your home could sell for in as little as 3 minutes with a no-obligation cash offer.
Estimated market value
$627,200
Get a cash offer in 3 minutes
Find out how much your home could sell for in as little as 3 minutes with a no-obligation cash offer.
Estimated market value
$627,200
- Virginia
- Spotsylvania County
- Fredericksburg
- 22408
- 4005 Longwood Dr
