Skip main navigation
Sold for $547,000
  • $547,000

    4005 Maguire Pl, Waldorf, MD 20601

    3beds
    2,432sqft
    Single Family Residence
    Built in 2000
    3 Acres Lot
    $534,900 Zestimate®
    $225/sqft
    $3,544 Estimated rent

    Home value

    $534,900

    $492,000 - $583,000

    $3,544/mo

    Zestimate® history
    Loading
    Loading...

    Owner options

    List your home for rent

    $3,544/mo

    Rent Zestimate®

    Find your next renter with Zillow Rental Manager. Plus, with online applications, you can quickly screen prospective tenants – for free.

    Learn more

    $3,544/mo

    Rent Zestimate®

    Refinance and save

    $3,396/mo

    Est. payment

    Refinancing to a lower rate could help reduce your monthly payments and save thousands over the life of the loan.

    See today's rates

    $3,396/mo

    Est. payment

    Explore your selling options

    Work with a Zillow partner agent

    Leverage their expertise and Zillow's premium Showcase listings to get your home seen by more buyers.

    Get started

    List with your own agent

    Get your home in front of millions of buyers by listing it on Zillow.

    Learn how to do it

    Sell it yourself

    Take full control of how buyers see your home on Zillow by listing For Sale by Owner (FSBO).

    List your home

    What's special

    Inviting fireplaceFinished basementExpansive new composite deckDedicated workroomExtra-large primary suiteSauna for relaxationUpdated kitchen
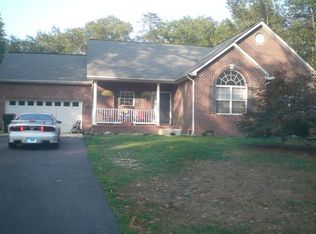
    Enjoy the best of both worlds with this home's convenient location. It's a quick commute to major points of interest, just 24 miles to the US Capitol and 18 miles to Joint Base Andrews. Nestled in a peaceful rural setting near Bryantown, this property offers the tranquility of country living on a private and serene 3-acre lot. This classic 3-bedroom, 3.5-bathroom colonial-styled home has been completely updated and is ready for you to move in. Recent updates include fresh paint and new flooring throughout. Roof, HVAC system and decking recently replaced. Relax and entertain outdoors on the expansive new composite deck, perfect for enjoying the peaceful surroundings. A generous two-car attached garage and an additional exterior storage shed provide ample space for vehicles and all your belongings. The main level features a versatile flex room, currently used as an office, providing a quiet workspace. A separate dining room is ideal for formal meals, while the great room, with its inviting fireplace, offers a comfortable space for gatherings and opens seamlessly to the deck. The updated kitchen is a chef's delight, and a convenient half bathroom and laundry room complete this level. Upstairs, you'll find three bedrooms and two full bathrooms. The extra-large primary suite is a true retreat, featuring a sitting room that could easily be converted to a fourth bedroom or used as a private office. The finished basement expands the living space with a large recreation room perfect for entertainment. A full bathroom, a sauna for relaxation, and a dedicated workroom for crafts and hobbies add even more value to this exceptional home. This home has an Waldorf address, but is located in the Bryantown/Hughesville Area.

    Zillow last checked:

    Listing updated:

    Listed by:

    (Ruth) Mudd 301-848-6063,

    RE/MAX One,

    Co-Listing Agent: Philip Brent Mudd 301-848-9066,

    RE/MAX One

    Bought with:

    Gia DiMuzio, 0225239867

    JPAR Real Estate Professionals

    Source: Bright MLS,MLS#: MDCH2039568MLS Logo

    Facts & features

    Interior

    Bedrooms & bathrooms
    • Bedrooms: 3
    • Bathrooms: 4
    • Full bathrooms: 3
    • 1/2 bathrooms: 1
    • Main level bathrooms: 1
    Rooms
    • Room types: Dining Room, Primary Bedroom, Sitting Room, Bedroom 2, Bedroom 3, Family Room, Office
    Primary bedroom
    • Features: Flooring - Carpet
    • Level: Upper
    • Area: 168 Square Feet
    • Dimensions: 12 X 14
    Bedroom 2
    • Features: Flooring - Carpet
    • Level: Upper
    • Area: 110 Square Feet
    • Dimensions: 11 X 10
    Bedroom 3
    • Features: Flooring - Carpet
    • Level: Upper
    • Area: 100 Square Feet
    • Dimensions: 10 X 10
    Dining room
    • Features: Flooring - Laminate Plank
    • Level: Main
    • Area: 110 Square Feet
    • Dimensions: 11 X 10
    Family room
    • Features: Flooring - Laminate Plank
    • Level: Main
    • Area: 216 Square Feet
    • Dimensions: 18 X 12
    Office
    • Features: Flooring - Laminate Plank
    • Level: Main
    Sitting room
    • Features: Flooring - Carpet
    • Level: Upper
    • Area: 110 Square Feet
    • Dimensions: 11 X 10
    Heating
    • Heat Pump, Electric
    Cooling
    • Heat Pump, Electric
    Appliances
    • Included: Dishwasher, Ice Maker, Oven/Range - Electric, Range Hood, Refrigerator, Electric Water Heater
    • Laundry: Main Level
    Features
    • Breakfast Area, Dining Area, Floor Plan - Traditional, Ceiling Fan(s), Kitchen Island, Cathedral Ceiling(s)
    • Windows: Bay/Bow
    • Basement: Connecting Stairway
    • Number of fireplaces: 1
    Interior area
    • Total structure area: 2,592
    • Total interior livable area: 2,432 sqft
    • Finished area above ground: 1,752
    • Finished area below ground: 680

    Property

    Parking
    • Total spaces: 6
    • Parking features: Garage Faces Front, Inside Entrance, Garage Door Opener, Asphalt, Attached, Driveway
    • Attached garage spaces: 2
    • Uncovered spaces: 4
    Accessibility
    • Accessibility features: None
    Features
    • Levels: Three
    • Stories: 3
    • Pool features: None
    Lot
    • Size: 3 Acres
    • Features: Landscaped, Wooded
    Details
    • Additional structures: Above Grade, Below Grade
    • Parcel number: 0908064547
    • Zoning: AC
    • Special conditions: Standard

    Construction

    Type & style
    • Home type: SingleFamily
    • Architectural style: Colonial
    • Property subtype: Single Family Residence
    Materials
    • Vinyl Siding
    • Foundation: Slab
    • Roof: Asphalt
    Condition
    • New construction: No
    • Year built: 2000

    Utilities & green energy

    • Sewer: Private Septic Tank
    • Water: Well
    • Utilities for property: Cable Available, Cable

    Community & HOA

    Community
    • Subdivision: Maguire
    HOA
    • Has HOA: No
    Location
    • Region: Waldorf

    Financial & listing details

    • Price per square foot: $225/sqft
    • Tax assessed value: $388,433
    • Annual tax amount: $5,322
    • Date on market: 2/28/2025
    • Listing agreement: Exclusive Right To Sell
    • Listing terms: Cash,Conventional,FHA
    • Ownership: Fee Simple

    Price history

    DateEventPrice
    4/8/2025Sold$547,000+3.2%$225/sqft
    Source: Bright MLS #MDCH2039568 Report a problem
    3/6/2025Pending sale$530,000$218/sqft
    Source: Bright MLS #MDCH2039568 Report a problem
    2/28/2025Listed for sale$530,000+45.2%$218/sqft
    Source: Bright MLS #MDCH2039568 Report a problem
    5/21/2019Sold$365,000-1.9%$150/sqft
    Source: Public Record Report a problem
    5/15/2019Listed for sale$372,000$153/sqft
    Source: RE/MAX 100 #MDCH200224 Report a problem
    4/8/2019Pending sale$372,000$153/sqft
    Source: RE/MAX 100 #MDCH200224 Report a problem
    3/1/2019Price change$372,000+6.6%$153/sqft
    Source: Taylor Properties #MDCH194134 Report a problem
    2/23/2019Listed for sale$349,000-27.7%$144/sqft
    Source: Taylor Properties #MDCH194134 Report a problem
    1/12/2018Listing removed$2,200$1/sqft
    Source: Taylor Properties #1004229723 Report a problem
    11/27/2017Listed for rent$2,200+4.8%$1/sqft
    Source: Taylor Properties #1004229723 Report a problem
    12/2/2014Listing removed$2,100$1/sqft
    Source: Taylor Properties #CH8481157 Report a problem
    11/1/2014Price change$2,100-2.3%$1/sqft
    Source: Taylor Properties #CH8481157 Report a problem
    10/16/2014Listed for rent$2,150$1/sqft
    Source: Taylor Properties #CH8481157 Report a problem
    5/7/2014Listing removed$2,150$1/sqft
    Source: Taylor Properties #CH8293830 Report a problem
    5/6/2014Price change$2,150-2.3%$1/sqft
    Source: Taylor Properties #CH8293830 Report a problem
    4/9/2014Price change$2,200-4.3%$1/sqft
    Source: Taylor Properties #CH8293830 Report a problem
    3/17/2014Listed for rent$2,300$1/sqft
    Source: Taylor Properties #CH8293830 Report a problem
    12/23/2005Sold$482,900+87.2%$199/sqft
    Source: Public Record Report a problem
    1/24/2003Sold$258,000+39%$106/sqft
    Source: Public Record Report a problem
    10/13/2000Sold$185,574+271.1%$76/sqft
    Source: Public Record Report a problem
    3/31/2000Sold$50,000$21/sqft
    Source: Public Record Report a problem

    Public tax history

    YearProperty taxesTax assessment
    2025$5,903 +6.6%$414,167 +6.6%
    2024$5,536 +21.8%$388,433 +7.1%
    2023$4,545 +15.5%$362,700
    2022$3,934 -9%$362,700 +5.2%
    2021$4,321 +2.7%$344,833 +2.7%
    2020$4,209 -3.8%$335,900
    2019$4,377 +1.1%$335,900 +2.1%
    2018$4,331 +1.1%$328,833 +1.1%
    2017$4,284 +12.8%$325,300 +6.6%
    2016$3,799 $305,267 +7%
    2015$3,799 $285,233 +7.6%
    2014$3,799 $265,200
    2013-- $265,200
    2012-- $265,200 -15.4%
    2011-- $313,560
    2010-- $313,560
    2009-- $313,560 -3.7%
    2008-- $325,620 +13.7%
    2007-- $286,412 +15.9%
    2006-- $247,206 +18.8%
    2005-- $208,000 +4.1%
    2004-- $199,766 +4.3%
    2003-- $191,533 +4.5%
    2002-- $183,300 +1.1%
    2001-- $181,326
    Find assessor info on the county website

    Neighborhood: 20601

    Nearby schools

    GreatSchools rating
    Schools provided by the listing agent
    • District: Charles County Public Schools

    Source: Bright MLS. This data may not be complete. We recommend contacting the local school district to confirm school assignments for this home.

    Get a cash offer in 3 minutes
    Find out how much your home could sell for in as little as 3 minutes with a no-obligation cash offer.
    Estimated market value
    $534,900
    Get a cash offer in 3 minutes
    Find out how much your home could sell for in as little as 3 minutes with a no-obligation cash offer.
    Estimated market value
    $534,900