Skip main navigation
Off market
Street View
  • $658,800

    4005 Maple Hurst Dr, Crestwood, KY 40014

    5beds
    4,041sqft
    SingleFamily
    Built in 1991
    1.01 Acres Lot
    $658,800 Zestimate®
    $163/sqft
    $4,148 Estimated rent

    Home value

    $658,800

    $619,000 - $705,000

    $4,148/mo

    Zestimate® history
    Loading
    Loading...

    Owner options

    List your home for rent

    $4,148/mo

    Rent Zestimate®

    Find your next renter with Zillow Rental Manager. Plus, with online applications, you can quickly screen prospective tenants – for free.

    Learn more

    $4,148/mo

    Rent Zestimate®

    Refinance and save

    $4,018/mo

    Est. payment

    Refinancing to a lower rate could help reduce your monthly payments and save thousands over the life of the loan.

    See today's rates

    $4,018/mo

    Est. payment

    Explore your selling options

    Work with a Zillow partner agent

    Leverage their expertise and Zillow's premium Showcase listings to get your home seen by more buyers.

    Get started

    List with your own agent

    Get your home in front of millions of buyers by listing it on Zillow.

    Learn how to do it

    Sell it yourself

    Take full control of how buyers see your home on Zillow by listing For Sale by Owner (FSBO).

    List your home

    What's special

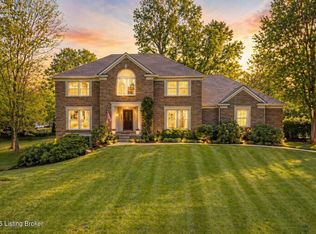
    AMAZING 5 BR, 3.5BTH, 4000 sqft home on 1 acre in Crestwood's popular MAPLEHURST subdivision. The two story Great Room offers tons of natural light, is open to the eat-in Kitchen and has a fireplace. The Eat-in Kitchen has tons of cabinetry and counterspace; as well as tile floors, a large pantry, planning desk, a large eating area, full size laundry and an atrium door to the outdoor living space. Adjacent to the kitchen is the spacious Formal Dining Room. This Dining Room features hardwood floors, chair rail and extensive crown moldings, a trey ceiling and PLENTY of space for your furniture! A FIRST FLOOR MASTER BEDROOM with En-suite bath awaits! This generously size space boats a whirlpool tub, separate shower, double vanity, large closet and beautiful moldings with a trey ceiling! On the second floor, you have 4 BRs and a full bath. Each bedroom is spacious and has tons of closet space. The FINISHED LOWER LEVEL is a great hang out and entertaining space! Here you will find an open concept design with large media space, a recreation room for games and toys, a billiards area, a full wet bar space with room for a fridge AND an office with a closet. There is also some unfinished storage space. This home has a TON OF ROOM! On the exterior, you are greeted as you walk up by a front porch. On the rear, the Seller recently added a gorgeous stone deck and patio on the back that walks out into the lush backyard. Beautifully landscaped, this yard is one of the NICEST YARDS YOU WILL SEE! Other items of note: a two car garage, updated fixtures, hardware, paint and carpet to name a few! A MUST SEE! While this house has been painstakingly maintained, Seller is offering an H S A Home Warranty AND including a $5000 DO ANYTHING ALLOWANCE for closing costs. That way the Buyer can reserve that cash to make any improvements to make it THEIR HOME.

    This property is off market, which means it's not currently listed for sale or rent on Zillow. This may be different from what's available on other websites or public sources.

    Facts & features

    Interior

    Bedrooms & bathrooms
    • Bedrooms: 5
    • Bathrooms: 4
    • Full bathrooms: 3
    • 1/2 bathrooms: 1
    Heating
    • Forced air, Gas
    Cooling
    • Central
    Appliances
    • Included: Dishwasher, Garbage disposal, Microwave, Range / Oven, Refrigerator
    Features
    • Flooring: Tile, Carpet, Hardwood
    • Basement: Finished
    • Has fireplace: Yes
    Interior area
    • Total interior livable area: 4,041 sqft

    Property

    Parking
    • Total spaces: 4
    • Parking features: Garage - Attached, Off-street
    Features
    • Exterior features: Brick
    Lot
    • Size: 1.01 Acres
    Details
    • Parcel number: 2306C0019

    Construction

    Type & style
    • Home type: SingleFamily
    Materials
    • Frame
    • Foundation: Concrete
    • Roof: Composition
    Condition
    • Year built: 1991

    Community & HOA

    Location
    • Region: Crestwood

    Financial & listing details

    • Price per square foot: $163/sqft
    • Tax assessed value: $390,000
    • Annual tax amount: $4,864

    Price history

    DateEventPrice
    8/27/2015Sold$372,500-3.2%$92/sqft
    Source: Metro Search Inc. LLC DBA Apex MLS #1423235 Report a problem
    7/2/2015Listed for sale$385,000$95/sqft
    Source: Coldwell Banker McMahan Co. #1423235 Report a problem

    Public tax history

    YearProperty taxesTax assessment
    2024$4,864 -0.5%$390,000
    2023$4,888 +0.7%$390,000
    2022$4,854 +0.9%$390,000
    2021$4,811 -0.2%$390,000
    2020$4,823 +5.8%$390,000 +4.7%
    2019$4,557 0%$372,500
    2018$4,559 +30.9%$372,500
    2017$3,483 $372,500 +16.4%
    2013$3,483 $320,000
    2011-- $320,000
    2010-- $320,000
    2009-- $320,000
    Find assessor info on the county website

    Neighborhood: 40014

    Nearby schools

    GreatSchools rating
    Get pre-qualified for a loan
    At Zillow Home Loans, we can pre-qualify you in as little as 5 minutes with no impact to your credit score.

    An equal housing lender. NMLS #10287.

    Sell for more on Zillow
    Get a Zillow Showcase℠ listing at no additional cost and you could sell for .
    $658,800
    2% more
    +$13,176
    With Zillow Showcase(estimated)
    $671,976