Great opportunity in the established Hulen Meadows subdivision! This 3-bedroom, 2-bath home sits on a desirable interior lot and offers a fantastic layout with plenty of potential. The backyard features a wood privacy fence and an in-ground pool—perfect for creating your own outdoor retreat just in time for summer. With a little vision and effort, this space could truly shine as an entertainer’s dream.
Inside, the home is ready for your personal touch and cosmetic updates to bring it back to life. The pool will need cleaning and may require repairs, making this an ideal opportunity for buyers looking to customize and add value.
Whether you’re an investor or a homeowner ready to make it your own, this property has great bones and endless possibilities. Don’t miss the chance to transform this into something special The backyard features a wood privacy fence and an in-ground pool—perfect for creating your own outdoor retreat just in time for summer. With a little vision and effort, this space could truly shine as an entertainer’s dream.
Inside, the home is ready for your personal touch and cosmetic updates to bring it back to life. The pool will need cleaning and may require repairs, making this an ideal opportunity for buyers looking to customize and add value.
Whether you’re an investor or a homeowner ready to make it your own, this property has great bones and endless possibilities. Don’t miss the chance to transform this into something special. Agents must register as a user enter the property address and click on 'start offer This property may qualify for seller financing (Vendee)Seller's name is Secretary of Veterans Affairs. Seller DOES NOT pay customary closing costs, including title policy, escrow fees, survey or transfer fees. Proof of funds required on cash transactions. Lender Pre-Approval letter for offers (dated within the last 30 days). No Survey Available
Sold
Price Unknown
4005 Marsh Ln, Fort Worth, TX 76123
3beds
1,528sqft
Single Family Residence
Built in 1987
6,490 Square Feet Lot
$-- Zestimate®
$--/sqft
$2,226 Estimated rent
Home value
Not available
Estimated sales range
Not available
$2,226/mo
Zestimate® history
Owner options
List your home for rent
$2,226/mo
Rent Zestimate®
Find your next renter with Zillow Rental Manager. Plus, with online applications, you can quickly screen prospective tenants – for free.
$2,226/mo
Rent Zestimate®
Refinance and save
Refinancing to a lower rate could help reduce your monthly payments and save thousands over the life of the loan.
Explore your selling options
Work with a Zillow partner agent
Leverage their expertise and Zillow's premium Showcase listings to get your home seen by more buyers.
Get startedList with your own agent
Get your home in front of millions of buyers by listing it on Zillow.
Learn how to do itSell it yourself
Take full control of how buyers see your home on Zillow by listing For Sale by Owner (FSBO).
List your homeWhat's special
Desirable interior lotIn-ground pool
Zillow last checked:
Listing updated:
Listed by:
Ray King 0443318 214-418-6845,
Infinity Realty Group of Texas 214-418-6845
Bought with:
J. Mauricio Caballero, 0546772
North Texas Associate,REALTORS
Source: NTREIS,MLS#: 21212645
Facts & features
Interior
Bedrooms & bathrooms
- Bedrooms: 3
- Bathrooms: 2
- Full bathrooms: 2
Primary bedroom
- Level: First
- Dimensions: 0 x 0
Bedroom
- Level: First
- Dimensions: 0 x 0
Bedroom
- Level: First
- Dimensions: 0 x 0
Dining room
- Level: First
- Dimensions: 0 x 0
Other
- Level: First
- Dimensions: 0 x 0
Kitchen
- Features: Built-in Features
- Level: First
- Dimensions: 11 x 11
Living room
- Features: Fireplace
- Level: First
- Dimensions: 0 x 0
Living room
- Level: First
- Dimensions: 0 x 0
Heating
- Central
Cooling
- Central Air
Appliances
- Included: Dishwasher
Features
- Pantry, Cable TV
- Flooring: Brick, Ceramic Tile, Other, Wood
- Has basement: No
- Number of fireplaces: 1
- Fireplace features: Other
Interior area
- Total interior livable area: 1,528 sqft
Property
Parking
- Total spaces: 2
- Parking features: Driveway
- Attached garage spaces: 2
Features
- Levels: One
- Stories: 1
- Patio & porch: Covered
- Pool features: In Ground, Pool, Vinyl
- Fencing: Wood
Lot
- Size: 6,490 Square Feet
Details
- Parcel number: 05913217
Construction
Type & style
- Home type: SingleFamily
- Architectural style: Traditional,Detached
- Property subtype: Single Family Residence
Materials
- Brick
- Foundation: Slab
- Roof: Composition
Condition
- Year built: 1987
Utilities & green energy
- Sewer: Public Sewer
- Water: Public
- Utilities for property: Sewer Available, Water Available, Cable Available
Community & HOA
Community
- Subdivision: Hulen Meadow Add
HOA
- Has HOA: No
Location
- Region: Fort Worth
Financial & listing details
- Tax assessed value: $266,603
- Annual tax amount: $6,496
- Date on market: 3/19/2026
- Cumulative days on market: 22 days
Price history
| Date | Event | Price |
|---|---|---|
| 6/18/2026 | Sold | -- |
Source: NTREIS #21212645 Report a problem | ||
| 4/22/2026 | Pending sale | $210,000$137/sqft |
Source: NTREIS #21212645 Report a problem | ||
| 4/7/2026 | Contingent | $210,000$137/sqft |
Source: NTREIS #21212645 Report a problem | ||
| 3/19/2026 | Listed for sale | $210,000-28.8%$137/sqft |
Source: NTREIS #21212645 Report a problem | ||
| 12/22/2025 | Sold | -- |
Source: Public Record Report a problem | ||
| 1/10/2023 | Sold | -- |
Source: NTREIS #20170652 Report a problem | ||
| 12/12/2022 | Pending sale | $295,000$193/sqft |
Source: NTREIS #20170652 Report a problem | ||
| 12/7/2022 | Contingent | $295,000$193/sqft |
Source: NTREIS #20170652 Report a problem | ||
| 11/11/2022 | Price change | $295,000-3.3%$193/sqft |
Source: NTREIS #20170652 Report a problem | ||
| 9/23/2022 | Listed for sale | $305,000-3.2%$200/sqft |
Source: NTREIS #20170652 Report a problem | ||
| 8/31/2022 | Listing removed | -- |
Source: Owner Report a problem | ||
| 8/26/2022 | Listed for sale | $315,000$206/sqft |
Source: Owner Report a problem | ||
Public tax history
| Year | Property taxes | Tax assessment |
|---|---|---|
| 2025 | $3,797 -12.6% | $266,603 |
| 2024 | $4,345 -36% | $266,603 -3.5% |
| 2023 | $6,794 +7% | $276,406 +20.2% |
| 2022 | $6,348 +52.8% | $229,923 +17.8% |
| 2021 | $4,156 +8.2% | $195,130 +11.8% |
| 2020 | $3,839 +10.1% | $174,494 -0.5% |
| 2019 | $3,486 +6.7% | $175,428 +30.7% |
| 2018 | $3,266 +10.1% | $134,209 +5.4% |
| 2017 | $2,968 +10.3% | $127,274 +11% |
| 2016 | $2,692 +4.3% | $114,668 +13.7% |
| 2015 | $2,580 | $100,833 +0.9% |
| 2014 | $2,580 | $99,900 +5.3% |
| 2013 | -- | $94,900 +0.6% |
| 2012 | -- | $94,300 -6.6% |
| 2011 | -- | $101,000 -0.3% |
| 2010 | -- | $101,300 -8.2% |
| 2009 | -- | $110,300 |
| 2008 | -- | $110,300 -0.8% |
| 2007 | -- | $111,200 -1.6% |
| 2006 | -- | $113,000 +9.6% |
| 2005 | -- | $103,100 |
| 2004 | -- | $103,100 |
| 2003 | -- | $103,100 |
| 2002 | -- | $103,100 +15.5% |
| 2001 | -- | $89,300 |
| 2000 | -- | $89,300 |
Find assessor info on the county website
Neighborhood: 76123
Nearby homes
- $236,6003 bd2 ba1.4k sqft4009 Marsh Ln, Fort Worth, TX 76123Off Market
- $277,7003 bd2 ba2k sqft4001 Marsh Ln, Fort Worth, TX 76123Off Market
- $269,0003 bd2 ba1.8k sqft7904 Moss Rock Dr, Fort Worth, TX 76123Off Market
- $--3 bd2 ba1.4k sqft7908 Moss Rock Dr, Fort Worth, TX 76123Sold
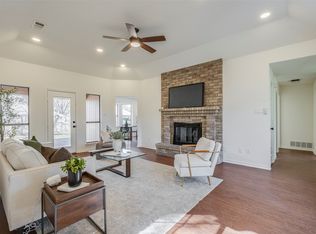
- $226,6003 bd2 ba1.2k sqft4013 Marsh Ln, Fort Worth, TX 76123Off Market
- $295,6004 bd2 ba2.1k sqft7900 Moss Rock Dr, Fort Worth, TX 76123Off Market
- $286,8003 bd2 ba1.9k sqft7920 Tree Leaf Ln, Fort Worth, TX 76123Off Market
- $255,5003 bd2 ba1.6k sqft7921 Marsh Ct, Fort Worth, TX 76123Off Market
Nearby schools
GreatSchools rating
- 2/10Mary Harris Elementary SchoolGrades: PK-5Distance: 0.5 mi
- 2/10Crowley Middle SchoolGrades: 6-8Distance: 0.8 mi
- 3/10North Crowley High SchoolGrades: 9-12Distance: 1.3 mi
Schools provided by the listing agent
- Elementary: Jackie Carden
- Middle: Crowley
- High: North Crowley
- District: Crowley ISD
Source: NTREIS. This data may not be complete. We recommend contacting the local school district to confirm school assignments for this home.
- Texas
- Tarrant County
- Fort Worth
- 76123
- 4005 Marsh Ln
