Skip main navigation
Sold for $1,170,000
  • $1,170,000

    4005 Mission St #2, San Francisco, CA 94112

    3beds
    1,551sqft
    Condominium
    Built in 2005
    -- sqft lot
    $1,355,500 Zestimate®
    $754/sqft
    $5,447 Estimated rent

    Home value

    $1,355,500

    $1.21M - $1.52M

    $5,447/mo

    Zestimate® history
    Loading
    Loading...

    Owner options

    List your home for rent

    $5,447/mo

    Rent Zestimate®

    Find your next renter with Zillow Rental Manager. Plus, with online applications, you can quickly screen prospective tenants – for free.

    Learn more

    $5,447/mo

    Rent Zestimate®

    Refinance and save

    $7,849/mo

    Est. payment

    Refinancing to a lower rate could help reduce your monthly payments and save thousands over the life of the loan.

    See today's rates

    $7,849/mo

    Est. payment

    Explore your selling options

    Work with a Zillow partner agent

    Leverage their expertise and Zillow's premium Showcase listings to get your home seen by more buyers.

    Get started

    List with your own agent

    Get your home in front of millions of buyers by listing it on Zillow.

    Learn how to do it

    Sell it yourself

    Take full control of how buyers see your home on Zillow by listing For Sale by Owner (FSBO).

    List your home

    What's special

    Sunny shared patio gardenEn-suite bathroomExpansive bay windowsContemporary open floor planFresh paintTranquil viewsGenerous primary bedroom
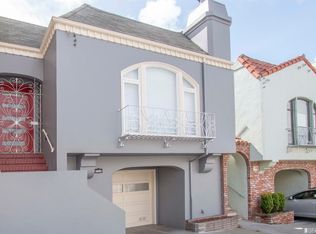
    Discover the perfect blend of functionality and modern living in this bright and airy Bernal Heights full-floor condominium, ideally situated near Cortland Ave, St Mary's Park & Glen Park Village. Built in 2005, this elegant 3-bed 2-bath home features a contemporary open floor plan, chef's kitchen, large closets, and in-unit laundry. Expansive bay windows illuminate the open-concept living-dining-kitchen areas, enhancing the home's spacious feel. Refinished hardwood floors, fireplace, fresh paint, and recessed lighting throughout add a touch of sophistication. The updated kitchen boasts stainless steel appliances, a new microwave hood and gas stove. Retreat to your generous primary bedroom, offering tranquil views, two closets, and a beautifully appointed en-suite bathroom, double sinks and a separate stall shower, creating a serene and luxurious escape. Additional features include a sunny shared patio garden, abundant storage space and one garage parking space with EV charger. Benefit from the best of city living with easy access to Glen Park and Bernal Heights amenities, renowned parks such as St. Mary's and Holly Parks, and the scenic Glen Park Canyon. Proximity to major freeways, GP BART & MUNI ensures effortless commuting.

    Zillow last checked:

    Listing updated:

    Listed by:

    Denis Lancerin DRE #01518342 415-420-2366,

    City Real Estate 415-325-2295

    Bought with:

    Alexander J. Han, DRE #01948193

    Fifty Hills Real Estate

    Source: SFAR,MLS#: 425006485MLS LogoOriginating MLS: San Francisco Association of REALTORS

    Facts & features

    Interior

    Bedrooms & bathrooms
    • Bedrooms: 3
    • Bathrooms: 2
    • Full bathrooms: 2
    Primary bedroom
    • Area: 0
    • Dimensions: 0 x 0
    Bedroom 1
    • Area: 0
    • Dimensions: 0 x 0
    Bedroom 2
    • Area: 0
    • Dimensions: 0 x 0
    Bedroom 3
    • Area: 0
    • Dimensions: 0 x 0
    Bedroom 4
    • Area: 0
    • Dimensions: 0 x 0
    Primary bathroom
    • Features: Double Vanity, Jetted Tub, Shower Stall(s)
    Dining room
    • Features: Dining/Living Combo
    • Area: 0
    • Dimensions: 0 x 0
    Family room
    • Area: 0
    • Dimensions: 0 x 0
    Kitchen
    • Features: Quartz Counter
    • Area: 0
    • Dimensions: 0 x 0
    Living room
    • Area: 0
    • Dimensions: 0 x 0
    Heating
    • Central
    Appliances
    • Included: Dishwasher, Disposal, Free-Standing Gas Oven, Free-Standing Gas Range, Free-Standing Refrigerator, Microwave, Dryer, Washer
    • Laundry: Laundry Closet
    Features
    • Flooring: Wood
    • Has fireplace: No
    Interior area
    • Total structure area: 1,551
    • Total interior livable area: 1,551 sqft

    Property

    Parking
    • Total spaces: 1
    • Parking features: Electric Vehicle Charging Station(s), Garage Door Opener, Inside Entrance, Mechanical Lift, Restrictions, Size Limited, Independent, On Site
    • Garage spaces: 1
    Features
    • Has spa: Yes
    • Spa features: Jetted Tub
    • Has view: Yes
    • View description: City, Panoramic
    Lot
    • Size: 2,672 sqft
    Details
    • Parcel number: 5835077
    • Special conditions: Standard
    • Other equipment: Intercom

    Construction

    Type & style
    • Home type: Condo
    • Architectural style: Contemporary
    • Property subtype: Condominium
    Materials
    • Foundation: Concrete
    Condition
    • Year built: 2005

    Utilities & green energy

    • Sewer: Public Sewer
    • Water: Public

    Community & neighborhood

    Security
    • Security features: Fire Alarm, Fire Suppression System
    Location
    • Region: San Francisco

    HOA & financial

    HOA
    • Has HOA: Yes
    • HOA fee: $480 monthly
    • Services included: Insurance on Structure, Maintenance Structure, Trash, Water
    • Association name: 4005 Mission St
    Other financial information
    • Total actual rent: 0

    Price history

    DateEventPrice
    4/10/2025Sold$1,170,000+2.2%$754/sqft
    Source: SFAR #425006485 Report a problem
    3/14/2025Pending sale$1,145,000$738/sqft
    Source: SFAR #425006485 Report a problem
    3/14/2025Listed for sale$1,145,000-4.2%$738/sqft
    Source: SFAR #425006485 Report a problem
    10/5/2024Listing removed$1,195,000$770/sqft
    Source: SFAR #424048956 Report a problem
    9/5/2024Listed for sale$1,195,000+13.8%$770/sqft
    Source: SFAR #424048956 Report a problem
    4/7/2017Sold$1,050,000+46.9%$677/sqft
    Source: SFAR #454303 Report a problem
    8/24/2012Sold$715,000-3.2%$461/sqft
    Source: Public Record Report a problem
    5/4/2010Listing removed$739,000+2.6%$476/sqft
    Source: Paragon Real Estate Group #358000 Report a problem
    9/23/2009Sold$720,000-2.6%$464/sqft
    Source: Public Record Report a problem
    8/8/2009Listed for sale$739,000+4.8%$476/sqft
    Source: Paragon Real Estate Group #358000 Report a problem
    8/26/2005Sold$705,000$455/sqft
    Source: Public Record Report a problem

    Public tax history

    YearProperty taxesTax assessment
    2025$15,318 +3%$1,218,610 +2%
    2024$14,874 +1.9%$1,194,716 +2%
    2023$14,603 +2.1%$1,171,292 +2%
    2022$14,306 +1.8%$1,148,326 +2%
    2021$14,052 -0.5%$1,125,810 +1%
    2020$14,119 +3.5%$1,114,268 +2%
    2019$13,638 +3.3%$1,092,420 +2%
    2018$13,198 +41.7%$1,071,000 +41.2%
    2017$9,312 +1.8%$758,642 +2%
    2016$9,149 +1.3%$743,768 +1.5%
    2015$9,035 +2.7%$732,596 +2%
    2014$8,799 $718,246 +0.5%
    2013-- $715,000 +11.7%
    2012-- $640,000 -11.8%
    2011-- $725,420 -2.8%
    2010-- $746,376 -0.2%
    2009-- $748,150 -32%
    2008-- $1,100,223 +2%
    2007-- $1,078,650

    Find assessor info on the county website

    Neighborhood: St. Marys Park

    Nearby schools

    GreatSchools rating
    Get a cash offer in 3 minutes
    Find out how much your home could sell for in as little as 3 minutes with a no-obligation cash offer.
    Estimated market value
    $1,355,500
    Get a cash offer in 3 minutes
    Find out how much your home could sell for in as little as 3 minutes with a no-obligation cash offer.
    Estimated market value
    $1,355,500