Welcome home to this beautiful Allison design in Estancia by Ben Stuhlsatz. This gorgeous home has a modern craftsman design making all materials nice and cozy for the eye and appealing to all buyers. This large open concept home offers 1832 square feet on the main floor with 11 foot ceilings with floor to ceiling large windows for immense flow of natural light and design. The large berm in the back provides privacy to the homeowners with large trees and grasses. The living space has gorgeous beams in the ceiling and custom built-ins on one side of the gas fireplace. There is floor to ceiling tile/stone on the fireplace making this a gorgeous center piece in the home as well as warming the space. The kitchen offers a great amount of storage with white and stained cabinetry, as well as a large custom island for prepping food and entertaining guests. There is also a walk in pantry and an amazing custom hood above the range that ties the design together. If you like cooking with gas, you will be in heaven with these appliances. There is plenty of room to spread out into the dining area which also offers more cabinetry for a wine space/ coffee bar built in area such a beautiful space to place decorative items as well. The Master Bedroom is an oasis offering a Beautiful Master Bathroom with floor to ceiling tile shower, double vanities, and a large walk in closet with separate room for the toilet. There is a nice drop zone and organization area located in a spacious laundry room off of the back door from the garage. The Downstairs areas are finished with 2 more bedrooms, a wet bar that offers space for a wine fridge and possible wine tasting room or Theatre room. There is also a place for an office if needed. This design of this floor plan and function is highly desirable with most custom building. The large side load 3 car garage functions nicely and looks gorgeous from the street view. This home is under construction with a Completion time of mid March. Please call
Sold-co-op w/mbr
Price Unknown
4005 N Estancia St, Wichita, KS 67205
5beds
3,532sqft
Single Family Onsite Built
Built in 2024
10,454 Square Feet Lot
$595,000 Zestimate®
$--/sqft
$3,593 Estimated rent
Home value
$595,000
$541,000 - $655,000
$3,593/mo
Zestimate® history
Owner options
List your home for rent
$3,593/mo
Rent Zestimate®
Find your next renter with Zillow Rental Manager. Plus, with online applications, you can quickly screen prospective tenants – for free.
$3,593/mo
Rent Zestimate®
Refinance and save
$653/mo
Est. payment
Refinancing to a lower rate could help reduce your monthly payments and save thousands over the life of the loan.
$653/mo
Est. payment
Explore your selling options
Work with a Zillow partner agent
Leverage their expertise and Zillow's premium Showcase listings to get your home seen by more buyers.
Get startedList with your own agent
Get your home in front of millions of buyers by listing it on Zillow.
Learn how to do itSell it yourself
Take full control of how buyers see your home on Zillow by listing For Sale by Owner (FSBO).
List your homeWhat's special
Zillow last checked:
Listing updated:
Listed by:
Julie Schmidt CELL:316-617-6700,
RE/MAX Premier
Bought with:
Bobbie Lane, 00236700
Source: SCKMLS as distributed by MLS GRID,MLS#: 632289
Facts & features
Interior
Bedrooms & bathrooms
- Bedrooms: 5
- Bathrooms: 3
- Full bathrooms: 3
Primary bedroom
- Description: Carpet
- Level: Main
- Area: 217.5
- Dimensions: 14.5 x 15
Bedroom
- Description: Carpet
- Level: Main
- Area: 132
- Dimensions: 11 x 12
Bedroom
- Description: Carpet
- Level: Main
- Area: 132
- Dimensions: 11 x 12
Family room
- Description: Carpet
- Level: Basement
- Area: 30180
- Dimensions: 15 x 20 + 12 x 16
Kitchen
- Description: Luxury Vinyl
- Level: Main
- Area: 144
- Dimensions: 9 x16
Living room
- Description: Luxury Vinyl
- Level: Main
- Area: 320
- Dimensions: 16 x 20
Heating
- Forced Air, Fireplace(s)
Cooling
- Central Air, Electric
Appliances
- Included: Dishwasher, Disposal, Microwave, Range, Humidifier
- Laundry: Main Level, 220 equipment
Features
- Ceiling Fan(s), Walk-In Closet(s), Wet Bar
- Basement: Finished
- Number of fireplaces: 1
- Fireplace features: One, Living Room
Interior area
- Total interior livable area: 3,532 sqft
- Finished area above ground: 1,832
- Finished area below ground: 1,700
Property
Parking
- Total spaces: 3
- Parking features: Attached, Side Load
- Garage spaces: 3
Features
- Levels: One
- Stories: 1
- Patio & porch: Covered
- Exterior features: Guttering - ALL, Irrigation Well, Sprinkler System
- Pool features: Community
Lot
- Size: 10,454 Square Feet
- Features: Standard
Details
- Parcel number: 12345
Construction
Type & style
- Home type: SingleFamily
- Architectural style: Traditional
- Property subtype: Single Family Onsite Built
Materials
- Frame w/Less than 50% Mas, Brick
- Foundation: Full, View Out
- Roof: Composition
Condition
- Year built: 2024
Details
- Builder name: Ben Stuhlsatz
Utilities & green energy
- Utilities for property: Public
Community & HOA
Community
- Features: Jogging Path, Lake, Playground
- Subdivision: ESTANCIA
HOA
- Has HOA: Yes
- Services included: Gen. Upkeep for Common Ar
- HOA fee: $653 annually
Location
- Region: Wichita
Financial & listing details
- Annual tax amount: $5,000
- Date on market: 11/4/2023
- Ownership: Builder
- Road surface type: Paved
Price history
Price history is unavailable.
Public tax history
Tax history is unavailable.
Neighborhood: 67205
Nearby homes
- $422,9005 bd3 ba1.8k sqft4005 N Estancia St, Wichita, KS 67205Off Market
- $--5 bd3 ba3.1k sqft4013 N Estancia Ct, Wichita, KS 67205Sold

- $362,2005 bd3 ba1.6k sqft4013 N Estancia St, Wichita, KS 67205Off Market
- $--4 bd2 ba2k sqft6809 W Palmetto St, Wichita, KS 67205Sold
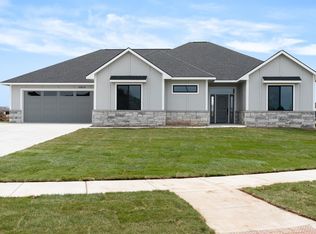
- $552,9005 bd3 ba2.1k sqft4001 N Estancia St, Wichita, KS 67205Off Market
- $--5 bd4 ba3.1k sqft4001 N Estancia Ct, Wichita, KS 67205Sold
- $--3 bd4 ba3.2k sqft6806 W Palmetto St, Wichita, KS 67205Sold
- $336,700-- bd-- ba-- sqft3999 N Estancia St, Wichita, KS 67205Off Market
Nearby schools
GreatSchools rating
- 5/10Maize South Elementary SchoolGrades: K-4Distance: 2 mi
- 6/10Maize Middle SchoolGrades: 7-8Distance: 2.2 mi
- 7/10Maize Senior High SchoolGrades: 9-12Distance: 3 mi
Schools provided by the listing agent
- Elementary: Maize USD266
- Middle: Maize
- High: Maize
Source: SCKMLS as distributed by MLS GRID. This data may not be complete. We recommend contacting the local school district to confirm school assignments for this home.
Sell for more on Zillow
Get a Zillow Showcase℠ listing at no additional cost and you could sell for .
$595,000
2% more
+$11,900
With Zillow Showcase(estimated)
$606,900
Sell for more on Zillow
Get a Zillow Showcase℠ listing at no additional cost and you could sell for .
$595,000
2% more
+$11,900
With Zillow Showcase(estimated)
$606,900
- Kansas
- Sedgwick County
- Wichita
- 67205
- 4005 N Estancia St
