Skip main navigation
Closed
  • $289,000

    4005 N Steels Cir, Cuyahoga Falls, OH 44224

    3beds
    1,700sqft
    Townhouse, Condominium
    Built in 2021
    -- sqft lot
    $303,700 Zestimate®
    $170/sqft
    $2,825 Estimated rent

    Home value

    $303,700

    $285,000 - $325,000

    $2,825/mo

    Zestimate® history
    Loading
    Loading...

    Owner options

    List your home for rent

    $2,825/mo

    Rent Zestimate®

    Find your next renter with Zillow Rental Manager. Plus, with online applications, you can quickly screen prospective tenants – for free.

    Learn more

    $2,825/mo

    Rent Zestimate®

    Refinance and save

    $2,037/mo

    Est. payment

    Refinancing to a lower rate could help reduce your monthly payments and save thousands over the life of the loan.

    See today's rates

    $2,037/mo

    Est. payment

    Explore your selling options

    Work with a Zillow partner agent

    Leverage their expertise and Zillow's premium Showcase listings to get your home seen by more buyers.

    Get started

    List with your own agent

    Get your home in front of millions of buyers by listing it on Zillow.

    Learn how to do it

    Sell it yourself

    Take full control of how buyers see your home on Zillow by listing For Sale by Owner (FSBO).

    List your home

    What's special

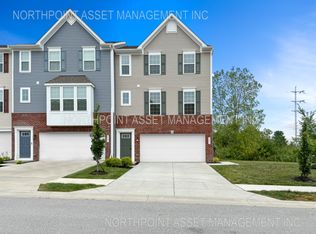

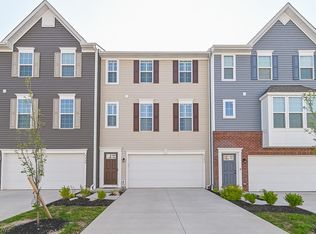
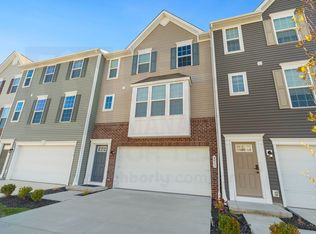
    **1/18 OPEN HOUSE CANCELED DUE TO PENDING SALE** Maintenance-free and move-in ready! With an emphasis on location, convenience, and style, the Towns at Steels Corners is an ideal situation whether you’re a busy commuter or just looking to simplify. Located not far from your Woodridge schools, this community is ideally positioned a mere minute from Route 8, making access to Akron or Cleveland a breeze. Not only that, CVNP and Blossom are just up the road while shopping and dining are a short drive away. This Wexford townhome features an open-concept with a multi-level design exuding metropolitan flair. The sparkling quartz kitchen, outfitted in trending tonal greys and a stainless appliance suite, has everything you need with a vast island/breakfast bar that serves as the hub of the home for snacks, chats, meal prep and serving. Open to the sunny dining room that overlooks the tree-lined rear yard, this flow is made for entertaining and every day! You'll spend most of your time in the bright, airy family room that’s accented by a bank of windows to let the outside in. The half bath is right there and a clever cutout is perfect for a play space or work station! Upstairs, you'll discover 3 bedrooms including the owner's suite that's designed for luxury, featuring a wardrobe-sized walk-in closet and a dual vanity en suite bath! You’ll wonder how you lived without a 2nd floor laundry! The main bath that’s built to share. You'll appreciate the extra storage in the lower level, allowing off-season clothing and decor to be out of the way when you don’t need it and easy to reach when you do. There’s plenty of room to finish if you want to add to your living space and home’s value! Outside there's a delightful rear deck for taking in some fresh air. A 2-car attached garage makes parking a non-issue! Take the stress out of homeownership no matter the season: lawn care, landscaping and snow removal are taken care of, and your systems and appliances are just 4 years old!

    Zillow last checked:

    Listing updated:

    Listed by:

    Jean Reno 330-958-0513 JeanReno@HowardHanna.com,

    Howard Hanna

    Bought with:

    Quentin Woodall, 2023003962

    EXP Realty, LLC.

    Amy L Hoes, 2007005508

    EXP Realty, LLC.

    Source: MLS Now,MLS#: 5181420Originating MLS: Akron Cleveland Association of REALTORS

    Facts & features

    Interior

    Bedrooms & bathrooms
    • Bedrooms: 3
    • Bathrooms: 3
    • Full bathrooms: 2
    • 1/2 bathrooms: 1
    • Main level bathrooms: 1
    Primary bedroom
    • Description: Flooring: Carpet
    • Level: Third
    • Dimensions: 13 x 12
    Bedroom
    • Description: Flooring: Carpet
    • Level: Third
    • Dimensions: 12 x 12
    Bedroom
    • Description: Flooring: Carpet
    • Level: Third
    • Dimensions: 11 x 10
    Primary bathroom
    • Description: Flooring: Luxury Vinyl Tile
    • Level: Third
    Bathroom
    • Description: Flooring: Luxury Vinyl Tile
    • Level: Third
    Dining room
    • Description: Flooring: Luxury Vinyl Tile
    • Level: Second
    • Dimensions: 11 x 12
    Great room
    • Description: Flooring: Carpet
    • Level: Second
    • Dimensions: 19 x 14
    Kitchen
    • Description: Flooring: Luxury Vinyl Tile
    • Level: Second
    • Dimensions: 10 x 12
    Laundry
    • Description: Flooring: Luxury Vinyl Tile
    • Level: Third
    Heating
    • Forced Air, Gas
    Cooling
    • Central Air
    Appliances
    • Included: Dryer, Dishwasher, Disposal, Microwave, Range, Refrigerator, Washer
    • Laundry: Upper Level
    Features
    • Basement: Unfinished
    • Has fireplace: No
    Interior area
    • Total structure area: 1,700
    • Total interior livable area: 1,700 sqft
    • Finished area above ground: 1,700

    Property

    Parking
    • Parking features: Additional Parking, Attached, Driveway, Garage
    • Attached garage spaces: 2
    Features
    • Levels: Three Or More
    Lot
    • Size: 2,400 Square Feet
    Details
    • Parcel number: 3506886

    Construction

    Type & style
    • Home type: Condo
    • Property subtype: Townhouse, Condominium
    • Attached to another structure: Yes
    Materials
    • Brick, Vinyl Siding
    • Foundation: Slab
    • Roof: Asphalt,Fiberglass
    Condition
    • Year built: 2021

    Utilities & green energy

    • Sewer: Public Sewer
    • Water: Public

    Community & HOA

    Community
    • Security: Carbon Monoxide Detector(s)
    • Subdivision: Towns At Steels Corners
    HOA
    • Has HOA: Yes
    • Services included: Association Management, Insurance, Maintenance Grounds, Maintenance Structure, Reserve Fund, Snow Removal
    • HOA fee: $100 monthly
    • HOA name: Towns At Steels Corners Hoa
    Location
    • Region: Cuyahoga Falls

    Financial & listing details

    • Price per square foot: $170/sqft
    • Tax assessed value: $250,430
    • Annual tax amount: $5,344
    • Date on market: 1/14/2026
    • Cumulative days on market: 74 days
    • Listing agreement: Exclusive Right To Sell

    Price history

    DateEventPrice
    2/28/2026Listing removed$2,700$2/sqft
    Source: Zillow Rentals Report a problem
    2/11/2026Listed for rent$2,700$2/sqft
    Source: Zillow Rentals Report a problem
    2/5/2026Sold$289,000-3.6%$170/sqft
    Source: Public Record Report a problem
    1/18/2026Pending sale$299,900$176/sqft
    Source: MLS Now #5181420 Report a problem
    1/14/2026Listed for sale$299,900$176/sqft
    Source: MLS Now #5181420 Report a problem
    12/31/2025Listing removed$299,900$176/sqft
    Source: MLS Now #5171828 Report a problem
    10/21/2025Listed for sale$299,900+13.2%$176/sqft
    Source: MLS Now #5166373 Report a problem
    6/29/2021Sold$264,9900%$156/sqft
    Source: MLS Now #4270840 Report a problem
    4/21/2021Pending sale$265,000$156/sqft
    Source: MLS Now #4270840 Report a problem
    4/16/2021Listed for sale$265,000+416.6%$156/sqft
    Source: MLS Now #4270840 Report a problem
    1/21/2021Sold$51,300$30/sqft
    Source: Public Record Report a problem

    Public tax history

    YearProperty taxesTax assessment
    2025$5,344 +0%$87,650
    2024$5,344 +2.8%$87,650
    2023$5,197 -10.8%$87,650 0%
    2022$5,824 +7638%$87,651 +40858.4%
    2021$75 $214
    2020-- --
    Find assessor info on the county website

    Neighborhood: 44224

    Nearby schools

    GreatSchools rating
    Schools provided by the listing agent
    • District: Woodridge LSD - 7717

    Source: MLS Now. This data may not be complete. We recommend contacting the local school district to confirm school assignments for this home.

    Get a cash offer in 3 minutes
    Find out how much your home could sell for in as little as 3 minutes with a no-obligation cash offer.
    Estimated market value
    $303,700
    Get a cash offer in 3 minutes
    Find out how much your home could sell for in as little as 3 minutes with a no-obligation cash offer.
    Estimated market value
    $303,700