Skip main navigation
Sold
  • Price Unknown

    4005 NE Channel Dr, Lees Summit, MO 64064

    5beds
    4,711sqft
    Single Family Residence
    Built in 1987
    0.58 Acres Lot
    $576,700 Zestimate®
    $--/sqft
    $3,671 Estimated rent

    Home value

    $576,700

    $519,000 - $640,000

    $3,671/mo

    Zestimate® history
    Loading
    Loading...

    Owner options

    List your home for rent

    $3,671/mo

    Rent Zestimate®

    Find your next renter with Zillow Rental Manager. Plus, with online applications, you can quickly screen prospective tenants – for free.

    Learn more

    $3,671/mo

    Rent Zestimate®

    Refinance and save

    Refinancing to a lower rate could help reduce your monthly payments and save thousands over the life of the loan.

    See today's rates

    Explore your selling options

    Work with a Zillow partner agent

    Leverage their expertise and Zillow's premium Showcase listings to get your home seen by more buyers.

    Get started

    List with your own agent

    Get your home in front of millions of buyers by listing it on Zillow.

    Learn how to do it

    Sell it yourself

    Take full control of how buyers see your home on Zillow by listing For Sale by Owner (FSBO).

    List your home

    What's special

    Partially fenced backyardGranite countertopsWalk-out lower levelHuge master suiteFull kitchenCircle driveProjector-ready movie area
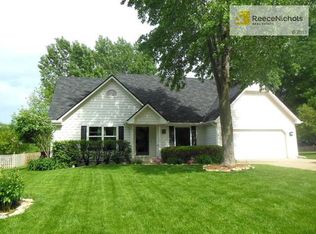
    This charming 5-bedroom, 3.5-bathroom home in Lee's Summit offers more than meets the eye—boasting over 4,500 square feet of living space in the highly desirable Blue Springs South school district. Step inside to find beautiful wood floors, vaulted ceilings, granite countertops, and an abundance of natural light throughout. The open-concept main level features a large kitchen, expansive living room with fireplace, and a huge master suite that’s sure to impress. The walk-out lower level is truly like having a second home! Complete with a mother-in-law suite featuring its own full kitchen, living room, bedroom, and bathroom, it also includes a guest bedroom, rec room with wet bar, and a projector-ready movie area—perfect for entertaining family and friends. Outside, this home sits on over a half-acre treed lot with a partially fenced backyard, deck, and a utility shed for extra storage. The circle drive offers plenty of parking, while the thoughtful touches—like a custom dog door leading to a ramped dog house off the laundry room—make it unique and functional for every lifestyle. This home truly has it all: space, updates, character, and a one-of-a-kind layout ready to fit your family’s needs. Don’t miss your chance to make it yours! *Back on the market due to buyers financing falling through the week prior to closing, no fault of the seller.

    Zillow last checked:

    Listing updated:

    Listing Provided by:

    Jake Hensiek 660-542-6476,

    Keller Williams Platinum Prtnr

    Bought with:

    Jessica Smotherman, 2017032322

    RE/MAX Elite, REALTORS

    Source: Heartland MLS as distributed by MLS GRID,MLS#: 2577349MLS Logo

    Facts & features

    Interior

    Bedrooms & bathrooms
    • Bedrooms: 5
    • Bathrooms: 4
    • Full bathrooms: 3
    • 1/2 bathrooms: 1
    Primary bedroom
    • Features: All Carpet, Walk-In Closet(s)
    • Level: First
    • Area: 272 Square Feet
    • Dimensions: 17 x 16
    Bedroom 2
    • Features: All Carpet, Ceiling Fan(s)
    • Level: First
    • Area: 169 Square Feet
    • Dimensions: 13 x 13
    Bedroom 3
    • Features: Ceiling Fan(s), Wood Floor
    • Level: First
    • Area: 143 Square Feet
    • Dimensions: 11 x 13
    Bedroom 4
    • Features: All Carpet
    • Level: Lower
    • Area: 180 Square Feet
    • Dimensions: 12 x 15
    Bedroom 5
    • Features: Walk-In Closet(s), Wood Floor
    • Level: Lower
    • Area: 168 Square Feet
    • Dimensions: 14 x 12
    Primary bathroom
    • Features: Double Vanity, Granite Counters, Separate Shower And Tub
    • Level: First
    • Area: 121 Square Feet
    • Dimensions: 11 x 11
    Bathroom 2
    • Features: Ceramic Tiles, Granite Counters, Shower Over Tub
    • Level: First
    • Area: 45 Square Feet
    • Dimensions: 5 x 9
    Bathroom 3
    • Features: Ceramic Tiles, Granite Counters, Shower Over Tub, Walk-In Closet(s)
    • Level: Lower
    • Area: 72 Square Feet
    • Dimensions: 8 x 9
    Great room
    • Features: Fireplace, Wood Floor
    • Level: First
    • Area: 336 Square Feet
    • Dimensions: 16 x 21
    Half bath
    • Features: Ceramic Tiles, Granite Counters
    • Level: First
    • Area: 24 Square Feet
    • Dimensions: 6 x 4
    Kitchen
    • Features: Granite Counters, Wood Floor
    • Level: First
    • Area: 325 Square Feet
    • Dimensions: 13 x 25
    Kitchen 2nd
    • Features: Ceramic Tiles, Granite Counters, Kitchen Island, Wood Floor
    • Level: Lower
    • Area: 238 Square Feet
    • Dimensions: 14 x 17
    Laundry
    • Features: Built-in Features, Ceramic Tiles
    • Level: First
    • Area: 98 Square Feet
    • Dimensions: 7 x 14
    Other
    • Features: Wood Floor
    • Level: Lower
    • Area: 374 Square Feet
    • Dimensions: 22 x 17
    Media room
    • Features: All Carpet, Built-in Features, Wet Bar
    • Level: Lower
    • Area: 750 Square Feet
    • Dimensions: 30 x 25
    Office
    • Features: Built-in Features, Wood Floor
    • Level: First
    • Area: 165 Square Feet
    • Dimensions: 11 x 15
    Heating
    • Natural Gas
    Cooling
    • Electric
    Appliances
    • Included: Dishwasher, Disposal, Gas Range, Stainless Steel Appliance(s)
    • Laundry: Lower Level, Main Level
    Features
    • Ceiling Fan(s), Kitchen Island, Painted Cabinets, Pantry, In-Law Floorplan, Vaulted Ceiling(s), Walk-In Closet(s)
    • Flooring: Wood
    • Windows: Thermal Windows
    • Basement: Finished,Full,Sump Pump,Walk-Out Access
    • Number of fireplaces: 1
    • Fireplace features: Great Room
    Interior area
    • Total structure area: 4,711
    • Total interior livable area: 4,711 sqft
    • Finished area above ground: 2,389
    • Finished area below ground: 2,322

    Property

    Parking
    • Total spaces: 2
    • Parking features: Attached, Garage Door Opener, Garage Faces Front
    • Attached garage spaces: 2
    Features
    • Patio & porch: Deck, Patio
    • Spa features: Bath
    • Fencing: Metal
    Lot
    • Size: 0.58 Acres
    • Features: Acreage, Estate Lot, Level
    Details
    • Additional structures: Shed(s)
    • Parcel number: 43440041300000000

    Construction

    Type & style
    • Home type: SingleFamily
    • Architectural style: Traditional
    • Property subtype: Single Family Residence
    Materials
    • Stone Trim
    • Roof: Composition
    Condition
    • Year built: 1987

    Utilities & green energy

    • Sewer: Public Sewer
    • Water: Public

    Community & neighborhood

    Location
    • Region: Lees Summit
    • Subdivision: West Wood Estates

    Other

    Other facts
    • Listing terms: Cash,Conventional,FHA,VA Loan
    • Ownership: Private

    Price history

    DateEventPrice
    1/9/2026Sold--
    Source: Heartland MLS as distributed by MLS GRID #2577349 Report a problem
    12/14/2025Pending sale$580,000$123/sqft
    Source: Heartland MLS as distributed by MLS GRID #2577349 Report a problem
    12/12/2025Listed for sale$580,000$123/sqft
    Source: Heartland MLS as distributed by MLS GRID #2577349 Report a problem
    11/12/2025Pending sale$580,000$123/sqft
    Source: Heartland MLS as distributed by MLS GRID #2577349 Report a problem
    10/26/2025Price change$580,000-2.5%$123/sqft
    Source: Heartland MLS as distributed by MLS GRID #2577349 Report a problem
    9/25/2025Listed for sale$595,000-3.3%$126/sqft
    Source: Heartland MLS as distributed by MLS GRID #2577349 Report a problem
    9/22/2025Listing removed$615,000$131/sqft
    Source: Heartland MLS as distributed by MLS GRID #2567740 Report a problem
    9/12/2025Price change$615,000-3.3%$131/sqft
    Source: Heartland MLS as distributed by MLS GRID #2567740 Report a problem
    8/21/2025Listed for sale$636,000+41.3%$135/sqft
    Source: Heartland MLS as distributed by MLS GRID #2567740 Report a problem
    9/11/2020Sold--
    Source: Heartland MLS as distributed by MLS GRID #45001_2230254 Report a problem
    8/3/2020Pending sale$450,000$96/sqft
    Source: ReeceNichols - Lees Summit #2230254 Report a problem
    7/30/2020Listed for sale$450,000+104.5%$96/sqft
    Source: ReeceNichols - Lees Summit #2230254 Report a problem
    3/7/2014Sold--
    Source: Heartland MLS as distributed by MLS GRID #1836966 Report a problem
    2/20/2014Pending sale$220,000$47/sqft
    Source: Keller Williams Realty Platinum Partners #1836966 Report a problem
    12/17/2013Price change$220,000-4.3%$47/sqft
    Source: Keller Williams Realty Platinum Partners #1836966 Report a problem
    11/6/2013Price change$230,000-6.1%$49/sqft
    Source: Keller Williams Realty Platinum Partners #1836966 Report a problem
    9/28/2013Price change$245,000-2%$52/sqft
    Source: Keller Williams Realty Platinum Partners #1836966 Report a problem
    9/21/2013Price change$250,000-2%$53/sqft
    Source: Keller Williams Realty Platinum Partners #1836966 Report a problem
    8/2/2013Listed for sale$255,000$54/sqft
    Source: Keller Williams Realty Platinum Partners #1836966 Report a problem
    7/25/2013Pending sale$255,000$54/sqft
    Source: Keller Williams Realty Platinum Partners #1836966 Report a problem
    6/22/2013Listed for sale$255,000$54/sqft
    Source: Keller Williams Realty Platinum Partners #1836966 Report a problem

    Public tax history

    YearProperty taxesTax assessment
    2025$6,956 +3.7%$90,335 +3.1%
    2024$6,708 +1.8%$87,590
    2023$6,587 +10.3%$87,590 +24.6%
    2022$5,970 +0.1%$70,300
    2021$5,965 +13.4%$70,300 +14.7%
    2020$5,258 +3.2%$61,285
    2019$5,096 $61,285 +19.4%
    2018$5,096 +12.9%$51,333
    2017$4,513 +14.8%$51,333 +11.5%
    2016$3,930 +10.7%$46,056 +11.5%
    2014$3,549 +15%$41,290
    2013$3,086 +0.3%$41,290 +15%
    2012$3,075 -0.1%$35,904
    2011$3,079 +2.8%$35,904
    2010$2,994 -5.9%$35,904
    2009$3,181 +1.8%$35,904 -6%
    2008$3,123 +6.4%$38,196
    2007$2,937 +0%$38,196 +7%
    2006$2,936 +7.1%$35,698
    2005$2,742 +0%$35,698 +8%
    2004$2,742 +18.5%$33,053
    2003$2,315 +0.7%$33,053 +9%
    2002$2,299 +0.1%$30,324
    2001$2,296 $30,324

    Find assessor info on the county website

    Neighborhood: 64064

    Nearby schools

    GreatSchools rating
    Schools provided by the listing agent
    • Elementary: Chapel Lakes
    • Middle: Delta Woods
    • High: Blue Springs South

    Source: Heartland MLS as distributed by MLS GRID. This data may not be complete. We recommend contacting the local school district to confirm school assignments for this home.

    Get a cash offer in 3 minutes
    Find out how much your home could sell for in as little as 3 minutes with a no-obligation cash offer.
    Estimated market value
    $576,700
    Get a cash offer in 3 minutes
    Find out how much your home could sell for in as little as 3 minutes with a no-obligation cash offer.
    Estimated market value
    $576,700