Skip main navigation
Closed
  • $479,900

    4005 Newcastle Dr, Conway, AR 72034

    4beds
    2,634sqft
    Single Family Residence
    Built in 2011
    0.34 Acres Lot
    $473,700 Zestimate®
    $182/sqft
    $2,498 Estimated rent

    Home value

    $473,700

    $412,000 - $545,000

    $2,498/mo

    Zestimate® history
    Loading
    Loading...

    Owner options

    List your home for rent

    $2,498/mo

    Rent Zestimate®

    Find your next renter with Zillow Rental Manager. Plus, with online applications, you can quickly screen prospective tenants – for free.

    Learn more

    $2,498/mo

    Rent Zestimate®

    Refinance and save

    $2,906/mo

    Est. payment

    Refinancing to a lower rate could help reduce your monthly payments and save thousands over the life of the loan.

    See today's rates

    $2,906/mo

    Est. payment

    Explore your selling options

    Work with a Zillow partner agent

    Leverage their expertise and Zillow's premium Showcase listings to get your home seen by more buyers.

    Get started

    List with your own agent

    Get your home in front of millions of buyers by listing it on Zillow.

    Learn how to do it

    Sell it yourself

    Take full control of how buyers see your home on Zillow by listing For Sale by Owner (FSBO).

    List your home

    What's special

    Stone accentsCentral vacuumStunning kitchenWood floorsWide trimCrown moldingExtra prep sink
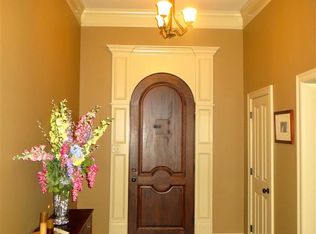
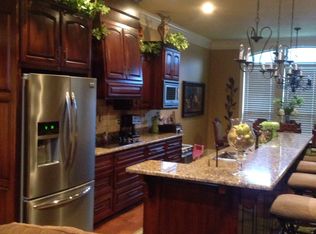
    This home is the kind of place that instantly becomes your favorite part of the day! The layout strikes the perfect balance between beautiful spaces & smart features that make everyday life easier. All 4 bedrooms & 3 full baths are tucked onto one easy, comfortable level. At the heart of it all is a stunning kitchen. The 9x4-ft island is the perfect gathering spot for pancake mornings or late-night chats. High-end touches—double oven, pot filler, extra prep sink, & endless cabinetry—make cooking a joy. Off the main area is a dedicated laundry room w/ a built-in drop zone that keeps day-to-day chaos neatly out of sight. Outside, the 600+ sq ft screened-in porch is truly a bonus living room. Whether you’re sipping morning coffee or hosting game day, it’s a space that feels like a retreat. The 3-car garage w/ backyard access is another perk. You’ll find timeless details throughout —10-foot ceilings, wide trim, crown molding, wood floors, and stone accents—that are both luxurious & welcoming. Practical upgrades like a central vacuum, full stairs to the attic for a future bonus room, & a Jack-and-Jill bathroom connecting 2 of the bedrooms make the home as functional as it is beautiful.

    Zillow last checked:

    Listing updated:

    Listed by:

    Ruth Christenson 763-478-1313,

    Eagle Rock Realty & Property Management

    Bought with:

    Jessica Smith

    LPT Realty Conway

    Source: CARMLS,MLS#: 25045657MLS Logo

    Facts & features

    Interior

    Bedrooms & bathrooms
    • Bedrooms: 4
    • Bathrooms: 3
    • Full bathrooms: 3
    Dining room
    • Features: Separate Dining Room, Eat-in Kitchen, Separate Breakfast Rm, Kitchen/Dining Combo
    Heating
    • Natural Gas
    Cooling
    • Electric
    Appliances
    • Included: Built-In Range, Double Oven, Microwave, Gas Range, Dishwasher, Disposal, Plumbed For Ice Maker, Oven, Electric Water Heater
    • Laundry: Washer Hookup, Electric Dryer Hookup, Laundry Room
    Features
    • Central Vacuum, Walk-In Closet(s), Ceiling Fan(s), Breakfast Bar, Granite Counters, Sheet Rock, Sheet Rock Ceiling, Primary Bedroom/Main Lv, Guest Bedroom/Main Lv, Primary Bedroom Apart, All Bedrooms Down, 4 Bedrooms Same Level
    • Flooring: Wood, Tile
    • Basement: None
    • Attic: Floored
    • Has fireplace: Yes
    • Fireplace features: Gas Log
    Interior area
    • Total structure area: 2,634
    • Total interior livable area: 2,634 sqft

    Property

    Parking
    • Total spaces: 3
    • Parking features: Garage, Three Car
    • Has garage: Yes
    Features
    • Levels: One
    • Stories: 1
    • Patio & porch: Screened, Porch
    • Fencing: Full,Wood
    Lot
    • Size: 0.34 Acres
    • Features: Level, Lawn Sprinkler
    Details
    • Parcel number: 71213424209

    Construction

    Type & style
    • Home type: SingleFamily
    • Architectural style: Traditional
    • Property subtype: Single Family Residence
    Materials
    • Brick
    • Foundation: Slab
    • Roof: Shingle
    Condition
    • New construction: No
    • Year built: 2011

    Utilities & green energy

    • Sewer: Public Sewer
    • Water: Public

    Community & neighborhood

    Security
    • Security features: Smoke Detector(s)
    Location
    • Region: Conway
    • Subdivision: WEATHERSTONE

    HOA & financial

    HOA
    • Has HOA: Yes
    • HOA fee: $100 annually
    • Services included: Other (see remarks)

    Other

    Other facts
    • Listing terms: VA Loan,FHA,Conventional,Cash
    • Road surface type: Paved

    Price history

    DateEventPrice
    12/15/2025Sold$479,900$182/sqft
    Source: CARMLS #25045657 Report a problem
    12/7/2025Contingent$479,900$182/sqft
    Source: CARMLS #25045657 Report a problem
    11/14/2025Listed for sale$479,900+42.2%$182/sqft
    Source: CARMLS #25045657 Report a problem
    3/24/2021Listing removed--
    Source: Owner Report a problem
    5/22/2019Sold$337,500$128/sqft
    Source: CARMLS #19016719 Report a problem
    4/22/2019Listed for sale$337,500+16.4%$128/sqft
    Source: Owner Report a problem
    5/18/2017Sold$290,000$110/sqft
    Source: Public Record Report a problem

    Public tax history

    YearProperty taxesTax assessment
    2025$2,944 +2.1%$70,030 +4.8%
    2024$2,883 +3.1%$66,850 +5%
    2023$2,797 +3.3%$63,670 +4.5%
    2022$2,707 +5.5%$60,900 +4.8%
    2021$2,566 +5.8%$58,130 +5%
    2020$2,426 $55,360
    2019$2,426 +1%$55,360 +1.8%
    2018$2,403 $54,400
    2017$2,403 +0.4%$54,400 +0.4%
    2016$2,392 $54,190 +5%
    2015$2,392 +5.8%$51,610
    2014$2,261 -11.5%$51,610
    2013$2,555 $51,610 +1374.6%
    2012-- $3,500
    2011-- $3,500 -18.6%
    2010-- $4,300
    2009-- $4,300

    Find assessor info on the county website

    Neighborhood: 72034

    Nearby schools

    GreatSchools rating
    Schools provided by the listing agent
    • Elementary: Jim Stone
    • Middle: Middle: Carl Stuart, Junior High: Conway
    • High: Conway

    Source: CARMLS. This data may not be complete. We recommend contacting the local school district to confirm school assignments for this home.

    Get pre-qualified for a loan
    At Zillow Home Loans, we can pre-qualify you in as little as 5 minutes with no impact to your credit score.

    An equal housing lender. NMLS #10287.

    Sell for more on Zillow
    Get a Zillow Showcase℠ listing at no additional cost and you could sell for .
    $473,700
    2% more
    +$9,474
    With Zillow Showcase(estimated)
    $483,174