Nestled in the charming community of Cleveland, 4005 Old Freewill Rd nestled on 3.28 acres featuring a 24x30 2 car detached garage with electric, water, and loft storage! This charming 4-bedroom, 3-bathroom residence is a haven of comfort and style. The warmth of hardwood flooring greets you as you enter, leading you to a spacious living area adorned with a cozy gas fireplace—perfect for those chilly evenings.
The main level boasts a generously sized master bedroom, complete with an ensuite master bath and a walk-in closet that caters to your storage needs. Upstairs, you'll find three additional bedrooms and another well-appointed bathroom, providing ample space for family and guests.
The 3.28 acres of lush surroundings offer tranquility and privacy, creating a picturesque backdrop for your everyday life. The detached 24x30 garage provides both convenience and storage solutions, while the finished basement adds versatility to the living space.
But the features don't end there—imagine summer days spent by the pool, creating lasting memories with family and friends. An additional outbuilding adds extra storage or workshop space, enhancing the functionality of this remarkable property.
What's more, this home qualifies for no money down financing, making your homeownership dreams that much more achievable. Seize the opportunity to make 4005 Old Freewill Rd your own piece of paradise.
Start your mornings right with a cup of Joe from the nearby ''Javalina Coffee House.'' Trust me; their brews are as cozy as the neighborhood. When it comes to satisfying your taste buds, ''Southern Flavor'' is a must-try for some hearty Southern cuisine. And if you're in the mood for something a bit more eclectic, ''The Spot'' is your go-to spot for a diverse menu.
Feeling the need to stretch your legs? Take a stroll through Tinsley Park or catch a performance at the Cleveland State Community College Theater. There's always something happening in this vibrant community!
Sold for $500,000
$500,000
4005 Old Freewill Rd NW, Cleveland, TN 37312
4beds
2,532sqft
Single Family Residence
Built in 1992
3.28 Acres Lot
$518,000 Zestimate®
$197/sqft
$2,375 Estimated rent
Home value
$518,000
$492,000 - $544,000
$2,375/mo
Zestimate® history
Owner options
List your home for rent
$2,375/mo
Rent Zestimate®
Find your next renter with Zillow Rental Manager. Plus, with online applications, you can quickly screen prospective tenants – for free.
$2,375/mo
Rent Zestimate®
Refinance and save
$2,903/mo
Est. payment
Refinancing to a lower rate could help reduce your monthly payments and save thousands over the life of the loan.
$2,903/mo
Est. payment
Explore your selling options
Work with a Zillow partner agent
Leverage their expertise and Zillow's premium Showcase listings to get your home seen by more buyers.
Get startedList with your own agent
Get your home in front of millions of buyers by listing it on Zillow.
Learn how to do itSell it yourself
Take full control of how buyers see your home on Zillow by listing For Sale by Owner (FSBO).
List your homeWhat's special
Walk-in closetLoft storageCozy gas fireplace--perfectEnsuite master bath
Zillow last checked:
Listing updated:
Listed by:
Stevie S Rifenberick 423-991-1543,
Keller Williams Realty
Bought with:
Shelby Dottore, 339031
RE/MAX Experience
Source: Greater Chattanooga Realtors,MLS#: 1382602
Facts & features
Interior
Bedrooms & bathrooms
- Bedrooms: 4
- Bathrooms: 3
- Full bathrooms: 3
Primary bedroom
- Level: First
Bedroom
- Level: Second
Bedroom
- Level: Second
Bedroom
- Level: Second
Bathroom
- Description: Full Bathroom
- Level: First
Bathroom
- Description: Full Bathroom
- Level: Second
Bathroom
- Description: Full Bathroom
- Level: Basement
Bonus room
- Description: Special Room
- Level: Basement
Dining room
- Level: First
Living room
- Level: First
Heating
- Central, Electric
Cooling
- Central Air, Electric
Appliances
- Included: Double Oven, Dishwasher, Electric Water Heater, Free-Standing Electric Range, Microwave
- Laundry: Laundry Closet, Electric Dryer Hookup, Gas Dryer Hookup, Washer Hookup
Features
- High Ceilings, Open Floorplan, Primary Downstairs, Walk-In Closet(s), Tub/shower Combo, En Suite
- Flooring: Carpet, Hardwood, Tile, Engineered Hardwood
- Windows: Insulated Windows
- Basement: Finished
- Number of fireplaces: 1
- Fireplace features: Gas Log, Living Room
Interior area
- Total structure area: 2,532
- Total interior livable area: 2,532 sqft
Property
Parking
- Total spaces: 3
- Parking features: Garage Door Opener, Kitchen Level
- Attached garage spaces: 2
- Carport spaces: 1
- Covered spaces: 3
Features
- Levels: Two
- Patio & porch: Covered, Deck, Patio, Porch, Porch - Covered
- Pool features: Above Ground
- Has view: Yes
- View description: Creek/Stream
- Has water view: Yes
- Water view: Creek/Stream
Lot
- Size: 3.28 Acres
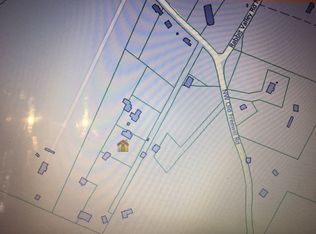
- Dimensions: 193 x 584 x 276 x 489
- Features: Level, Sprinklers In Front, Sprinklers In Rear, Rural
Details
- Additional structures: Outbuilding
- Parcel number: 025 024.01 000
Construction
Type & style
- Home type: SingleFamily
- Property subtype: Single Family Residence
Materials
- Other
- Foundation: Concrete Perimeter
- Roof: Metal
Condition
- New construction: No
- Year built: 1992
Utilities & green energy
- Sewer: Septic Tank
- Water: Public
- Utilities for property: Phone Available
Community & HOA
Community
- Security: Smoke Detector(s)
- Subdivision: Obannon Property
HOA
- Has HOA: No
Location
- Region: Cleveland
Financial & listing details
- Price per square foot: $197/sqft
- Tax assessed value: $375,200
- Annual tax amount: $949
- Date on market: 11/9/2023
- Listing terms: Cash,Conventional,FHA,Owner May Carry,USDA Loan
Price history
| Date | Event | Price |
|---|---|---|
| 12/11/2023 | Sold | $500,000-5.5%$197/sqft |
Source: Greater Chattanooga Realtors #1382602 Report a problem | ||
| 11/13/2023 | Contingent | $529,000$209/sqft |
Source: Greater Chattanooga Realtors #1382602 Report a problem | ||
| 11/9/2023 | Listed for sale | $529,000+120.5%$209/sqft |
Source: Greater Chattanooga Realtors #1382602 Report a problem | ||
| 10/10/2015 | Listing removed | $239,900$95/sqft |
Source: Real Estate Partners of Chattanooga #1231656 Report a problem | ||
| 10/7/2015 | Listed for sale | $239,900+2.1%$95/sqft |
Source: Real Estate Partners of Chattanooga #1231656 Report a problem | ||
| 8/14/2015 | Sold | $235,000-2%$93/sqft |
Source: Greater Chattanooga Realtors #1231656 Report a problem | ||
| 8/4/2015 | Pending sale | $239,900$95/sqft |
Source: Keller Williams - Cleveland #20154085 Report a problem | ||
| 7/23/2015 | Listed for sale | $239,900+55.3%$95/sqft |
Source: Keller Williams - Cleveland #20154085 Report a problem | ||
| 8/8/2001 | Sold | $154,500$61/sqft |
Source: Public Record Report a problem | ||
Public tax history
| Year | Property taxes | Tax assessment |
|---|---|---|
| 2025 | -- | $93,800 +56.7% |
| 2024 | $1,065 | $59,875 |
| 2023 | $1,065 +6.3% | $59,875 +6.2% |
| 2022 | $1,002 | $56,375 |
| 2021 | $1,002 +3.5% | $56,375 +29.4% |
| 2019 | $968 +5.1% | $43,550 |
| 2018 | $921 +0% | -- |
| 2017 | $921 -4.1% | -- |
| 2016 | $960 | -- |
| 2015 | $960 +0.8% | -- |
| 2014 | $952 | -- |
| 2013 | -- | -- |
| 2011 | $840 | $38,200 |
| 2009 | $840 | $38,200 |
| 2008 | -- | $38,200 +13.9% |
| 2007 | $831 | $33,525 |
| 2006 | $831 | $33,525 |
| 2005 | $831 -0.5% | $33,525 +7.9% |
| 2004 | $836 | $31,075 |
| 2003 | $836 | $31,075 +16.1% |
| 2001 | -- | $26,772 -75% |
| 2000 | -- | $107,087 |
Find assessor info on the county website
Neighborhood: 37312
Nearby homes
- $322,400-- bd1 ba1.7k sqft4047 Old Freewill Rd NW, Cleveland, TN 37312Off Market
- $301,2001 Acres4051 Old Freewill Rd NW, Cleveland, TN 37312Off Market
- $2,6001.41 Acres4002 Old Freewill Rd NW, Cleveland, TN 37312Off Market
- $240,900-- bd3 ba2.5k sqft4003 Old Freewill Rd NW, Cleveland, TN 37312Off Market
- $71,300-- bd-- ba784 sqft4045 Old Freewill Rd NW, Cleveland, TN 37312Off Market
- $20,300-- bd1 ba-- sqft4002 Old Freewill Rd NW, Cleveland, TN 37312Off Market
- $676,100-- bd3 ba2.6k sqft4003 Old Freewill Rd NW, Cleveland, TN 37312Off Market
- $367,6003 bd1 ba2.2k sqft4047 Old Freewill Rd NW, Cleveland, TN 37312Off Market
Nearby schools
GreatSchools rating
- 6/10Prospect Elementary SchoolGrades: PK-5Distance: 3.3 mi
- 6/10Ocoee Middle SchoolGrades: 6-8Distance: 4.9 mi
- 7/10Walker Valley High SchoolGrades: 9-12Distance: 8.6 mi
Schools provided by the listing agent
- Elementary: Prospect Elementary
- Middle: Ocoee Middle
- High: Walker Valley High
Source: Greater Chattanooga Realtors. This data may not be complete. We recommend contacting the local school district to confirm school assignments for this home.
Get a cash offer in 3 minutes
Find out how much your home could sell for in as little as 3 minutes with a no-obligation cash offer.
Estimated market value
$518,000
Get a cash offer in 3 minutes
Find out how much your home could sell for in as little as 3 minutes with a no-obligation cash offer.
Estimated market value
$518,000
- Tennessee
- Bradley County
- Cleveland
- 37312
- 4005 Old Freewill Rd NW
Nearby cities
Nearby neighborhoods
Nearby zip codes
Other Cleveland Topics
