Skip main navigation
Off market
  • $234,000

    4005 Pelican Way, Mission, TX 78572

    2beds
    1,473sqft
    SingleFamily
    Built in 2008
    5,331 Square Feet Lot
    $234,000 Zestimate®
    $159/sqft
    $1,501 Estimated rent

    Home value

    $234,000

    $222,000 - $246,000

    $1,501/mo

    Zestimate® history
    Loading
    Loading...

    Owner options

    List your home for rent

    $1,501/mo

    Rent Zestimate®

    Find your next renter with Zillow Rental Manager. Plus, with online applications, you can quickly screen prospective tenants – for free.

    Learn more

    $1,501/mo

    Rent Zestimate®

    Refinance and save

    $1,921/mo

    Est. payment

    Refinancing to a lower rate could help reduce your monthly payments and save thousands over the life of the loan.

    See today's rates

    $1,921/mo

    Est. payment

    Explore your selling options

    Work with a Zillow partner agent

    Leverage their expertise and Zillow's premium Showcase listings to get your home seen by more buyers.

    Get started

    List with your own agent

    Get your home in front of millions of buyers by listing it on Zillow.

    Learn how to do it

    Sell it yourself

    Take full control of how buyers see your home on Zillow by listing For Sale by Owner (FSBO).

    List your home

    What's special

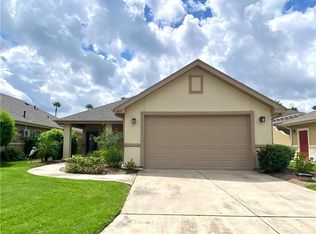
    This fully furnished home is ready for you to enjoy. This spacious, open floorplan features tile through all the living areas and carpet in the bedrooms. The master suite is gigantic and features a spacious bath with walk in shower with bench, double sinks and a generous closet. The large 2nd bedroom has a murphy bed for guests and plenty of space for crafts, office, hobbies whatever you desire. The laundry closet has extra storage cabinets and a counter for folding. The 2 car garage has an extra storage closet and access to the floored attic. This home backs to greenspace for extra privacy and has a large screened patio for enjoying the outdoors without any pesky bugs. There's also a patio area. HVAC system was replace 4/2017. HOA fees include year around landscape maintenance. 2019 Taxes are estimated

    This property is off market, which means it's not currently listed for sale or rent on Zillow. This may be different from what's available on other websites or public sources.

    Facts & features

    Interior

    Bedrooms & bathrooms
    • Bedrooms: 2
    • Bathrooms: 2
    • Full bathrooms: 2
    Heating
    • Forced air, Electric
    Cooling
    • Central
    Features
    • Ceiling Fan(s), Home Warranty, Split Bedrooms, Decorative/High Ceilings, Internet Access
    • Flooring: Tile, Carpet
    • Windows: Double Pane Windows, Solar Screens
    Interior area
    • Total interior livable area: 1,473 sqft

    Property

    Parking
    • Parking features: Carport, Garage
    Features
    • Patio & porch: Patio Slab, Screened Patio
    • Exterior features: Other, Stucco
    • Fencing: Chain Link, Privacy, Wood
    Lot
    • Size: 5,331 sqft
    • Features: Curb & Gutters, Other
    Details
    • Parcel number: R225501000009200

    Construction

    Type & style
    • Home type: SingleFamily
    Materials
    • Other
    • Foundation: Slab
    • Roof: Composition
    Condition
    • Year built: 2008

    Utilities & green energy

    • Sewer: Public Sewer
    • Water: Public
    Green energy
    • Energy efficient items: Thermostat

    Community & neighborhood

    Security
    • Security features: Security System, Gated Entrance, Smoke Alarm(s)
    Community
    • Community features: Fifty Five Plus Active Community
    Senior living
    • Senior community: Yes
    Location
    • Region: Mission

    HOA & financial

    HOA
    • Has HOA: Yes
    • HOA fee: $182 monthly

    Other

    Other facts
    • Sewer: Public Sewer
    • WaterSource: Public
    • Flooring: Carpet, Tile
    • LotFeatures: Curb & Gutters, Other
    • InteriorFeatures: Ceiling Fan(s), Home Warranty, Split Bedrooms, Decorative/High Ceilings, Internet Access
    • Heating: Electric, Central
    • GarageYN: true
    • AssociationYN: 1
    • FoundationDetails: Slab
    • ConstructionMaterials: Stucco, HardiPlank Type
    • CommunityFeatures: Gated, Other, Pool Privileges, Property Owners' Assoc., Certified 55+ Community, Planned Unit Development (PUD)
    • WindowFeatures: Double Pane Windows, Solar Screens
    • Cooling: Window Unit(s), Central, Electric
    • SeniorCommunityYN: true
    • ExteriorFeatures: Sprinkler System, Other, Mature Trees, Gutters/Spouting
    • HomeWarrantyYN: True
    • Fencing: Chain Link, Privacy, Wood
    • Appliances: Water Heater, Gas Water Heater
    • StoriesTotal: 1.00
    • CoveredSpaces: 2
    • GreenEnergyEfficient: Thermostat
    • SecurityFeatures: Security System, Gated Entrance, Smoke Alarm(s)
    • Roof: Composition Shingle
    • ParkingFeatures: Garage Door Opener, No Carport, Front Entry
    • RoomMasterBedroomFeatures: Walk-In Closet(s), Downstairs Master
    • RoomMasterBathroomFeatures: Double Vanity, Shower Only
    • PatioAndPorchFeatures: Patio Slab, Screened Patio
    • MlsStatus: Active

    Price history

    DateEventPrice
    1/31/2020Sold--
    Source: Greater McAllen AOR #213689 Report a problem
    11/6/2017Listed for sale$229,900+44.6%$156/sqft
    Source: Encore Fine Properties #213689 Report a problem
    12/26/2012Sold--
    Source: Agent Provided Report a problem
    8/29/2012Listed for sale$159,000$108/sqft
    Source: RE/MAX 1st Choice of McAllen #158665 Report a problem

    Public tax history

    YearProperty taxesTax assessment
    2025$2,830 -13.5%$229,525 +10%
    2024$3,272 -0.9%$208,659 -6.6%
    2023$3,302 -24.8%$223,510 +10%
    2022$4,390 +0.3%$203,191 +10%
    2021$4,375 $184,719 +7.6%
    2020-- $171,733 +9.1%
    2019$4,306 +23%$157,463 +6.1%
    2018$3,501 $148,400 +14.7%
    2017$3,501 -1.4%$129,371 -0.7%
    2016$3,552 -9%$130,284 -0.7%
    2015$3,902 $131,198 -7.5%
    2014$3,902 $141,891 -0.7%
    2013-- $142,917 -0.7%
    2012-- $143,944 +6.2%
    2011-- $135,477 -0.7%
    2010-- $136,463 -2.3%
    2009-- $139,641 +274.1%
    2008-- $37,331

    Find assessor info on the county website

    Neighborhood: 78572

    Nearby schools

    GreatSchools rating
    Schools provided by the listing agent
    • Elementary: Escandon
    • Middle: Garcia
    • High: Palmview H.S.
    • District: La Joya ISD

    Source: The MLS. This data may not be complete. We recommend contacting the local school district to confirm school assignments for this home.

    Get pre-qualified for a loan
    At Zillow Home Loans, we can pre-qualify you in as little as 5 minutes with no impact to your credit score.

    An equal housing lender. NMLS #10287.