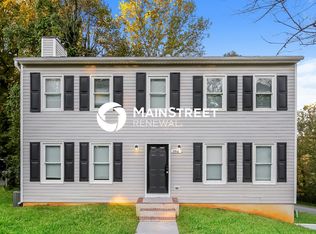
Check out this nice, affordable, 3 bedroom/2 bathroom home! Whether you are looking for an investment property or a single family residence, there is a lot to like about this property. The refrigerator, washer, dryer & shed all convey, which saves the buyer move-in expense. Granite countertops added 2 years ago. The large deck was just repaired & refinished by the seller. A portion of the backyard is closed in with chain-link fence which is great for younger kids & pets. While the seller does not know the age of the roof, it appears to be newer. The eat-in kitchen is convenient to the large living room, which has a fireplace to be enjoyed in winter. The primary bedroom is on the main and has a large walk-in closet. Finally, the convenient location is close to the many restaurant & entertainment options that Winston-Salem has to offer. No HOA. The listing pictures include a few at the end that are virtually-staged to help you envision possibilities. Don't wait...see this home today!
Sold for $250,000
Zillow last checked:
Listing updated:
Bought with:
Ellen Grubb, 166765
Hillsdale Real Estate Group
Source: Triad MLS,MLS#: 1229833
Price history
| Date | Event | Price |
|---|---|---|
| 9/15/2026 | Sold | $250,000 |
Source:  Triad MLS #1229833 Report a problem Triad MLS #1229833 Report a problem | ||
| 8/16/2026 | Pending sale | $250,000 |
Source: Triad MLS #1229833 Report a problem | ||
| 8/5/2026 | Listed for sale | $250,000+8.5% |
Source: Triad MLS #1229833 Report a problem | ||
| 9/6/2024 | Listing removed | $1,749$1/sqft |
Source: Zillow Rentals Report a problem | ||
| 8/17/2024 | Price change | $1,749-2.6%$1/sqft |
Source: Zillow Rentals Report a problem | ||
| 8/4/2024 | Price change | $1,795-2.9%$1/sqft |
Source: Zillow Rentals Report a problem | ||
| 7/25/2024 | Price change | $1,849-2.4%$1/sqft |
Source: Zillow Rentals Report a problem | ||
| 7/2/2024 | Price change | $1,895-5%$1/sqft |
Source: Zillow Rentals Report a problem | ||
| 6/21/2024 | Listed for rent | $1,995$1/sqft |
Source: Zillow Rentals Report a problem | ||
| 6/15/2024 | Listing removed | -- |
Source: Zillow Rentals Report a problem | ||
| 6/4/2024 | Listed for rent | $1,995+26.3%$1/sqft |
Source: Zillow Rentals Report a problem | ||
| 5/16/2024 | Sold | $230,400-1.4% |
Source: Triad MLS #1131930 Report a problem | ||
| 4/17/2024 | Pending sale | $233,700 |
Source: Triad MLS #1131930 Report a problem | ||
| 4/12/2024 | Price change | $233,700-1% |
Source: Triad MLS #1131930 Report a problem | ||
| 3/29/2024 | Price change | $236,100-0.2% |
Source: Triad MLS #1131930 Report a problem | ||
| 3/15/2024 | Price change | $236,500-1.5% |
Source: Triad MLS #1131930 Report a problem | ||
| 2/14/2024 | Listed for sale | $240,000+97.5% |
Source: Triad MLS #1131930 Report a problem | ||
| 12/21/2023 | Listing removed | -- |
Source: Zillow Rentals Report a problem | ||
| 12/20/2023 | Price change | $1,580-2.5%$1/sqft |
Source: Zillow Rentals Report a problem | ||
| 12/6/2023 | Price change | $1,620-2.7%$1/sqft |
Source: Zillow Rentals Report a problem | ||
| 11/29/2023 | Price change | $1,665-1.5%$1/sqft |
Source: Zillow Rentals Report a problem | ||
| 11/22/2023 | Price change | $1,690-2%$1/sqft |
Source: Zillow Rentals Report a problem | ||
| 11/9/2023 | Listed for rent | $1,725+6.2%$1/sqft |
Source: Zillow Rentals Report a problem | ||
| 5/11/2022 | Listing removed | -- |
Source: Zillow Rental Network Premium Report a problem | ||
| 5/6/2022 | Price change | $1,625-1.2%$1/sqft |
Source: Zillow Rental Network Premium Report a problem | ||
| 5/3/2022 | Price change | $1,645-2.4%$1/sqft |
Source: Zillow Rental Network Premium Report a problem | ||
| 4/29/2022 | Listed for rent | $1,685$1/sqft |
Source: Zillow Rental Network Premium Report a problem | ||
| 8/8/2018 | Sold | $121,500+32.8% |
Source: Triad MLS #893645 Report a problem | ||
| 7/29/1999 | Sold | $91,500+9.6% |
Source: Triad MLS #W101849 Report a problem | ||
| 9/20/1996 | Sold | $83,500 |
Source: Triad MLS #W78694 Report a problem | ||
Nearby homes
- $266,4003 bd2 ba1.9k sqft4009 Primrose Path, Winston Salem, NC 27127Off Market
- $222,9003 bd2 ba1.4k sqft3924 Laurel Grove Rd, Winston Salem, NC 27127Off Market
- $269,9993 bd3 ba1.5k sqft3920 Laurel Grove Rd, Winston Salem, NC 27127Sold
- $195,0003 bd3 ba1.7k sqft3916 Laurel Grove Rd, Winston Salem, NC 27127Sold
Get a cash offer in 3 minutes
Find out how much your home could sell for in as little as 3 minutes with a no-obligation cash offer.
Estimated market value
$250,000
