Move-in ready and full of character, 4005 Quintana Street reflects true pride of ownership inside and out. Located in Ward 2 of the City of Hyattsville, this classic Cape Cod sits elevated above the street on a lovely landscaped lot with a level and fully fenced backyard — ideal for gardening, play, or outdoor evenings. The main level offers a warm and welcoming layout with a bright Living Room, separate Dining Room, and an updated Kitchen. Just off the Kitchen, an enclosed Breezeway leads to the backyard for seamless indoor-outdoor flow. Two Bedrooms and a full Bath round out the main level, with hardwood floors beneath the carpet. Upstairs, the third Bedroom offers flexible space perfect for a home office, guest room, or creative studio. The lower level includes a cozy Rec Room with vintage knotty pine paneling, a half Bath (plumbed for a shower), laundry and utility areas, and plenty of storage. Conveniently located near local spots, public transportation, schools, and parks, this home offers the a blend of charm and convenience.
Sold for $435,700
$435,700
4005 Quintana St, Hyattsville, MD 20782
3beds
1,201sqft
Single Family Residence
Built in 1940
7,675 Square Feet Lot
$433,200 Zestimate®
$363/sqft
$2,809 Estimated rent
Home value
$433,200
$386,000 - $485,000
$2,809/mo
Zestimate® history
Owner options
List your home for rent
$2,809/mo
Rent Zestimate®
Find your next renter with Zillow Rental Manager. Plus, with online applications, you can quickly screen prospective tenants – for free.
$2,809/mo
Rent Zestimate®
Refinance and save
$2,783/mo
Est. payment
Refinancing to a lower rate could help reduce your monthly payments and save thousands over the life of the loan.
$2,783/mo
Est. payment
Explore your selling options
Work with a Zillow partner agent
Leverage their expertise and Zillow's premium Showcase listings to get your home seen by more buyers.
Get startedList with your own agent
Get your home in front of millions of buyers by listing it on Zillow.
Learn how to do itSell it yourself
Take full control of how buyers see your home on Zillow by listing For Sale by Owner (FSBO).
List your homeWhat's special
Flexible spaceLovely landscaped lotWarm and welcoming layoutElevated above the streetVintage knotty pine panelingEnclosed breezewayUpdated kitchen
Zillow last checked:
Listing updated:
Listed by:
Jenn Klarman 240-832-2486,
Long & Foster Real Estate, Inc.
Bought with:
Michelle Jonasson-Jones, 592662
Redfin Corp
Source: Bright MLS,MLS#: MDPG2158336
Facts & features
Interior
Bedrooms & bathrooms
- Bedrooms: 3
- Bathrooms: 2
- Full bathrooms: 1
- 1/2 bathrooms: 1
- Main level bathrooms: 1
- Main level bedrooms: 2
Basement
- Area: 814
Heating
- Forced Air, Natural Gas
Cooling
- Central Air, Ceiling Fan(s), Window Unit(s), Electric
Appliances
- Included: Gas Water Heater
Features
- Plaster Walls, Paneled Walls
- Flooring: Carpet, Hardwood
- Basement: Full,Improved,Water Proofing System
- Has fireplace: No
Interior area
- Total structure area: 2,015
- Total interior livable area: 1,201 sqft
- Finished area above ground: 1,201
- Finished area below ground: 0
Property
Parking
- Total spaces: 2
- Parking features: Concrete, Shared Driveway, Driveway
- Uncovered spaces: 2
Accessibility
- Accessibility features: None
Features
- Levels: Three
- Stories: 3
- Patio & porch: Patio, Breezeway, Enclosed
- Pool features: None
- Fencing: Full,Chain Link
- Has view: Yes
- View description: Garden
Lot
- Size: 7,675 Square Feet
Details
- Additional structures: Above Grade, Below Grade
- Parcel number: 17161797448
- Zoning: RSF65
- Special conditions: Standard
Construction
Type & style
- Home type: SingleFamily
- Architectural style: Cape Cod
- Property subtype: Single Family Residence
Materials
- Brick
- Foundation: Block
- Roof: Asphalt
Condition
- Very Good
- New construction: No
- Year built: 1940
Utilities & green energy
- Sewer: Public Sewer
- Water: Public
Community & HOA
Community
- Subdivision: Riverdale Heights- 1st A
HOA
- Has HOA: No
Location
- Region: Hyattsville
- Municipality: Hyattsville
Financial & listing details
- Price per square foot: $363/sqft
- Tax assessed value: $371,900
- Annual tax amount: $8,059
- Date on market: 7/18/2025
- Listing agreement: Exclusive Right To Sell
- Ownership: Fee Simple
Price history
| Date | Event | Price |
|---|---|---|
| 2/2/2026 | Sold | $435,700$363/sqft |
Source: Public Record Report a problem | ||
| 9/10/2025 | Sold | $435,700-5.3%$363/sqft |
Source:  Bright MLS #MDPG2158336 Report a problem Bright MLS #MDPG2158336 Report a problem | ||
| 8/17/2025 | Pending sale | $460,000$383/sqft |
Source: Bright MLS #MDPG2158336 Report a problem | ||
| 8/9/2025 | Contingent | $460,000$383/sqft |
Source: Bright MLS #MDPG2158336 Report a problem | ||
| 7/18/2025 | Listed for sale | $460,000$383/sqft |
Source: Bright MLS #MDPG2158336 Report a problem | ||
Public tax history
| Year | Property taxes | Tax assessment |
|---|---|---|
| 2025 | $6,147 -6.1% | $371,900 -8.3% |
| 2024 | $6,543 +3.6% | $405,400 +3% |
| 2023 | $6,317 -2.2% | $393,567 -2.9% |
| 2022 | $6,458 +10.2% | $405,400 +9.6% |
| 2021 | $5,863 +6.7% | $369,900 +6.8% |
| 2020 | $5,493 +23.5% | $346,333 +15.8% |
| 2019 | $4,446 | $299,200 |
| 2018 | -- | $299,200 +15.3% |
| 2017 | $5,131 +179.8% | $259,533 +18% |
| 2016 | $1,834 | $219,867 +22% |
| 2015 | $1,834 | $180,200 |
| 2014 | $1,834 | $180,200 |
| 2013 | -- | $180,200 -29.4% |
| 2012 | -- | $255,400 |
| 2011 | -- | $255,400 |
| 2010 | -- | $255,400 -28.3% |
| 2009 | -- | $356,360 +19.2% |
| 2008 | -- | $298,862 +23.8% |
| 2007 | -- | $241,366 +31.3% |
| 2006 | -- | $183,870 +12.2% |
| 2005 | -- | $163,812 +14% |
| 2004 | -- | $143,756 +16.2% |
| 2003 | -- | $123,700 |
| 2002 | -- | $123,700 +3.9% |
| 2001 | -- | $119,020 |
Find assessor info on the county website
Neighborhood: 20782
Nearby homes
- $509,7003 bd2 ba1.3k sqft4007 Quintana St, Hyattsville, MD 20782Off Market
- $457,600-- bd2 ba1.4k sqft4003 Quintana St, Hyattsville, MD 20782Off Market
- $389,900-- bd3 ba1.1k sqft4009 Quintana St, Hyattsville, MD 20782Off Market
- $420,4004 bd3 ba1.4k sqft4002 Quintana St, Hyattsville, MD 20782Off Market
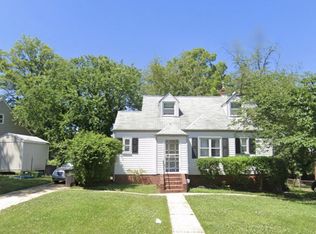
- $378,000-- bd1 ba1k sqft4001 Quintana St, Hyattsville, MD 20782Off Market
- $510,1004 bd3 ba2k sqft4000 Quintana St, Hyattsville, MD 20782Off Market
- $397,100-- bd1 ba1.4k sqft3912 Queensbury Rd, Hyattsville, MD 20782Off Market
- $477,900-- bd2 ba1k sqft4011 Quintana St, Hyattsville, MD 20782Off Market
Nearby schools
GreatSchools rating
- 6/10University Park Elementary SchoolGrades: PK-5Distance: 0.5 mi
- 4/10Hyattsville Middle SchoolGrades: 6-8Distance: 0.4 mi
- 2/10Northwestern High SchoolGrades: 9-12Distance: 0.8 mi
Schools provided by the listing agent
- District: Prince George's County Public Schools
Source: Bright MLS. This data may not be complete. We recommend contacting the local school district to confirm school assignments for this home.
Get a cash offer in 3 minutes
Find out how much your home could sell for in as little as 3 minutes with a no-obligation cash offer.
Estimated market value
$433,200
Get a cash offer in 3 minutes
Find out how much your home could sell for in as little as 3 minutes with a no-obligation cash offer.
Estimated market value
$433,200
- Maryland
- Prince Georges County
- Hyattsville
- 20782
- 4005 Quintana St
Nearby cities
Nearby neighborhoods
Nearby zip codes
Other Hyattsville Topics
