This meticulously maintained, one-owner home has been lovingly cared for over the past 40 years and is now ready for its next chapter. Located on over 5 acres of land with commercial potential, this property offers an exceptional opportunity for residential comfort combined with future growth or business possibilities. Inside, you'll find 4 spacious bedrooms and 2.5 bathrooms, providing ample room for family living. Two large living areas create a welcoming environment for both entertaining and everyday relaxation, while the sunroom and screened-in porch offer peaceful spots to enjoy the surrounding natural beauty. The home has been updated with new windows installed in 2023, One new hot water heater, Granite in the kitchen and bathrooms, and newly replaced carpet throughout, giving it a modern feel while maintaining its original charm. A newly installed sprinkler system ensures the well-maintained landscaping stays lush and vibrant, and a circle driveway adds convenience and curb appeal. Outside, mature oak trees frame the property, offering shade and privacy. A standout feature of this property is the large 36' x 52' workshop with electricity, plumbing availaible for water, makes it perfect for hobbies, or for storage. This property also features an RV awning with electrical connections. With its expansive acreage, recent updates, and commercial potential, this home offers the perfect combination of peaceful living and room for future development. Don’t miss the opportunity to make this exceptional property your own. Schedule a tour today!
Sold
Price Unknown
4005 Redbird Ln, Joshua, TX 76058
4beds
2,645sqft
Single Family Residence
Built in 1978
5.65 Acres Lot
$588,400 Zestimate®
$--/sqft
$2,747 Estimated rent
Home value
$588,400
$535,000 - $647,000
$2,747/mo
Zestimate® history
Owner options
List your home for rent
$2,747/mo
Rent Zestimate®
Find your next renter with Zillow Rental Manager. Plus, with online applications, you can quickly screen prospective tenants – for free.
$2,747/mo
Rent Zestimate®
Refinance and save
Refinancing to a lower rate could help reduce your monthly payments and save thousands over the life of the loan.
Explore your selling options
Work with a Zillow partner agent
Leverage their expertise and Zillow's premium Showcase listings to get your home seen by more buyers.
Get startedList with your own agent
Get your home in front of millions of buyers by listing it on Zillow.
Learn how to do itSell it yourself
Take full control of how buyers see your home on Zillow by listing For Sale by Owner (FSBO).
List your homeWhat's special
Mature oak treesNew windowsNewly replaced carpetCircle drivewayNew hot water heaterExpansive acreageSprinkler system
Zillow last checked:
Listing updated:
Listed by:
Stephanie Simmons 0660667 888-455-6040,
Fathom Realty, LLC 888-455-6040
Bought with:
Non-Mls Member
NON MLS
Source: NTREIS,MLS#: 20821927
Facts & features
Interior
Bedrooms & bathrooms
- Bedrooms: 4
- Bathrooms: 3
- Full bathrooms: 2
- 1/2 bathrooms: 1
Primary bedroom
- Features: En Suite Bathroom, Walk-In Closet(s)
- Level: First
- Dimensions: 12 x 17
Bedroom
- Features: Walk-In Closet(s)
- Level: First
- Dimensions: 11 x 9
Bedroom
- Features: Walk-In Closet(s)
- Level: First
- Dimensions: 11 x 9
Bedroom
- Features: Walk-In Closet(s)
- Level: First
- Dimensions: 12 x 9
Primary bathroom
- Features: Built-in Features, En Suite Bathroom, Granite Counters, Stone Counters
- Level: First
- Dimensions: 7 x 7
Dining room
- Level: First
- Dimensions: 15 x 12
Other
- Features: Built-in Features, Granite Counters, Stone Counters, Separate Shower
- Level: First
- Dimensions: 12 x 7
Kitchen
- Features: Built-in Features, Granite Counters, Stone Counters
- Level: First
- Dimensions: 14 x 8
Living room
- Level: First
- Dimensions: 26 x 17
Living room
- Features: Fireplace
- Level: First
- Dimensions: 24 x 21
Sunroom
- Level: First
- Dimensions: 18 x 12
Sunroom
- Level: First
- Dimensions: 17 x 11
Utility room
- Features: Built-in Features, Utility Room
- Level: First
- Dimensions: 9 x 6
Heating
- Central, Electric, Fireplace(s), Propane, Wall Furnace
Cooling
- Central Air, Ceiling Fan(s), Electric
Appliances
- Included: Dishwasher, Electric Range, Gas Water Heater, Microwave
- Laundry: Washer Hookup, Electric Dryer Hookup, Laundry in Utility Room
Features
- Central Vacuum, Decorative/Designer Lighting Fixtures, Granite Counters, Cable TV, Walk-In Closet(s)
- Flooring: Bamboo, Carpet, Ceramic Tile
- Windows: Window Coverings
- Has basement: No
- Number of fireplaces: 1
- Fireplace features: Blower Fan, Living Room, Raised Hearth, Wood Burning
Interior area
- Total interior livable area: 2,645 sqft
Property
Parking
- Parking features: Circular Driveway, Concrete, Driveway, RV Carport, Boat, RV Access/Parking
- Has uncovered spaces: Yes
Features
- Levels: One
- Stories: 1
- Patio & porch: Covered, Enclosed, Front Porch
- Exterior features: Lighting, Rain Gutters, RV Hookup, Storage
- Pool features: None
Lot
- Size: 5.65 Acres
- Features: Acreage, Back Yard, Interior Lot, Lawn, Landscaped, Sprinkler System, Few Trees
Details
- Additional structures: RV/Boat Storage, Workshop
- Parcel number: 126000202850
Construction
Type & style
- Home type: SingleFamily
- Architectural style: Detached
- Property subtype: Single Family Residence
Materials
- Foundation: Slab
- Roof: Composition
Condition
- Year built: 1978
Utilities & green energy
- Sewer: Septic Tank
- Utilities for property: Electricity Available, Electricity Connected, Phone Available, Septic Available, Cable Available
Community & HOA
Community
- Security: Smoke Detector(s)
- Subdivision: ABST 2 TR 60,61,55 H ADDISON
HOA
- Has HOA: No
Location
- Region: Joshua
Financial & listing details
- Tax assessed value: $443,258
- Annual tax amount: $7,615
- Date on market: 1/22/2025
- Cumulative days on market: 19 days
- Listing terms: Cash,Conventional,FHA,VA Loan
- Exclusions: Minerals and Safe
- Electric utility on property: Yes
- Road surface type: Asphalt
Price history
| Date | Event | Price |
|---|---|---|
| 2/26/2025 | Sold | -- |
Source: NTREIS #20821927 Report a problem | ||
| 2/10/2025 | Pending sale | $585,000$221/sqft |
Source: NTREIS #20821927 Report a problem | ||
| 1/22/2025 | Listed for sale | $585,000-2.3%$221/sqft |
Source: NTREIS #20821927 Report a problem | ||
| 12/2/2024 | Listing removed | $599,000$226/sqft |
Source: NTREIS #20646195 Report a problem | ||
| 9/30/2024 | Price change | $599,000-20%$226/sqft |
Source: NTREIS #20646195 Report a problem | ||
| 9/20/2024 | Price change | $749,000-6.3%$283/sqft |
Source: NTREIS #20646195 Report a problem | ||
| 7/10/2024 | Price change | $799,000-3.2%$302/sqft |
Source: NTREIS #20646195 Report a problem | ||
| 6/17/2024 | Listed for sale | $825,000$312/sqft |
Source: NTREIS #20646195 Report a problem | ||
Public tax history
| Year | Property taxes | Tax assessment |
|---|---|---|
| 2025 | $1,670 -10.2% | $368,139 +10% |
| 2024 | $1,860 | $334,672 +10% |
| 2023 | $1,860 -46.4% | $304,247 +10% |
| 2022 | $3,474 | $276,588 +10% |
| 2021 | $3,474 +0.2% | $251,444 +10% |
| 2020 | $3,466 +0.2% | $228,585 |
| 2019 | $3,460 +0.7% | -- |
| 2018 | $3,434 | -- |
| 2017 | $3,434 -0.3% | -- |
| 2016 | $3,446 -4.6% | -- |
| 2015 | $3,611 | -- |
| 2014 | $3,611 | -- |
| 2012 | -- | -- |
| 2011 | -- | -- |
| 2010 | -- | -- |
| 2009 | -- | -- |
| 2008 | -- | -- |
| 2007 | -- | -- |
| 2006 | -- | -- |
| 2005 | -- | -- |
| 2004 | -- | -- |
| 2003 | -- | -- |
| 2002 | -- | -- |
| 2001 | -- | -- |
| 2000 | -- | -- |
Find assessor info on the county website
Neighborhood: 76058
Nearby homes
- $375,0002 bd2 ba1.9k sqft3917 Redbird Ln, Joshua, TX 76058Off Market
- $45,9681.35 acres3956 N Main St, Joshua, TX 76058Off Market

- $269,7004 bd2 ba2.1k sqft4009 Redbird Ln, Joshua, TX 76058Off Market
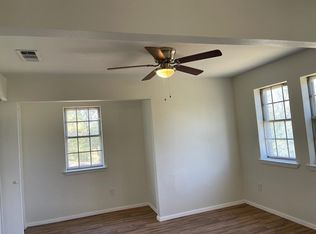
- $402,6003 bd2 ba1.6k sqft3915 Redbird Ln, Joshua, TX 76058Off Market
- $462,7003 bd2 ba1k sqft4002 N Main St, Joshua, TX 76058Off Market
- $--3 bd2 ba1.9k sqft203 Redbird Ct, Joshua, TX 76058Sold
- $217,5004 bd2 ba1.2k sqft205 Redbird Ct, Joshua, TX 76058Off Market
- $300,5004 bd3 ba1.8k sqft201 Redbird Ct, Joshua, TX 76058Off Market
Nearby schools
GreatSchools rating
- 8/10Plum Creek Elementary SchoolGrades: PK-5Distance: 1.2 mi
- 9/10Joshua High School Ninth Grade CampusGrades: 9Distance: 1.4 mi
- 7/10Joshua High SchoolGrades: 9-12Distance: 1.5 mi
Schools provided by the listing agent
- Elementary: Plum Creek
- Middle: Tom and Nita Nichols
- High: Joshua
- District: Joshua ISD
Source: NTREIS. This data may not be complete. We recommend contacting the local school district to confirm school assignments for this home.
Get a cash offer in 3 minutes
Find out how much your home could sell for in as little as 3 minutes with a no-obligation cash offer.
Estimated market value
$588,400
Get a cash offer in 3 minutes
Find out how much your home could sell for in as little as 3 minutes with a no-obligation cash offer.
Estimated market value
$588,400
- Texas
- Johnson County
- Cleburne
- 76058
- 4005 Redbird Ln
