Skip main navigation
Closed
  • $410,000

    4005 Ruth Creek Ct, Charlotte, NC 28216

    4beds
    2,011sqft
    Single Family Residence
    Built in 2024
    0.15 Acres Lot
    $410,000 Zestimate®
    $204/sqft
    $2,243 Estimated rent

    Home value

    $410,000

    $385,000 - $435,000

    $2,243/mo

    Zestimate® history
    Loading
    Loading...

    Owner options

    List your home for rent

    $2,243/mo

    Rent Zestimate®

    Find your next renter with Zillow Rental Manager. Plus, with online applications, you can quickly screen prospective tenants – for free.

    Learn more

    $2,243/mo

    Rent Zestimate®

    Refinance and save

    $2,813/mo

    Est. payment

    Refinancing to a lower rate could help reduce your monthly payments and save thousands over the life of the loan.

    See today's rates

    $2,813/mo

    Est. payment

    Explore your selling options

    Work with a Zillow partner agent

    Leverage their expertise and Zillow's premium Showcase listings to get your home seen by more buyers.

    Get started

    List with your own agent

    Get your home in front of millions of buyers by listing it on Zillow.

    Learn how to do it

    Sell it yourself

    Take full control of how buyers see your home on Zillow by listing For Sale by Owner (FSBO).

    List your home

    What's special


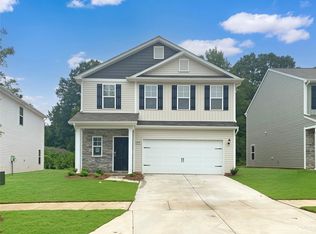
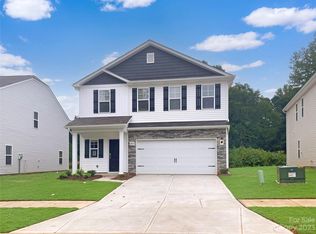
    Welcome to McGee Place, where modern design, thoughtful upgrades, and everyday convenience come together in this beautifully maintained 2024-built home. Offering 4 bedrooms, 2.5 bathrooms, and over 2,000 square feet, this better-than-new residence features an open-concept layout with 9-foot ceilings, abundant natural light, fully trimmed windows and durable luxury vinyl plank flooring throughout the main level. Half bath on main beautifully upgraded with new vanity, accent wall and custom mirror. The spacious kitchen is designed to impress with granite countertops, soft-close cabinetry, a walk-in pantry, hands-free disposal drawer, and a large island overlooking the living area. Added custom built-ins with cabinetry, shelving, and a beverage refrigerator, along with a stunning floor-to-ceiling stone fireplace, create a warm and inviting space for entertaining or relaxing. Upstairs, the generous primary suite with stunning accent wall offers a private ensuite bath, complemented by three additional spacious bedrooms and a conveniently located laundry room. Enjoy peaceful wooded views from the fully fenced backyard and patio, perfect for outdoor gatherings or quiet evenings at home. Additional highlights include smart home features with Wi-Fi-enabled doorbell and front porch light, a fully finished, two-car garage with epoxy flooring and a 240V outlet for EV charging, plus the added peace of mind of a transferable 10-year builder structural warranty. Tucked away on a quiet street with no through traffic, yet just minutes from Uptown Charlotte, this exceptional home offers the perfect combination of location, upgrades, and move-in-ready living. MUST-SEE!

    Zillow last checked:

    Listing updated:

    Listed by:

    Adriana Moreno Adriana@GlobalEdgeAlliance.com,

    NorthGroup Real Estate LLC

    Bought with:

    Hector Y. Carbajal

    America's Real Estate Group Inc

    Source: Canopy MLS as distributed by MLS GRID,MLS#: 4399048MLS Logo

    Facts & features

    Interior

    Bedrooms & bathrooms
    • Bedrooms: 4
    • Bathrooms: 3
    • Full bathrooms: 2
    • 1/2 bathrooms: 1
    Primary bedroom
    • Level: Upper
    Bedroom s
    • Level: Upper
    Bedroom s
    • Level: Upper
    Bedroom s
    • Level: Upper
    Bathroom half
    • Level: Main
    Bathroom full
    • Level: Upper
    Breakfast
    • Level: Main
    Kitchen
    • Level: Main
    Laundry
    • Level: Upper
    Living room
    • Level: Main
    Heating
    • Electric, Forced Air, Zoned
    Cooling
    • Ceiling Fan(s), Central Air, Electric, Zoned
    Appliances
    • Included: Dishwasher, Disposal, Electric Range, Microwave, Refrigerator, Washer/Dryer, Wine Refrigerator
    • Laundry: Laundry Room, Upper Level
    Features
    • Pantry, Walk-In Closet(s)
    • Flooring: Carpet, Tile, Vinyl
    • Doors: Sliding Doors
    • Windows: Insulated Windows
    • Has basement: No
    • Attic: Pull Down Stairs
    • Fireplace features: Living Room
    Interior area
    • Total structure area: 2,011
    • Total interior livable area: 2,011 sqft
    • Finished area above ground: 2,011
    • Finished area below ground: 0

    Property

    Parking
    • Total spaces: 2
    • Parking features: Driveway, Electric Vehicle Charging Station(s), Attached Garage, Garage on Main Level
    • Attached garage spaces: 2
    • Has uncovered spaces: Yes
    Features
    • Levels: Two
    • Stories: 2
    • Patio & porch: Covered, Front Porch, Rear Porch
    • Fencing: Back Yard,Fenced,Full
    Lot
    • Size: 0.15 Acres
    • Features: End Unit, Wooded
    Details
    • Parcel number: 02518225
    • Zoning: N1-A
    • Special conditions: Standard
    • Other equipment: Network Ready

    Construction

    Type & style
    • Home type: SingleFamily
    • Property subtype: Single Family Residence
    Materials
    • Stone, Vinyl
    • Foundation: Slab
    • Roof: Fiberglass
    Condition
    • New construction: No
    • Year built: 2024
    Details
    • Builder name: Southcraft Home Builders

    Utilities & green energy

    • Sewer: Public Sewer
    • Water: City

    Community & HOA

    Community
    • Features: Sidewalks, Street Lights
    • Security: Carbon Monoxide Detector(s), Smoke Detector(s)
    • Subdivision: Mcgee Place
    HOA
    • Has HOA: Yes
    • HOA fee: $350 annually
    • HOA name: American Property Association Management
    Location
    • Region: Charlotte

    Financial & listing details

    • Price per square foot: $204/sqft
    • Tax assessed value: $355,900
    • Annual tax amount: $2,904
    • Date on market: 7/5/2026
    • Cumulative days on market: 2 days
    • Listing terms: Cash,Conventional,FHA,VA Loan
    • Exclusions: Curtain rods, TV mounts, garage: bike hooks, air hose reel & electric reel, peg wall, TV w/mount, white mounts for storage bins, projector screen, exercise squat rack, hanging light, fishing rod holders
    • Road surface type: Concrete

    Price history

    DateEventPrice
    8/7/2026Sold$410,000$204/sqft
    Source: Canopy MLS as distributed by MLS GRID #4399048 Report a problem
    7/5/2026Listed for sale$410,000+9.5%$204/sqft
    Source: Canopy MLS as distributed by MLS GRID #4399048 Report a problem
    6/21/2024Sold$374,500$186/sqft
    Source: Public Record Report a problem

    Public tax history

    YearProperty taxesTax assessment
    2025$2,904 $355,900 +374.5%
    2024-- $75,000
    Find assessor info on the county website

    Neighborhood: 28216

    Nearby schools

    GreatSchools rating
    Get a cash offer in 3 minutes
    Find out how much your home could sell for in as little as 3 minutes with a no-obligation cash offer.
    Estimated market value
    $410,000
    Get a cash offer in 3 minutes
    Find out how much your home could sell for in as little as 3 minutes with a no-obligation cash offer.
    Estimated market value
    $410,000