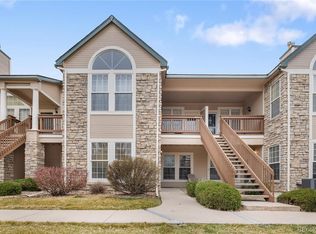
Significant Price Improvement! Spacious Meadow Hills 2-story condo in the highly sought-after Cherry Creek School District is move-in ready! This top floor, south facing unit has the newest, SMARTest modern conveniences to make living easy at the touch of a button. Welcome to your 2-bedroom, 2-bathroom residence that has been updated with multiple conveniences, has been freshly painted, has all new door handles throughout the home and offers you a versatile open floor living space to style any way you wish. Step inside to find vaulted ceilings and an abundance of natural light. The open layout seamlessly connects the living area (with gas fireplace!) to the dining area which creates perfect space for entertaining and comfort. The kitchen is updated with new stainless-steel Frigidaire appliances including dishwasher, convection oven, cooktop, microwave, and "French Door" refrigerator with large 3rd drawer freezer. Convenient new LG washer/dryer, newly serviced and cleaned central HVAC and a water heater which was purchased in 2020. The attached garage and storage space make daily living a breeze. If you love hands-free technology, the new garage door can be operated remotely via an App on your phone as can the new Nest thermostat. Feel secure with your new Ring Video Doorbell and a new Kwikset Halo lock on the front door. When you're ready to call it a day, enjoy your large primary bedroom with 5-piece bath, secluded from the main living area. The 2nd bedroom offers plenty of space, ample closets and a 3-piece bath/shower. The expansive 2nd-floor loft with windows and a large closet offers versatility that can function as a 3rd bedroom. Come tour this modern, spacious residence for yourself; it could be everything you're looking for. [Additionally, Meadow Hills Golf Course/tennis courts and pool (1 mile north), entrance to Cherry Creek Reservoir (1.5 miles), bus stop (1/2 mile), and light rail (3.5 miles).]
Sold for $365,000
$365,000
4005 S Dillon Way #203, Aurora, CO 80014
2beds
1,476sqft
Condominium
Built in 1997
-- sqft lot
$340,100 Zestimate®
$247/sqft
$2,111 Estimated rent
Home value
$340,100
$323,000 - $357,000
$2,111/mo
Zestimate® history
Owner options
List your home for rent
$2,111/mo
Rent Zestimate®
Find your next renter with Zillow Rental Manager. Plus, with online applications, you can quickly screen prospective tenants – for free.
$2,111/mo
Rent Zestimate®
Refinance and save
$2,413/mo
Est. payment
Refinancing to a lower rate could help reduce your monthly payments and save thousands over the life of the loan.
$2,413/mo
Est. payment
Explore your selling options
Work with a Zillow partner agent
Leverage their expertise and Zillow's premium Showcase listings to get your home seen by more buyers.
Get startedList with your own agent
Get your home in front of millions of buyers by listing it on Zillow.
Learn how to do itSell it yourself
Take full control of how buyers see your home on Zillow by listing For Sale by Owner (FSBO).
List your homeWhat's special
New stainless-steel frigidaire appliancesFreshly paintedGas fireplaceNew kwikset halo lockSmartest modern conveniencesAmple closetsNew garage door
Zillow last checked:
Listing updated:
Listed by:
Lisa Snyder Lisa.Snyder@Compass.com,
Compass - Denver
Bought with:
Lauren Pak, 100004407
Brokers Guild Real Estate
Source: REcolorado as distributed by MLS GRID,MLS#: 4819618
Facts & features
Interior
Bedrooms & bathrooms
- Bedrooms: 2
- Bathrooms: 2
- Full bathrooms: 1
- 3/4 bathrooms: 1
- Main level bathrooms: 2
- Main level bedrooms: 2
Primary bedroom
- Description: Walk-In Closet, Ceiling Fan/Light, Large Windows
- Level: Main
- Area: 168 Square Feet
- Dimensions: 14 x 12
Bedroom
- Description: Double Sliding Closet, Large Window For Natural Light
- Level: Main
- Area: 100 Square Feet
- Dimensions: 10 x 10
Primary bathroom
- Description: Sunken Tub/Shower Combo, Dual Sink Vanity, High Ceilings, Built-In Shelves And Closet
- Level: Main
Bathroom
- Description: Walk-In Shower, Closet
- Level: Main
Dining room
- Description: Dining /Adjacent Eat-In Area To Kitchen
- Level: Main
Family room
- Description: Vaulted Ceilings, Newly Inspected And Cleaned Gas Fireplace
- Level: Main
- Area: 182 Square Feet
- Dimensions: 14 x 13
Kitchen
- Description: All New Stainless Steel Appliances, Eat-In Bar Top
- Level: Main
Laundry
- Description: New Lg Washer/Dryer
- Level: Main
Loft
- Description: Large Windows Across Back Wall And A Large Closet. Space Could Be Used As A Conforming 3rd Bedroom
- Level: Upper
- Area: 240 Square Feet
- Dimensions: 20 x 12
Heating
- Forced Air
Cooling
- Central Air
Appliances
- Included: Convection Oven, Cooktop, Dishwasher, Disposal, Dryer, Microwave, Range Hood, Refrigerator, Self Cleaning Oven, Washer, Water Purifier
- Laundry: In Unit
Features
- Built-in Features, Ceiling Fan(s), Five Piece Bath, High Ceilings, Open Floorplan, Primary Suite, Smart Thermostat, Vaulted Ceiling(s), Walk-In Closet(s)
- Flooring: Carpet, Laminate, Tile
- Windows: Double Pane Windows, Window Coverings
- Has basement: No
- Number of fireplaces: 1
- Fireplace features: Family Room, Gas
- Common walls with other units/homes: 2+ Common Walls
Interior area
- Total structure area: 1,476
- Total interior livable area: 1,476 sqft
- Finished area above ground: 1,476
Property
Parking
- Total spaces: 1
- Parking features: Lighted, Garage Door Opener, Storage
- Attached garage spaces: 1
Features
- Levels: Two
- Stories: 2
- Entry location: Stairs
- Patio & porch: Covered, Front Porch
- Exterior features: Lighting
Details
- Parcel number: 033804856
- Special conditions: Standard
Construction
Type & style
- Home type: Condo
- Property subtype: Condominium
- Attached to another structure: Yes
Materials
- Concrete
- Foundation: Concrete Perimeter
- Roof: Unknown
Condition
- Year built: 1997
Utilities & green energy
- Electric: 110V
- Sewer: Public Sewer
- Water: Public
- Utilities for property: Cable Available, Electricity Connected, Natural Gas Connected
Green energy
- Energy efficient items: HVAC, Water Heater
Community & HOA
Community
- Security: Carbon Monoxide Detector(s), Smart Locks, Smoke Detector(s), Video Doorbell
- Subdivision: Meadow Hills
HOA
- Has HOA: Yes
- Amenities included: Parking, Pool, Trail(s)
- Services included: Irrigation, Maintenance Grounds, Maintenance Structure, Recycling, Snow Removal, Trash, Water
- HOA fee: $270 monthly
- HOA name: Meadow Hills V
- HOA phone: 303-369-0800
Location
- Region: Aurora
Financial & listing details
- Price per square foot: $247/sqft
- Tax assessed value: $356,600
- Annual tax amount: $1,506
- Date on market: 11/28/2023
- Listing terms: 1031 Exchange,Cash,Conventional,Jumbo,VA Loan
- Exclusions: Seller's Personal Property
- Ownership: Individual
- Electric utility on property: Yes
- Road surface type: Paved
Price history
| Date | Event | Price |
|---|---|---|
| 3/11/2024 | Sold | $365,000-3.9%$247/sqft |
Source:  REcolorado as distributed by MLS GRID #4819618 Report a problem REcolorado as distributed by MLS GRID #4819618 Report a problem | ||
| 2/9/2024 | Pending sale | $380,000$257/sqft |
Source: REcolorado as distributed by MLS GRID #4819618 Report a problem | ||
| 1/23/2024 | Price change | $380,000-4%$257/sqft |
Source: REcolorado as distributed by MLS GRID #4819618 Report a problem | ||
| 11/28/2023 | Listed for sale | $396,000+134.3%$268/sqft |
Source: REcolorado as distributed by MLS GRID #4819618 Report a problem | ||
| 7/26/2005 | Sold | $169,000+3.4%$114/sqft |
Source: Public Record Report a problem | ||
| 4/2/2001 | Sold | $163,500+27.1%$111/sqft |
Source: Public Record Report a problem | ||
| 12/16/1997 | Sold | $128,656$87/sqft |
Source: Public Record Report a problem | ||
Public tax history
| Year | Property taxes | Tax assessment |
|---|---|---|
| 2025 | $1,900 +13.3% | $22,288 -7.5% |
| 2024 | $1,677 +11.3% | $24,087 -14.1% |
| 2023 | $1,506 -0.6% | $28,041 +35.8% |
| 2022 | $1,516 | $20,655 -2.8% |
| 2021 | -- | $21,250 +1.8% |
| 2020 | $1,509 +21% | $20,871 |
| 2019 | $1,247 | $20,871 +24.2% |
| 2018 | $1,247 +1.5% | $16,805 |
| 2017 | $1,229 | $16,805 +21.5% |
| 2016 | -- | $13,834 |
| 2015 | -- | $13,834 +49.9% |
| 2014 | $1,026 +32.8% | $9,226 -24.4% |
| 2013 | $773 | $12,210 |
| 2012 | -- | $12,210 |
| 2011 | $987 +2.8% | $12,210 -3.5% |
| 2010 | $961 -4.1% | $12,650 |
| 2009 | $1,002 | $12,650 -3% |
| 2008 | -- | $13,047 |
| 2007 | -- | $13,047 -4.3% |
| 2006 | -- | $13,627 |
| 2005 | -- | $13,627 -9.4% |
| 2002 | $1,114 +11.3% | $15,040 +17.3% |
| 2001 | $1,001 | $12,820 |
Find assessor info on the county website
Neighborhood: Meadow Hills
Nearby homes
- $315,0002 bd2 ba1k sqft3995 S Dillon Way UNIT 102, Aurora, CO 80014Sold
- $333,4002 bd2 ba1.2k sqft3995 S Dillon Way UNIT 205, Aurora, CO 80014Sold

- $345,8003 bd2 ba1.3k sqft3995 S Dillon Way UNIT 101, Aurora, CO 80014Off Market
- $286,3002 bd2 ba1k sqft3995 S Dillon Way UNIT 103, Aurora, CO 80014Off Market
- $332,3003 bd2 ba1.3k sqft3995 S Dillon Way UNIT 104, Aurora, CO 80014Off Market
- $328,3002 bd2 ba1.2k sqft3995 S Dillon Way UNIT 201, Aurora, CO 80014Off Market
- $329,0002 bd2 ba1.4k sqft3995 S Dillon Way UNIT 203, Aurora, CO 80014Off Market
- $325,8002 bd2 ba1.4k sqft3995 S Dillon Way UNIT 204, Aurora, CO 80014Off Market
Nearby schools
GreatSchools rating
- 5/10Polton Community Elementary SchoolGrades: PK-5Distance: 2.1 mi
- 3/10Prairie Middle SchoolGrades: 6-8Distance: 2.7 mi
- 6/10Overland High SchoolGrades: 9-12Distance: 2.8 mi
Schools provided by the listing agent
- Elementary: Polton
- Middle: Prairie
- High: Overland
- District: Cherry Creek 5
Source: REcolorado as distributed by MLS GRID. This data may not be complete. We recommend contacting the local school district to confirm school assignments for this home.
Get a cash offer in 3 minutes
Find out how much your home could sell for in as little as 3 minutes with a no-obligation cash offer.
Estimated market value
$340,100
Get a cash offer in 3 minutes
Find out how much your home could sell for in as little as 3 minutes with a no-obligation cash offer.
Estimated market value
$340,100
- Colorado
- Arapahoe County
- Aurora
- 80014
- Meadow Hills
- 4005 S Dillon Way Unit 203
Nearby cities
Nearby neighborhoods
Nearby zip codes
Other Aurora Topics
