Skip main navigation
Sold for $560,000
  • $560,000

    4005 S Killarney Way, Aurora, CO 80013

    4beds
    3,204sqft
    Single Family Residence
    Built in 1997
    5,227.2 Square Feet Lot
    $551,500 Zestimate®
    $175/sqft
    $3,569 Estimated rent

    Home value

    $551,500

    $524,000 - $579,000

    $3,569/mo

    Zestimate® history
    Loading
    Loading...

    Owner options

    List your home for rent

    $3,569/mo

    Rent Zestimate®

    Find your next renter with Zillow Rental Manager. Plus, with online applications, you can quickly screen prospective tenants – for free.

    Learn more

    $3,569/mo

    Rent Zestimate®

    Refinance and save

    $3,381/mo

    Est. payment

    Refinancing to a lower rate could help reduce your monthly payments and save thousands over the life of the loan.

    See today's rates

    $3,381/mo

    Est. payment

    Explore your selling options

    Work with a Zillow partner agent

    Leverage their expertise and Zillow's premium Showcase listings to get your home seen by more buyers.

    Get started

    List with your own agent

    Get your home in front of millions of buyers by listing it on Zillow.

    Learn how to do it

    Sell it yourself

    Take full control of how buyers see your home on Zillow by listing For Sale by Owner (FSBO).

    List your home

    What's special

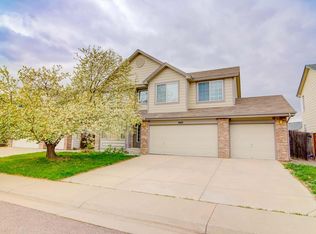
    Opportunity, value, and livability come together in this highly desirable Spring Creek Meadows home that stands out from the moment you arrive. Fresh interior and exterior paint and brand new carpet create a clean, move in ready feel, allowing you to focus on making it your own rather than tackling costly updates. With 4 bedrooms, 3 bathrooms, and 2,168 square feet, the layout offers the space buyers are demanding, including two large living areas providing flexibility for entertaining, relaxing, or working from home. Natural light fills the front living space through large windows, enhanced by a stained glass accent adding character you will not find in other homes. The cozy gas fireplace with built in shelving anchors the main living area, creating a warm and inviting setting guests will consistently gravitate toward. The unfinished walk-out basement opens to a fully fenced backyard, offering immediate usability. Whether you envision additional living space, a home gym, or multi generational flexibility, this is the kind of opportunity which will build real equity. Step outside to a spacious deck designed for gatherings, summer evenings, and everyday enjoyment. The large 3 car attached garage provides the storage and functionality that Buyers are looking for! Location matters, and this home delivers! Situated in the highly regarded Cherry Creek School District and close to parks, schools, and daily conveniences, it checks the boxes for both lifestyle and long term value. Seller is offering up to $12,000 toward a new roof with a full price offer!. In addition, our Preferred Lender is offering a $4,000 Lender concession for qualified buyers, helping reduce upfront costs and improve overall affordability. For buyers who recognize potential, this home offers the rare combination of immediate comfort and future upside. In a neighborhood where demand remains strong, properties with this level of space, incentives, and opportunity do not last. Home Warranty also included

    Zillow last checked:

    Listing updated:

    Listed by:

    Pete Marck 720-203-8812 pete.marck@gmail.com,

    Brokers Guild Real Estate

    Bought with:

    Blake Minger, 100074375

    HomeSmart Realty

    Source: REcolorado as distributed by MLS GRID,MLS#: 7333898MLS Logo

    Facts & features

    Interior

    Bedrooms & bathrooms
    • Bedrooms: 4
    • Bathrooms: 3
    • Full bathrooms: 2
    • 1/4 bathrooms: 1
    • Main level bathrooms: 1
    Bedroom
    • Level: Upper
    Bedroom
    • Features: Primary Suite
    • Level: Upper
    Bedroom
    • Level: Upper
    Bedroom
    • Level: Upper
    Bathroom
    • Features: Primary Suite
    • Level: Upper
    Bathroom
    • Level: Upper
    Bathroom
    • Level: Main
    Dining room
    • Level: Main
    • Area: 140 Square Feet
    • Dimensions: 10 x 14
    Laundry
    • Level: Main
    Living room
    • Level: Main
    • Area: 224 Square Feet
    • Dimensions: 14 x 16
    Living room
    • Level: Main
    • Area: 143 Square Feet
    • Dimensions: 11 x 13
    Heating
    • Forced Air
    Cooling
    • Central Air
    Appliances
    • Included: Cooktop, Dishwasher, Disposal, Dryer, Gas Water Heater, Oven, Refrigerator, Washer
    • Laundry: In Unit
    Features
    • Ceiling Fan(s), High Ceilings, Pantry, Smart Thermostat, Smoke Free, Tile Counters, Vaulted Ceiling(s)
    • Flooring: Carpet, Wood
    • Basement: Cellar,Full,Unfinished,Walk-Out Access
    • Number of fireplaces: 1
    • Fireplace features: Gas, Living Room
    Interior area
    • Total structure area: 3,204
    • Total interior livable area: 3,204 sqft
    • Finished area above ground: 2,168
    • Finished area below ground: 0

    Property

    Parking
    • Total spaces: 5
    • Parking features: Concrete
    • Attached garage spaces: 3
    • Details: Off Street Spaces: 2
    Features
    • Levels: Two
    • Stories: 2
    • Entry location: Ground
    • Patio & porch: Deck, Front Porch
    • Exterior features: Private Yard, Rain Gutters, Smart Irrigation
    • Fencing: Partial
    Lot
    • Size: 5,227 sqft
    • Features: Level, Sprinklers In Front, Sprinklers In Rear
    Details
    • Parcel number: 033616197
    • Special conditions: Standard

    Construction

    Type & style
    • Home type: SingleFamily
    • Architectural style: Contemporary
    • Property subtype: Single Family Residence
    Materials
    • Wood Siding
    • Foundation: Concrete Perimeter
    • Roof: Composition
    Condition
    • Year built: 1997
    Details
    • Warranty included: Yes

    Utilities & green energy

    • Electric: 110V, 220 Volts
    • Sewer: Public Sewer
    • Water: Public
    • Utilities for property: Cable Available, Electricity Connected, Natural Gas Connected, Phone Available
    Green energy
    • Energy efficient items: Thermostat

    Community & neighborhood

    Security
    • Security features: Carbon Monoxide Detector(s), Security System, Smoke Detector(s)
    Location
    • Region: Aurora
    • Subdivision: Spring Creek Meadows

    HOA & financial

    HOA
    • Has HOA: Yes
    • HOA fee: $150 quarterly
    • Services included: Maintenance Grounds, Snow Removal, Trash
    • Association name: Spring Creek Meadows
    • Association phone: 303-400-8494

    Other

    Other facts
    • Listing terms: 1031 Exchange,Cash,Conventional,FHA,VA Loan
    • Ownership: Estate
    • Road surface type: Paved

    Price history

    DateEventPrice
    5/21/2026Sold$560,000+2.8%$175/sqft
    Source: REcolorado as distributed by MLS GRID #7333898 Report a problem
    5/5/2026Pending sale$545,000$170/sqft
    Source: REcolorado as distributed by MLS GRID #7333898 Report a problem
    4/30/2026Listed for sale$545,000+120.7%$170/sqft
    Source: REcolorado as distributed by MLS GRID #7333898 Report a problem
    5/8/2023Listing removed--
    Source: Zillow Rentals Report a problem
    4/30/2023Listed for rent$2,795+5.5%$1/sqft
    Source: Zillow Rentals Report a problem
    4/21/2022Listing removed--
    Source: Zillow Rental Network Premium Report a problem
    4/14/2022Listed for rent$2,650$1/sqft
    Source: Zillow Rental Network Premium Report a problem
    6/17/2010Sold$246,900+0.8%$77/sqft
    Source: Public Record Report a problem
    4/24/2010Price change$244,900-5.8%$76/sqft
    Source: foreclosure.com Report a problem
    3/21/2010Listed for sale$259,900+0.4%$81/sqft
    Source: foreclosure.com Report a problem
    2/11/2010Listing removed--
    Source: foreclosure.com Report a problem
    1/21/2010Listed for sale--
    Source: foreclosure.com Report a problem
    12/31/2002Sold$258,900+12.6%$81/sqft
    Source: Public Record Report a problem
    8/21/2000Sold$230,000+24.7%$72/sqft
    Source: Public Record Report a problem
    8/7/1997Sold$184,500$58/sqft
    Source: Public Record Report a problem

    Public tax history

    YearProperty taxesTax assessment
    2025$4,036 +12.5%$35,600 -94.3%
    2024$3,589 +18.9%$625,700 +1378.2%
    2023$3,017 -0.4%$42,328 +39.5%
    2022$3,029 $30,337 -2.8%
    2021-- $31,210 +6.8%
    2020$2,863 +4.1%$29,215
    2019$2,751 $29,215 +12.2%
    2018$2,751 +1.7%$26,028
    2017$2,705 $26,028 +6.5%
    2016-- $24,445
    2015-- $24,445 +32.1%
    2014$2,584 +19.7%$18,507 -5.1%
    2013$2,159 $19,510
    2012-- $19,510
    2011$1,987 +3%$19,510 +7.1%
    2010$1,929 -12.6%$18,210
    2009$2,207 $18,210 -12.4%
    2008-- $20,791
    2007-- $20,791 -1.5%
    2006-- $21,118
    2005-- $21,118 +1.3%
    2002$1,985 +7%$20,850 +13.4%
    2001$1,855 $18,390

    Find assessor info on the county website

    Neighborhood: Spring Creek

    Nearby schools

    GreatSchools rating
    Schools provided by the listing agent
    • Elementary: Dakota Valley
    • Middle: Sky Vista
    • High: Cherokee Trail
    • District: Cherry Creek 5

    Source: REcolorado as distributed by MLS GRID. This data may not be complete. We recommend contacting the local school district to confirm school assignments for this home.

    Get a cash offer in 3 minutes
    Find out how much your home could sell for in as little as 3 minutes with a no-obligation cash offer.
    Estimated market value
    $551,500
    Get a cash offer in 3 minutes
    Find out how much your home could sell for in as little as 3 minutes with a no-obligation cash offer.
    Estimated market value
    $551,500