Offered for the first time since it was built, this beautifully maintained 5-bedroom (4 on the same level), 3-bathroom home is nestled in a neighborhood known for its mature trees and established charm. Lovingly cared for by the same family since it was built, this home reflects years of pride in ownership. The updated kitchen is a standout feature, boasting premium Cambria countertops, Bosch appliances, and a double oven—perfect for everyday living and entertaining alike. Updated bathrooms throughout the home offer modern finishes and style. The versatile fifth bedroom provides endless possibilities and can easily serve as a recreation room or additional gathering space to fit your lifestyle. Enjoy the privacy and natural beauty of a backyard that backs to a shared greenway and park area, providing additional open space and a serene setting. Major mechanical updates offer peace of mind, including furnaces replaced in 2021 and a water heater installed in 2024. With spacious living areas, quality updates, unique amenities, and an exceptional location, this home is ready for its next owner to enjoy.
Sold for $432,500
$432,500
4005 S Thunderbird Trl, Sioux Falls, SD 57103
5beds
2,736sqft
Single Family Residence
Built in 1970
9,587 Square Feet Lot
$448,500 Zestimate®
$158/sqft
$2,772 Estimated rent
Home value
$448,500
$426,000 - $471,000
$2,772/mo
Zestimate® history
Owner options
List your home for rent
$2,772/mo
Rent Zestimate®
Find your next renter with Zillow Rental Manager. Plus, with online applications, you can quickly screen prospective tenants – for free.
$2,772/mo
Rent Zestimate®
Refinance and save
$2,243/mo
Est. payment
Refinancing to a lower rate could help reduce your monthly payments and save thousands over the life of the loan.
$2,243/mo
Est. payment
Explore your selling options
Work with a Zillow partner agent
Leverage their expertise and Zillow's premium Showcase listings to get your home seen by more buyers.
Get startedList with your own agent
Get your home in front of millions of buyers by listing it on Zillow.
Learn how to do itSell it yourself
Take full control of how buyers see your home on Zillow by listing For Sale by Owner (FSBO).
List your homeWhat's special
Double ovenUpdated kitchenPremium cambria countertopsBosch appliancesVersatile fifth bedroom
Zillow last checked:
Listing updated:
Listed by:
Chris S Buckley Cell:605-496-4995,
eXp Realty - Elevated Sioux Falls 605-521-0544
Bought with:
Annie M Welsh
Source: Realtor Association of the Sioux Empire,MLS#: 22604486
Facts & features
Interior
Bedrooms & bathrooms
- Bedrooms: 5
- Bathrooms: 3
- Full bathrooms: 1
- 3/4 bathrooms: 2
- Main level bedrooms: 4
Primary bedroom
- Description: Master bath with large walk in closet
- Level: Main
- Area: 195
- Dimensions: 15 x 13
Bedroom 2
- Description: double closet
- Level: Main
- Area: 64
- Dimensions: 8 x 8
Bedroom 3
- Description: double closet
- Level: Main
- Area: 143
- Dimensions: 13 x 11
Bedroom 4
- Description: double closet
- Level: Main
- Area: 100
- Dimensions: 10 x 10
Bedroom 5
- Description: 5th bedroom or Rec/family room
- Level: Basement
- Area: 260
- Dimensions: 26 x 10
Dining room
- Description: walkout to deck, patio
- Level: Basement
- Area: 169
- Dimensions: 13 x 13
Family room
- Description: Large open space, sunlight, fireplace
- Level: Basement
- Area: 351
- Dimensions: 13 x 27
Kitchen
- Description: Cambria counters, Stainless, Pantry
- Level: Basement
- Area: 132
- Dimensions: 12 x 11
Living room
- Description: walkout to patio and deck, fireplace
- Level: Basement
- Area: 182
- Dimensions: 13 x 14
Heating
- Natural Gas, Two or More Units, 90% Efficient
Cooling
- Central Air
Appliances
- Included: Electric Range, Microwave, Dishwasher, Disposal, Refrigerator, Double Oven
Features
- 3+ Bedrooms Same Level
- Flooring: Carpet, Tile, Wood
- Basement: Full
- Number of fireplaces: 2
- Fireplace features: Gas, Wood Burning
Interior area
- Total interior livable area: 2,736 sqft
- Finished area above ground: 1,460
- Finished area below ground: 1,276
Property
Parking
- Total spaces: 2
- Parking features: Concrete
- Garage spaces: 2
Features
- Patio & porch: Deck, Patio
Lot
- Size: 9,587 Square Feet
- Features: City Lot, Walk-Out
Details
- Parcel number: 50268
Construction
Type & style
- Home type: SingleFamily
- Architectural style: Split Foyer
- Property subtype: Single Family Residence
Materials
- Brick, Wood Siding
- Roof: Composition
Condition
- Year built: 1970
Utilities & green energy
- Sewer: Public Sewer
- Water: Public
Community & HOA
Community
- Subdivision: Tuthill Park Hills 2
HOA
- Has HOA: Yes
- Amenities included: Other
- HOA fee: $83 monthly
Location
- Region: Sioux Falls
Financial & listing details
- Price per square foot: $158/sqft
- Tax assessed value: $413,200
- Annual tax amount: $6,792
- Date on market: 6/18/2026
- Listing terms: Conventional
- Road surface type: Curb and Gutter
Price history
| Date | Event | Price |
|---|---|---|
| 8/3/2026 | Sold | $432,500-3.9%$158/sqft |
Source:  Realtor Association of the Sioux Empire #22604486 Report a problem Realtor Association of the Sioux Empire #22604486 Report a problem | ||
| 6/24/2026 | Pending sale | $449,900$164/sqft |
Source: eXp Realty #22604486 Report a problem | ||
| 6/18/2026 | Listed for sale | $449,900$164/sqft |
Source: Realtor Association of the Sioux Empire #22604486 Report a problem | ||
Public tax history
| Year | Property taxes | Tax assessment |
|---|---|---|
| 2025 | $6,610 +5.4% | $413,200 +7% |
| 2024 | $6,269 -5.9% | $386,200 +1.6% |
| 2023 | $6,663 +13.8% | $380,200 +20.7% |
| 2022 | $5,856 +6.4% | $315,100 +9% |
| 2021 | $5,507 +14.5% | $289,200 +19.1% |
| 2020 | $4,810 +39.6% | $242,800 +3.7% |
| 2018 | $3,445 -6.6% | $234,077 +8.2% |
| 2017 | $3,689 +7.1% | $216,279 +3.9% |
| 2016 | $3,445 +2.8% | $208,109 +2.9% |
| 2015 | $3,350 +2.1% | $202,301 |
| 2014 | $3,282 +7.9% | $202,301 +2.1% |
| 2013 | $3,041 | $198,154 +2.7% |
| 2012 | $3,041 | $192,966 -6.1% |
| 2011 | -- | $205,580 |
| 2010 | -- | $205,580 |
| 2009 | $3,065 | $205,580 |
| 2008 | -- | $205,580 +8.9% |
| 2007 | -- | $188,834 |
Find assessor info on the county website
Neighborhood: 57103
Nearby homes
- $423,4004 bd2 ba2.1k sqft4001 S Thunderbird Trl, Sioux Falls, SD 57103Off Market
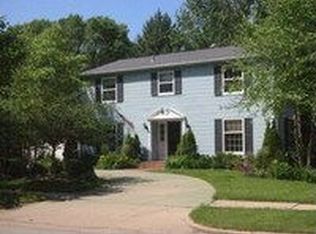
- $488,1004 bd4 ba2k sqft4009 S Thunderbird Trl, Sioux Falls, SD 57103Off Market
- $463,9004 bd4 ba3k sqft3909 S Thunderbird Trl, Sioux Falls, SD 57103Off Market

- $340,5004 bd3 ba1.2k sqft1804 E 49th St, Sioux Falls, SD 57103Off Market
- $341,9004 bd3 ba1.9k sqft4012 S Thunderbird Trl, Sioux Falls, SD 57103Off Market
- $371,9004 bd3 ba2k sqft4008 S Thunderbird Trl, Sioux Falls, SD 57103Off Market
- $356,8003 bd3 ba2.2k sqft4004 S Thunderbird Trl, Sioux Falls, SD 57103Off Market
- $409,1004 bd4 ba2.5k sqft4016 S Thunderbird Trl, Sioux Falls, SD 57103Off Market
Nearby schools
GreatSchools rating
- 8/10John Harris Elementary - 23Grades: PK-5Distance: 1 mi
- 8/10Patrick Henry Middle School - 07Grades: 6-8Distance: 1.4 mi
- 6/10Lincoln High School - 02Grades: 9-12Distance: 0.8 mi
Schools provided by the listing agent
- Elementary: John Harris ES
- Middle: Patrick Henry MS
- High: Lincoln HS
- District: Sioux Falls
Source: Realtor Association of the Sioux Empire. This data may not be complete. We recommend contacting the local school district to confirm school assignments for this home.
Sell for more on Zillow
Get a Zillow Showcase℠ listing at no additional cost and you could sell for .
$448,500
2% more
+$8,970
With Zillow Showcase(estimated)
$457,470
Sell for more on Zillow
Get a Zillow Showcase℠ listing at no additional cost and you could sell for .
$448,500
2% more
+$8,970
With Zillow Showcase(estimated)
$457,470
- South Dakota
- Minnehaha County
- Sioux Falls
- 57103
- 4005 S Thunderbird Trl
