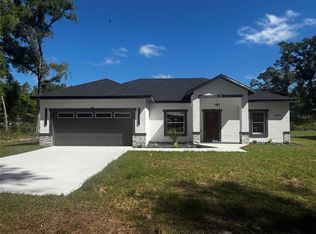
One or more photo(s) has been virtually staged. Brand new construction offering the perfect blend of luxury style and everyday comfort. This thoughtfully designed 3-bedroom, 2-bath home features a 1-car garage and eye-catching stone exterior that creates beautiful curb appeal. Step inside to find extra-large polished tile flooring flowing seamlessly throughout, giving the home a clean, modern feel.The kitchen is equipped with sleek quartz countertop and stainless steel appliances. An inside laundry room adds convenience, while the open layout makes the home feel bright and inviting. A perfect opportunity to own a beautifully finished new home that combines modern design with everyday functionality.
Sold for $250,000
$250,000
4005 SE 142nd Ln, Summerfield, FL 34491
3beds
1,156sqft
Single Family Residence
Built in 2026
10,019 Square Feet Lot
$249,700 Zestimate®
$216/sqft
$1,616 Estimated rent
Home value
$249,700
$230,000 - $270,000
$1,616/mo
Zestimate® history
Owner options
List your home for rent
$1,616/mo
Rent Zestimate®
Find your next renter with Zillow Rental Manager. Plus, with online applications, you can quickly screen prospective tenants – for free.
$1,616/mo
Rent Zestimate®
Refinance and save
$1,806/mo
Est. payment
Refinancing to a lower rate could help reduce your monthly payments and save thousands over the life of the loan.
$1,806/mo
Est. payment
Explore your selling options
Work with a Zillow partner agent
Leverage their expertise and Zillow's premium Showcase listings to get your home seen by more buyers.
Get startedList with your own agent
Get your home in front of millions of buyers by listing it on Zillow.
Learn how to do itSell it yourself
Take full control of how buyers see your home on Zillow by listing For Sale by Owner (FSBO).
List your homeWhat's special
Open layoutBeautiful curb appealClean modern feelBright and invitingExtra-large polished tile flooringEye-catching stone exteriorInside laundry room
Zillow last checked:
Listing updated:
Listed by:
Raffaella Horne 352-342-8237,
GLOBALWIDE REALTY LLC 352-456-9788
Bought with:
Escarlin Mancia, 3456708
ENGEL & VOLKERS OCALA
Source: Stellar MLS,MLS#: OM721904 Originating MLS: Ocala - Marion
Originating MLS: Ocala - Marion
Facts & features
Interior
Bedrooms & bathrooms
- Bedrooms: 3
- Bathrooms: 2
- Full bathrooms: 2
Primary bedroom
- Features: Walk-In Closet(s)
- Level: First
Kitchen
- Level: First
Living room
- Level: First
Heating
- Central
Cooling
- Central Air
Appliances
- Included: Dishwasher, Electric Water Heater, Microwave, Range, Refrigerator
- Laundry: Inside, Laundry Room
Features
- Ceiling Fan(s), Living Room/Dining Room Combo, Split Bedroom, Stone Counters, Thermostat, Walk-In Closet(s)
- Flooring: Tile
- Doors: Sliding Doors
- Has fireplace: No
Interior area
- Total structure area: 1,519
- Total interior livable area: 1,156 sqft
Property
Parking
- Total spaces: 1
- Parking features: Garage - Attached
- Attached garage spaces: 1
Features
- Levels: One
- Stories: 1
- Exterior features: Sidewalk
Lot
- Size: 10,019 Square Feet
Details
- Parcel number: 4212134028
- Zoning: R1
- Special conditions: None
Construction
Type & style
- Home type: SingleFamily
- Property subtype: Single Family Residence
Materials
- Block, Stucco
- Foundation: Slab
- Roof: Shingle
Condition
- Completed
- New construction: Yes
- Year built: 2026
Utilities & green energy
- Sewer: Septic Tank
- Water: Well
- Utilities for property: Electricity Available
Community & HOA
Community
- Pet fee: $0 monthly
- Subdivision: BELLEVIEW HEIGHTS ESTATES UN #12
HOA
- Has HOA: No
Location
- Region: Summerfield
Financial & listing details
- Price per square foot: $216/sqft
- Annual tax amount: $578
- Date on market: 4/13/2026
- Cumulative days on market: 23 days
- Listing terms: Cash,Conventional,FHA,USDA Loan,VA Loan
- Ownership: Fee Simple
- Total actual rent: 0
- Electric utility on property: Yes
- Road surface type: Dirt
Price history
| Date | Event | Price |
|---|---|---|
| 6/5/2026 | Sold | $250,000+0.8%$216/sqft |
Source:  Stellar MLS #OM721904 Report a problem Stellar MLS #OM721904 Report a problem | ||
| 5/6/2026 | Pending sale | $248,000$215/sqft |
Source: Stellar MLS #OM721904 Report a problem | ||
| 4/13/2026 | Listed for sale | $248,000$215/sqft |
Source: Stellar MLS #OM721904 Report a problem | ||
Public tax history
Tax history is unavailable.
Neighborhood: 34491
Nearby homes
- $20,0000.46 AcresSE 142nd Ln LOT 25-30, Summerfield, FL 34491Sold

- $296,9003 bd2 ba1.5k sqft3981 SE 142nd Ln, Summerfield, FL 34491New Construction
- $266,4003 bd2 ba1.9k sqft4045 SE 142nd St, Summerfield, FL 34491Off Market
- $10,00010,454 Square Feet0 SE 142nd Ln #34, Summerfield, FL 34491Sold

- $265,3003 bd2 ba1.9k sqft3948 SE 142nd St, Summerfield, FL 34491Off Market
- $249,1003 bd2 ba1.3k sqft3960 SE 142nd St, Summerfield, FL 34491Off Market
- $229,0003 bd2 ba1.2k sqft3953 SE 142nd St, Summerfield, FL 34491Sold
- $228,4003 bd2 ba1.4k sqft3972 SE 142nd St, Summerfield, FL 34491Off Market
Nearby schools
GreatSchools rating
- 2/10Harbour View Elementary SchoolGrades: PK-5Distance: 4.1 mi
- 7/10Belleview Middle SchoolGrades: 6-8Distance: 3.8 mi
- 3/10Belleview High SchoolGrades: 9-12Distance: 4.1 mi
Get a cash offer in 3 minutes
Find out how much your home could sell for in as little as 3 minutes with a no-obligation cash offer.
Estimated market value
$249,700
Get a cash offer in 3 minutes
Find out how much your home could sell for in as little as 3 minutes with a no-obligation cash offer.
Estimated market value
$249,700
- Florida
- Marion County
- Summerfield
- 34491
- 4005 SE 142nd Ln
Nearby cities
Nearby zip codes
Other Summerfield Topics
