Welcome to this stunning 4-bedroom home, complete with a main-floor den or optional fifth bedroom. You’re greeted by a dramatic two-story foyer that flows seamlessly into a spacious great room—perfect for both relaxing and entertaining.The gourmet kitchen is a chef’s dream, featuring a walk-in pantry with built-in cabinetry, a sink, and a secondary dishwasher. Additional highlights include a dedicated beverage bar and generous counter space, ideal for hosting. Adjacent to the kitchen, the mudroom offers practical built-ins and a bench for everyday convenience. Large windows throughout the home flood the space with natural light, and rich hardwood floors run throughout the main living areas. Step outside to enjoy the expansive covered patio, perfect for year-round outdoor living. Upstairs, the luxurious primary suite boasts a spa-like bathroom with a freestanding soaking tub, tile shower, and a walk-in closet. The upper level also includes three additional bedrooms and a well-appointed laundry room with built-in cabinetry and a sink. The exterior is equally impressive with a beautifully landscaped yard, flower beds, and low-maintenance turf in both the front and backyards.
Sold
$1,250,000
4005 SE 17th Ave, Brush Prairie, WA 98606
5beds
3,500sqft
Residential, Single Family Residence
Built in 2023
8,712 Square Feet Lot
$1,260,800 Zestimate®
$357/sqft
$4,163 Estimated rent
Home value
$1,260,800
$1.20M - $1.34M
$4,163/mo
Zestimate® history
Owner options
List your home for rent
$4,163/mo
Rent Zestimate®
Find your next renter with Zillow Rental Manager. Plus, with online applications, you can quickly screen prospective tenants – for free.
$4,163/mo
Rent Zestimate®
Refinance and save
$7,664/mo
Est. payment
Refinancing to a lower rate could help reduce your monthly payments and save thousands over the life of the loan.
$7,664/mo
Est. payment
Explore your selling options
Work with a Zillow partner agent
Leverage their expertise and Zillow's premium Showcase listings to get your home seen by more buyers.
Get startedList with your own agent
Get your home in front of millions of buyers by listing it on Zillow.
Learn how to do itSell it yourself
Take full control of how buyers see your home on Zillow by listing For Sale by Owner (FSBO).
List your homeWhat's special
Gourmet kitchenSecondary dishwasherDedicated beverage barWalk-in closetLuxurious primary suiteGenerous counter spaceSpacious great room
Zillow last checked:
Listing updated:
Listed by:
Olga Kozlov 360-607-1730,
MORE Realty, Inc
Bought with:
Joshua Thomas, 25001378
Handris Realty Company
Source: RMLS (OR),MLS#: 795412502
Facts & features
Interior
Bedrooms & bathrooms
- Bedrooms: 5
- Bathrooms: 3
- Full bathrooms: 3
- Main level bathrooms: 1
Rooms
- Room types: Laundry, Office, Bedroom 4, Bedroom 2, Bedroom 3, Dining Room, Family Room, Kitchen, Living Room, Primary Bedroom
Primary bedroom
- Features: Hardwood Floors, Suite, Walkin Closet
- Level: Upper
Bedroom 2
- Features: Closet Organizer
- Level: Upper
Bedroom 3
- Features: Closet Organizer
- Level: Upper
Bedroom 4
- Features: Closet Organizer
- Level: Upper
Dining room
- Features: Hardwood Floors
- Level: Main
Kitchen
- Features: Builtin Range, Builtin Refrigerator, Cook Island, Disposal, Eating Area, Gourmet Kitchen, Hardwood Floors, Microwave, Builtin Oven, Butlers Pantry, Quartz
- Level: Main
Office
- Features: Hardwood Floors
- Level: Main
Heating
- Forced Air
Cooling
- Central Air, Heat Pump
Appliances
- Included: Built In Oven, Built-In Refrigerator, Dishwasher, Disposal, Microwave, Range Hood, Wine Cooler, Washer/Dryer, Built-In Range, Electric Water Heater
- Laundry: Laundry Room
Features
- Quartz, Built-in Features, Closet Organizer, Cook Island, Eat-in Kitchen, Gourmet Kitchen, Butlers Pantry, Suite, Walk-In Closet(s), Kitchen Island, Pantry
- Flooring: Hardwood
- Basement: Crawl Space
- Number of fireplaces: 1
- Fireplace features: Gas
Interior area
- Total structure area: 3,500
- Total interior livable area: 3,500 sqft
Property
Parking
- Total spaces: 3
- Parking features: Driveway, RV Access/Parking, Garage Door Opener, Attached
- Attached garage spaces: 3
- Has uncovered spaces: Yes
Features
- Stories: 2
- Exterior features: Garden, Yard
- Fencing: Fenced
- Has view: Yes
- View description: Territorial
Lot
- Size: 8,712 Square Feet
- Features: Corner Lot, Level, Sprinkler, SqFt 7000 to 9999
Details
- Additional structures: RVParking
- Parcel number: 986051078
Construction
Type & style
- Home type: SingleFamily
- Architectural style: Custom Style
- Property subtype: Residential, Single Family Residence
Materials
- Cement Siding, Stone
- Foundation: Concrete Perimeter
- Roof: Composition
Condition
- Approximately
- New construction: No
- Year built: 2023
Utilities & green energy
- Sewer: Public Sewer
- Water: Public
- Utilities for property: Cable Connected
Community & HOA
HOA
- Has HOA: Yes
- Amenities included: Management
- HOA fee: $37 monthly
Location
- Region: Brush Prairie
Financial & listing details
- Price per square foot: $357/sqft
- Tax assessed value: $801,423
- Annual tax amount: $5,252
- Date on market: 8/11/2025
- Cumulative days on market: 151 days
- Listing terms: Cash,Conventional,FHA
Price history
| Date | Event | Price |
|---|---|---|
| 2/11/2026 | Sold | $1,250,000-1.6%$357/sqft |
Source:  RMLS (OR) #795412502 Report a problem RMLS (OR) #795412502 Report a problem | ||
| 1/10/2026 | Pending sale | $1,270,000$363/sqft |
Source: RMLS (OR) #795412502 Report a problem | ||
| 12/7/2025 | Listed for sale | $1,270,000+840%$363/sqft |
Source: RMLS (OR) #795412502 Report a problem | ||
| 8/19/2020 | Sold | $135,100$39/sqft |
Source: Public Record Report a problem | ||
Public tax history
| Year | Property taxes | Tax assessment |
|---|---|---|
| 2024 | $6,513 +24% | $801,423 +8.9% |
| 2023 | $5,253 +314.3% | $735,793 +141% |
| 2022 | $1,268 +2.8% | $305,305 +118.1% |
| 2021 | $1,233 +18.1% | $140,000 +12% |
| 2020 | $1,044 | $125,000 |
| 2019 | -- | -- |
Find assessor info on the county website
Neighborhood: 98606
Nearby homes
- $814,1004 bd2 ba2.4k sqft4011 SE 17th Ave, Brush Prairie, WA 98606Off Market
- $758,1253 bd3 ba2.3k sqft1712 SE 40th St, Brush Prairie, WA 98606Sold
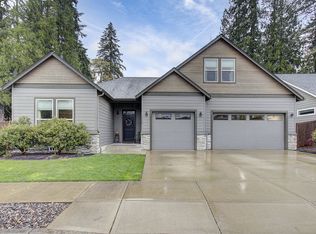
- $756,400-- bd2 ba2.1k sqft4109 SE 17th Ave, Brush Prairie, WA 98606Off Market
- $821,1005 bd3 ba2.6k sqft1702 SE 40th St, Brush Prairie, WA 98606Off Market

- $789,0004 bd3 ba2.8k sqft4002 SE 17th Ave, Brush Prairie, WA 98606Sold
- $---- bd-- ba-- sqft4002 SE 17th Ave #7, Brush Prairie, WA 98606Off Market
- $755,0004 bd2 ba2.1k sqft1718 SE 40th St, Brush Prairie, WA 98606Sold
- $858,2004 bd2 ba2.4k sqft4012 SE 17th Ave, Brush Prairie, WA 98606Off Market
Nearby schools
GreatSchools rating
- 6/10Tukes Valley Primary SchoolGrades: PK-4Distance: 1.8 mi
- 5/10Tukes Valley Middle SchoolGrades: 5-8Distance: 1.8 mi
- 6/10Battle Ground High SchoolGrades: 9-12Distance: 2.5 mi
Schools provided by the listing agent
- Elementary: Maple Grove
- Middle: Laurin
- High: Prairie
Source: RMLS (OR). This data may not be complete. We recommend contacting the local school district to confirm school assignments for this home.
Get a cash offer in 3 minutes
Find out how much your home could sell for in as little as 3 minutes with a no-obligation cash offer.
Estimated market value
$1,260,800
Get a cash offer in 3 minutes
Find out how much your home could sell for in as little as 3 minutes with a no-obligation cash offer.
Estimated market value
$1,260,800
- Washington
- Clark County
- Brush Prairie
- 98606
- 4005 SE 17th Ave
Nearby cities
Nearby zip codes
Other Brush Prairie Topics
