Skip main navigation
Closed
  • $540,000

    4005 Saint Andrews Ct, Cramerton, NC 28032

    4beds
    2,112sqft
    Single Family Residence
    Built in 2016
    0.15 Acres Lot
    $540,800 Zestimate®
    $256/sqft
    $2,500 Estimated rent

    Home value

    $540,800

    $487,000 - $600,000

    $2,500/mo

    Zestimate® history
    Loading
    Loading...

    Owner options

    List your home for rent

    $2,500/mo

    Rent Zestimate®

    Find your next renter with Zillow Rental Manager. Plus, with online applications, you can quickly screen prospective tenants – for free.

    Learn more

    $2,500/mo

    Rent Zestimate®

    Refinance and save

    $4,043/mo

    Est. payment

    Refinancing to a lower rate could help reduce your monthly payments and save thousands over the life of the loan.

    See today's rates

    $4,043/mo

    Est. payment

    Explore your selling options

    Work with a Zillow partner agent

    Leverage their expertise and Zillow's premium Showcase listings to get your home seen by more buyers.

    Get started

    List with your own agent

    Get your home in front of millions of buyers by listing it on Zillow.

    Learn how to do it

    Sell it yourself

    Take full control of how buyers see your home on Zillow by listing For Sale by Owner (FSBO).

    List your home

    What's special

    Fully fenced rear yardFrench drainsSoaring ceilingsStylish tile flooringLots of natural lightDesigner lighting selectionsLarge glass-enclosed tile shower
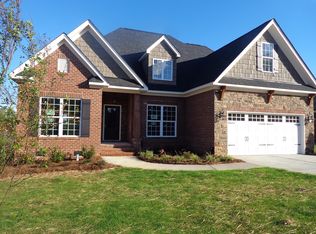
    Grand arched stone entry with slate steps and covered porch. Well-cared-for home is move-in ready and provides the perfect blend of form and function; delivering the all things you want, and everything you need. Well-designed open living space, soaring ceilings, and inviting wood floors flow from entry throughout main level while there is stylish tile flooring in the baths and laundry. The laundry room has built-in shelves and cabinets situated above the washer/dryer hookup. Washer and dryer are to convey. Classic coffered ceiling and custom built-in cabinetry (that look like stand alone furniture) flank the stone fireplace with gas logs in the great room t creating a real sense of home. Triple windows in the great room overlook the covered porch and rear yard. The sophisticated chandelier in the breakfast area with silver finish and white linen shades is just one of the impressive designer lighting selections for this home. Complementary style wall sconces are installed in the primary bath. The kitchen layout is designed for both cooking and connection with its serviceable island with sink and bar height seating, delightful glass front lighted upper cabinets, soft close doors & pull-out shelves as well as under cabinet lighting. Refrigerator to convey. The mud room with extensive shelving forms a seamless transition from the garage to the kitchen and the spacious walk-in pantry. Primary bedroom features a handsome tray ceiling, spacious walk-in closet along with a luxurious stand-alone soaking tub in the primary bath in addition to large glass-enclosed tile shower. Upstairs, the carpeted 4th secondary BR/flex space is perfect for a craft room, wellness room, art studio or guest room, has it's own thermostat and provides access to two floored attic spaces. There are so many things to love about this house: lots of natural light, decorative trim and moldings throughout, designer lighting selections, plantation shutters, over-sized two-car garage with space for additional storage or work bench, a covered rear porch for enjoying morning coffee, patio for outdoor dining, seasonal view of golf course, fully fenced rear yard, lovely landscaping, french drains, dual water meters in place for future irrigation. Note: Main level 3rd BR currently being used as a dining room, but could easily be used for a home office. Gated Old Course neighborhood was constructed around holes 3-5 of Cramer Mountain golf course. Cramer Mountain Club offers an amazing golf course, tennis courts, restaurant and a brand new swimming pool. Membership info in Attachments. Cramerton’s charming downtown offers restaurants, shopping, bars, a wine house & music venue. Enjoy visits to Goat Island Park, Daniel Stowe Conservatory & Whitewater Center.

    Zillow last checked:

    Listing updated:

    Listed by:

    Danielle Nanney daniellenanney@gmail.com,

    Henderson Properties

    Bought with:

    Greg Holland

    Moss Realty

    Source: Canopy MLS as distributed by MLS GRID,MLS#: 4300129MLS Logo

    Facts & features

    Interior

    Bedrooms & bathrooms
    • Bedrooms: 4
    • Bathrooms: 2
    • Full bathrooms: 2
    • Main level bedrooms: 3
    Primary bedroom
    • Features: Ceiling Fan(s), Tray Ceiling(s), Walk-In Closet(s)
    • Level: Main
    Bedroom s
    • Level: Main
    Bedroom s
    • Features: Attic Walk In, Ceiling Fan(s)
    • Level: Upper
    Bedroom s
    • Features: Ceiling Fan(s)
    • Level: Main
    Bedroom s
    • Features: Ceiling Fan(s)
    • Level: Main
    Bathroom full
    • Features: Garden Tub
    • Level: Main
    Great room
    • Features: Built-in Features, Coffered Ceiling(s)
    • Level: Main
    Kitchen
    • Features: Breakfast Bar
    • Level: Main
    Laundry
    • Features: Built-in Features
    • Level: Main
    Other
    • Level: Main
    Heating
    • Central, Natural Gas
    Cooling
    • Central Air, Electric
    Appliances
    • Included: Dishwasher, Disposal, Electric Range, Gas Water Heater, Microwave, Refrigerator with Ice Maker, Washer/Dryer
    • Laundry: Laundry Room, Main Level
    Features
    • Flooring: Carpet, Tile, Wood
    • Doors: Storm Door(s)
    • Windows: Insulated Windows
    • Has basement: No
    • Attic: Walk-In
    • Fireplace features: Gas, Gas Log, Great Room
    Interior area
    • Total structure area: 2,112
    • Total interior livable area: 2,112 sqft
    • Finished area above ground: 2,112
    • Finished area below ground: 0

    Property

    Parking
    • Total spaces: 2
    • Parking features: Attached Garage, Garage Door Opener, Garage Faces Front, Keypad Entry, Garage on Main Level
    • Attached garage spaces: 2
    Features
    • Levels: One
    • Stories: 1
    • Patio & porch: Covered, Front Porch, Rear Porch
    • Fencing: Back Yard,Fenced,Full
    Lot
    • Size: 0.15 Acres
    • Dimensions: 60' x 110'
    Details
    • Parcel number: 205324
    • Zoning: R-3/PUD
    • Special conditions: Standard

    Construction

    Type & style
    • Home type: SingleFamily
    • Property subtype: Single Family Residence
    Materials
    • Brick Full, Stone, Vinyl
    • Foundation: Crawl Space
    Condition
    • New construction: No
    • Year built: 2016
    Details
    • Builder model: The Oakmont
    • Builder name: Stonecrest Homes Inc

    Utilities & green energy

    • Sewer: Public Sewer
    • Water: City
    • Utilities for property: Cable Connected, Electricity Connected, Wired Internet Available

    Community & HOA

    Community
    • Features: Gated
    • Security: Carbon Monoxide Detector(s), Smoke Detector(s)
    • Subdivision: Old Course
    HOA
    • Has HOA: Yes
    • HOA fee: $680 annually
    • HOA name: Old Course at Cramer Mountain
    Location
    • Region: Cramerton

    Financial & listing details

    • Price per square foot: $256/sqft
    • Tax assessed value: $504,400
    • Annual tax amount: $5,190
    • Date on market: 9/10/2025
    • Cumulative days on market: 1 day
    • Listing terms: Cash,Conventional,FHA,VA Loan
    • Electric utility on property: Yes
    • Road surface type: Concrete, Paved

    Price history

    DateEventPrice
    11/5/2025Sold$540,000+0.9%$256/sqft
    Source: Canopy MLS as distributed by MLS GRID #4300129 Report a problem
    9/10/2025Listed for sale$535,000+67.4%$253/sqft
    Source: Canopy MLS as distributed by MLS GRID #4300129 Report a problem
    2/17/2017Sold$319,500+1204.1%$151/sqft
    Source: Public Record Report a problem
    3/16/2015Sold$24,500$12/sqft
    Source: Public Record Report a problem

    Public tax history

    YearProperty taxesTax assessment
    2025$5,190 -0.5%$504,400
    2024$5,216 -2%$504,400
    2023$5,321 +29.9%$504,400 +58.3%
    2022$4,095 -1.5%$318,680
    2021$4,159 $318,680
    2020$4,159 -0.8%$318,680
    2019$4,191 +24%$318,680 +26.8%
    2018$3,380 $251,336
    2017$3,380 +1108.3%$251,336 +1108.3%
    2016$280 $20,800 -40.6%
    2014$280 $35,000
    Find assessor info on the county website

    Neighborhood: 28032

    Nearby schools

    GreatSchools rating
    Schools provided by the listing agent
    • Elementary: New Hope
    • Middle: Cramerton
    • High: Stuart W Cramer

    Source: Canopy MLS as distributed by MLS GRID. This data may not be complete. We recommend contacting the local school district to confirm school assignments for this home.

    Get a cash offer in 3 minutes
    Find out how much your home could sell for in as little as 3 minutes with a no-obligation cash offer.
    Estimated market value
    $540,800
    Get a cash offer in 3 minutes
    Find out how much your home could sell for in as little as 3 minutes with a no-obligation cash offer.
    Estimated market value
    $540,800