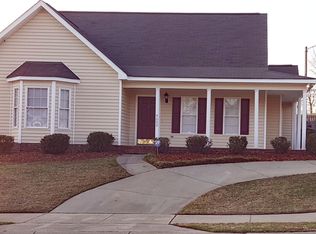
Thoughtfully designed for comfortable everyday living, this 3-bedroom, 2-bath home offers a desirable 1.5-story floor plan featuring a spacious first-floor primary suite with a walk-in closet. Enjoy added peace of mind with a 2-year-old water heater and a 6-year-old HVAC system, providing valuable updates to two of the home's major mechanical components. The inviting family room showcases smooth ceilings and ceiling fans, while two generously sized bedrooms upstairs provide plenty of space for family, guests, or a home office. The well-appointed kitchen includes a pantry for added storage and flows seamlessly into the dining room, which can easily serve as either a formal dining space or a casual eat-in area. Relax on the covered front porch and enjoy the home's excellent curb appeal. Additional highlights include gas heat, low-maintenance vinyl siding, and a functional layout that offers both comfort and convenience.
For sale
$269,900
4005 Scofield Dr, Raleigh, NC 27610
3beds
1,350sqft
:
Get pre-qualified$1,637/mo
Single Family Residence, Residential
Built in 2002
6,969 Square Feet Lot
$264,700 Zestimate®
$200/sqft
$13/mo HOA
What's special
Excellent curb appealCovered front porchSmooth ceilingsCeiling fansWell-appointed kitchenPantry for added storageLow-maintenance vinyl siding
- 4 days |
- 916 |
- 71 |
Zillow last checked:
Listing updated:
Listed by:
Sharon Evans 919-271-3399,
EXP Realty LLC,
Brandon Gildersleeve 919-946-5867,
EXP Realty LLC
Source: Doorify MLS,MLS#: 10185053
Facts & features
Interior
Bedrooms & bathrooms
- Bedrooms: 3
- Bathrooms: 2
- Full bathrooms: 2
Heating
- Central, Electric, Forced Air, Heat Pump, Natural Gas
Cooling
- Central Air, Electric, Heat Pump
Appliances
- Included: Dishwasher, Electric Range, Free-Standing Electric Range, Free-Standing Range, Oven
- Laundry: Inside, Main Level
Features
- Bathtub/Shower Combination, Laminate Counters, Master Downstairs
- Flooring: Carpet, Vinyl
- Has fireplace: No
Interior area
- Total structure area: 1,350
- Total interior livable area: 1,350 sqft
- Finished area above ground: 1,350
- Finished area below ground: 0
Property
Parking
- Total spaces: 2
- Parking features: Direct Access, Driveway, On Site, Parking Pad, Paved, Private
- Uncovered spaces: 2
Features
- Levels: Two
- Stories: 2
- Has view: Yes
- View description: Neighborhood
Lot
- Size: 6,969 Square Feet
- Dimensions: 58 x 17 x 90 x 65 x 110
- Features: Back Yard, Front Yard, Rectangular Lot
Details
- Parcel number: 173217005509000 0290609
- Zoning: R-4
- Special conditions: Standard
Construction
Type & style
- Home type: SingleFamily
- Architectural style: Traditional
- Property subtype: Single Family Residence, Residential
Materials
- Vinyl Siding
- Foundation: Slab
- Roof: Shingle
Condition
- New construction: No
- Year built: 2002
Utilities & green energy
- Sewer: Public Sewer
- Water: Public
Community & HOA
Community
- Subdivision: Pearl Ridge
HOA
- Has HOA: Yes
- Services included: Insurance
- HOA fee: $150 annually
Location
- Region: Raleigh
Financial & listing details
- Price per square foot: $200/sqft
- Tax assessed value: $258,198
- Annual tax amount: $2,271
- Date on market: 8/7/2026
- Road surface type: Asphalt, Paved
Estimated market value
Zestimate®
$264,700
Estimated sales range
$251,000 - $278,000
Rent Zestimate®
$1,819/mo
Price history
| Date | Event | Price |
|---|---|---|
| 8/7/2026 | Listed for sale | $269,900+88.1%$200/sqft |
Source: | ||
| 5/10/2021 | Listing removed | -- |
Source: Zillow Rental Network Premium Report a problem | ||
| 5/5/2021 | Listed for rent | $1,395-2.1%$1/sqft |
Source: Zillow Rental Network Premium Report a problem | ||
| 7/25/2020 | Listing removed | $1,425$1/sqft |
Source: Main Street Renewal Report a problem | ||
| 7/14/2020 | Listed for rent | $1,425$1/sqft |
Source: Main Street Renewal Report a problem | ||
| 6/12/2020 | Listing removed | $1,425$1/sqft |
Source: Main Street Renewal Report a problem | ||
| 6/2/2020 | Price change | $1,425-1.4%$1/sqft |
Source: Main Street Renewal Report a problem | ||
| 4/24/2020 | Listed for rent | $1,445+25.7%$1/sqft |
Source: Main Street Renewal Report a problem | ||
| 10/22/2018 | Sold | $143,500+47.9%$106/sqft |
Source: Public Record Report a problem | ||
| 7/19/2018 | Listing removed | $1,150$1/sqft |
Source: Invitation Homes Report a problem | ||
| 7/9/2018 | Price change | $1,150+2.2%$1/sqft |
Source: Invitation Homes Report a problem | ||
| 6/29/2018 | Listed for rent | $1,125$1/sqft |
Source: Invitation Homes Report a problem | ||
| 7/4/2013 | Listing removed | $97,000$72/sqft |
Source: Raleigh Housing Authority #1856433 Report a problem | ||
| 6/18/2013 | Price change | $97,000-5.8%$72/sqft |
Source: Raleigh Housing Authority #1856433 Report a problem | ||
| 5/29/2013 | Listed for sale | $103,000$76/sqft |
Source: Raleigh Housing Authority #1856433 Report a problem | ||
| 1/16/2013 | Listing removed | $103,000$76/sqft |
Source: Raleigh Housing Authority #1856433 Report a problem | ||
| 9/26/2012 | Listed for sale | $103,000-8.8%$76/sqft |
Source: Raleigh Housing Authority #1856433 Report a problem | ||
| 5/9/2002 | Sold | $113,000$84/sqft |
Source: Doorify MLS #619525 Report a problem | ||
Public tax history
| Year | Property taxes | Tax assessment |
|---|---|---|
| 2025 | $2,272 +0.4% | $258,198 |
| 2024 | $2,262 +26% | $258,198 +58.5% |
| 2023 | $1,796 +7.6% | $162,940 |
| 2022 | $1,670 +4% | $162,940 |
| 2021 | $1,605 +1.8% | $162,940 |
| 2020 | $1,576 +15.8% | $162,940 +40.8% |
| 2019 | $1,361 | $115,729 |
| 2018 | $1,361 +11.2% | $115,729 |
| 2017 | $1,224 +2.1% | $115,729 |
| 2016 | $1,199 -9.8% | $115,729 -8.5% |
| 2015 | $1,329 +5.4% | $126,443 |
| 2014 | $1,261 | $126,443 |
| 2013 | -- | $126,443 |
| 2012 | -- | $126,443 |
| 2011 | -- | $126,443 |
| 2010 | -- | $126,443 |
| 2009 | -- | $126,443 |
| 2008 | -- | -- |
| 2007 | -- | -- |
| 2006 | -- | -- |
Find assessor info on the county website
Monthly payment
Est. payment
Payment breakdown
Explore the cost of this home by adjusting the details. Changes won't be saved.Climate risks
Neighborhood: South Raleigh
Nearby schools
GreatSchools rating
- 6/10East Garner ElementaryGrades: PK-5Distance: 2 mi
- 8/10West Lake MiddleGrades: 6-8Distance: 12.2 mi
- 7/10South Garner HighGrades: 9-12Distance: 5.2 mi
Schools provided by the listing agent
- Elementary: Wake - East Garner Elementary
- Middle: Wake - West Lake Middle
- High: Wake - South Garner High
Source: Doorify MLS. This data may not be complete. We recommend contacting the local school district to confirm school assignments for this home.
- $280,2003 bd2 ba1.3k sqft4009 Scofield Dr, Raleigh, NC 27610Off Market
Save 
- $286,2003 bd2 ba1.3k sqft4000 Grandover Dr, Raleigh, NC 27610Off Market
Save 
- $272,6003 bd2 ba1.2k sqft3925 Scofield Dr, Raleigh, NC 27610Off Market
Save 
- $285,0003 bd2 ba1.3k sqft4004 Grandover Dr, Raleigh, NC 27610For Sale
Save 
- $276,5003 bd2 ba1.3k sqft4013 Scofield Dr, Raleigh, NC 27610Off Market
Save - $292,6004 bd2 ba1.5k sqft5436 Advantis Dr, Raleigh, NC 27610Off Market
Save - $154,010-- bd2 ba1.1k sqft3928 Grandover Dr, Raleigh, NC 27610Off Market
Save - $288,000-- bd2 ba1.5k sqft4008 Grandover Dr, Raleigh, NC 27610Off Market
Save
A local agent can set up tours, give advice and negotiate with sellers.