Skip main navigation
Sold for $450,000
  • $450,000

    4005 Security Ln, Jarrettsville, MD 21084

    4beds
    2,104sqft
    Single Family Residence
    Built in 1983
    0.66 Acres Lot
    $453,200 Zestimate®
    $214/sqft
    $2,982 Estimated rent

    Home value

    $453,200

    $421,000 - $489,000

    $2,982/mo

    Zestimate® history
    Loading
    Loading...

    Owner options

    List your home for rent

    $2,982/mo

    Rent Zestimate®

    Find your next renter with Zillow Rental Manager. Plus, with online applications, you can quickly screen prospective tenants – for free.

    Learn more

    $2,982/mo

    Rent Zestimate®

    Refinance and save

    $2,714/mo

    Est. payment

    Refinancing to a lower rate could help reduce your monthly payments and save thousands over the life of the loan.

    See today's rates

    $2,714/mo

    Est. payment

    Explore your selling options

    Work with a Zillow partner agent

    Leverage their expertise and Zillow's premium Showcase listings to get your home seen by more buyers.

    Get started

    List with your own agent

    Get your home in front of millions of buyers by listing it on Zillow.

    Learn how to do it

    Sell it yourself

    Take full control of how buyers see your home on Zillow by listing For Sale by Owner (FSBO).

    List your home

    What's special

    Fenced lawn
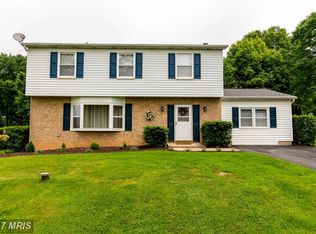
    Welcome to 4005 Security Lane, where quiet mornings, open skies, and the warm feel of country living come together in the most inviting way. Tucked along a peaceful Jarrettsville lane, this home sits on 0.66 acres of gently rolling land, wrapped in a fenced backyard that feels like your own private retreat. Step inside and you’re welcomed by spaces that feel instantly comforting. The heart of the home is the updated kitchen, thoughtfully designed for gathering—whether it’s busy morning routines, weekend baking, or friends lingering long after dinner. Sunlight moves easily through the main level, where three bedrooms and two full baths offer a balance of convenience and calm. Downstairs, the home expands into a space full of possibilities. The fourth bedroom sits privately on the lower level, making it perfect for guests, an office, or multigenerational living. An additional open area is ready to become whatever you need—movie nights, play space, a gym, or simply a cozy place to unwind. Outside, the yard invites you to slow down. Picture sipping coffee on a quiet morning, kids or pets exploring the fenced lawn, or hosting summer evenings under the glow of string lights. Here, every day feels a little more relaxed. At 4005 Security Lane, you’re not just buying a house—you’re finding a place where memories settle in easily, where the pace is gentle, and where home truly feels like home.

    Zillow last checked:

    Listing updated:

    Listed by:

    Patty Kallmyer 410-562-6815,

    Next Step Realty,

    Listing Team: Patty Kallmyer And Company

    Bought with:

    Megan Manzari, 5007528

    Cummings & Co. Realtors

    Source: Bright MLS,MLS#: MDHR2049598MLS Logo

    Facts & features

    Interior

    Bedrooms & bathrooms
    • Bedrooms: 4
    • Bathrooms: 2
    • Full bathrooms: 2
    • Main level bathrooms: 2
    • Main level bedrooms: 3
    Rooms
    • Room types: Living Room, Dining Room, Primary Bedroom, Bedroom 2, Bedroom 3, Bedroom 4, Game Room, Bedroom 1
    Primary bedroom
    • Features: Flooring - Carpet
    • Level: Main
    • Area: 144 Square Feet
    • Dimensions: 12 X 12
    Bedroom 1
    • Features: Flooring - Carpet
    • Level: Main
    • Area: 144 Square Feet
    • Dimensions: 12 X 12
    Bedroom 2
    • Level: Main
    • Area: 99 Square Feet
    • Dimensions: 9 X 11
    Bedroom 3
    • Level: Main
    • Area: 120 Square Feet
    • Dimensions: 10 X 12
    Bedroom 4
    • Features: Flooring - Carpet
    • Level: Lower
    • Area: 132 Square Feet
    • Dimensions: 11 X 12
    Dining room
    • Features: Flooring - HardWood
    • Level: Main
    • Area: 130 Square Feet
    • Dimensions: 10 X 13
    Game room
    • Features: Flooring - Carpet
    • Level: Lower
    • Area: 575 Square Feet
    • Dimensions: 23 X 25
    Living room
    • Level: Main
    • Area: 224 Square Feet
    • Dimensions: 14 X 16
    Heating
    • Heat Pump, Electric
    Cooling
    • Central Air, Ceiling Fan(s), Electric
    Appliances
    • Included: Electric Water Heater
    • Laundry: In Basement
    Features
    • Built-in Features, Ceiling Fan(s), Combination Dining/Living, Combination Kitchen/Dining, Combination Kitchen/Living
    • Flooring: Hardwood, Ceramic Tile
    • Basement: Other,Combination,Partially Finished,Walk-Out Access,Workshop,Windows
    • Number of fireplaces: 1
    • Fireplace features: Wood Burning
    Interior area
    • Total structure area: 2,808
    • Total interior livable area: 2,104 sqft
    • Finished area above ground: 1,404
    • Finished area below ground: 700

    Property

    Parking
    • Total spaces: 4
    • Parking features: Asphalt, Driveway
    • Uncovered spaces: 4
    Accessibility
    • Accessibility features: None
    Features
    • Levels: Two
    • Stories: 2
    • Patio & porch: Porch
    • Pool features: None
    Lot
    • Size: 0.66 Acres
    • Dimensions: 110.00 x
    Details
    • Additional structures: Above Grade, Below Grade
    • Parcel number: 1304002741
    • Zoning: RR
    • Special conditions: Standard

    Construction

    Type & style
    • Home type: SingleFamily
    • Architectural style: Ranch/Rambler
    • Property subtype: Single Family Residence
    Materials
    • Brick, Vinyl Siding
    • Foundation: Block
    • Roof: Shingle
    Condition
    • Very Good
    • New construction: No
    • Year built: 1983
    • Major remodel year: 2017

    Utilities & green energy

    • Sewer: Public Sewer, Private Septic Tank
    • Water: Private

    Community & HOA

    Community
    • Subdivision: Harford Heritage
    HOA
    • Has HOA: No
    Location
    • Region: Jarrettsville

    Financial & listing details

    • Price per square foot: $214/sqft
    • Tax assessed value: $360,733
    • Annual tax amount: $3,932
    • Date on market: 11/22/2025
    • Listing agreement: Exclusive Right To Sell
    • Listing terms: Cash,Conventional,FHA,VA Loan
    • Ownership: Fee Simple

    Price history

    DateEventPrice
    12/30/2025Sold$450,000$214/sqft
    Source: Bright MLS #MDHR2049598 Report a problem
    12/3/2025Pending sale$450,000$214/sqft
    Source: Bright MLS #MDHR2049598 Report a problem
    12/1/2025Listed for sale$450,000$214/sqft
    Source: Bright MLS #MDHR2049598 Report a problem
    11/24/2025Pending sale$450,000$214/sqft
    Source: Bright MLS #MDHR2049598 Report a problem
    11/22/2025Listed for sale$450,000+32.4%$214/sqft
    Source: Bright MLS #MDHR2049598 Report a problem
    9/18/2019Sold$340,000$162/sqft
    Source: Public Record Report a problem
    7/13/2019Pending sale$340,000$162/sqft
    Source: Coldwell Banker Residential Brokerage - Towson #MDHR235884 Report a problem
    7/9/2019Listed for sale$340,000+23.6%$162/sqft
    Source: Coldwell Banker Residential Brokerage #MDHR235884 Report a problem
    8/26/2010Sold$275,000$131/sqft
    Source: Public Record Report a problem
    5/28/2010Price change$275,000-3.5%$131/sqft
    Source: Long & Foster Real Estate, Inc. #HR7314754 Report a problem
    5/14/2010Price change$285,000-5%$135/sqft
    Source: Long & Foster Real Estate, Inc. #HR7314754 Report a problem
    4/20/2010Listed for sale$300,000+2.4%$143/sqft
    Source: Long & Foster Real Estate, Inc. #HR7314754 Report a problem
    2/11/2005Sold$293,000+62.9%$139/sqft
    Source: Public Record Report a problem
    12/1/2000Sold$179,900+24.1%$86/sqft
    Source: Public Record Report a problem
    12/28/1995Sold$145,000$69/sqft
    Source: Public Record Report a problem

    Public tax history

    YearProperty taxesTax assessment
    2025$3,992 +7.2%$360,733 +5.6%
    2024$3,723 +7.4%$341,600 +7.4%
    2023$3,467 +8%$318,067 -6.9%
    2022$3,210 +4%$341,600 +26.1%
    2021$3,087 +3.2%$271,000 +4.5%
    2020$2,992 +4.7%$259,267 -4.3%
    2019$2,857 +5%$271,000 +14.9%
    2018$2,721 $235,800
    2017$2,721 $235,800 +1.4%
    2016-- $232,467 +0.7%
    2015-- $230,800
    2014$2,759 $230,800
    2013-- $230,800 -3.3%
    2012-- $238,600
    2011-- $238,600
    2010-- $238,600 -18.4%
    2009-- $292,430 +13.7%
    2008-- $257,142 +15.9%
    2007-- $221,856 +18.9%
    2006-- $186,570 +7%
    2005-- $174,376 +7.5%
    2004-- $162,183 +8.1%
    2003-- $149,990 +3.8%
    2002-- $144,536 +3.9%
    2001-- $139,083
    Find assessor info on the county website

    Neighborhood: 21084

    Nearby schools

    GreatSchools rating
    Schools provided by the listing agent
    • Elementary: North Bend
    • Middle: North Harford
    • High: North Harford
    • District: Harford County Public Schools

    Source: Bright MLS. This data may not be complete. We recommend contacting the local school district to confirm school assignments for this home.

    Get a cash offer in 3 minutes
    Find out how much your home could sell for in as little as 3 minutes with a no-obligation cash offer.
    Estimated market value
    $453,200
    Get a cash offer in 3 minutes
    Find out how much your home could sell for in as little as 3 minutes with a no-obligation cash offer.
    Estimated market value
    $453,200