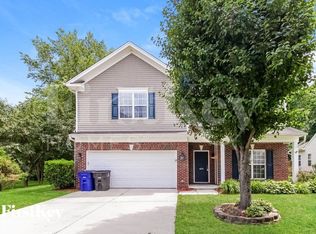
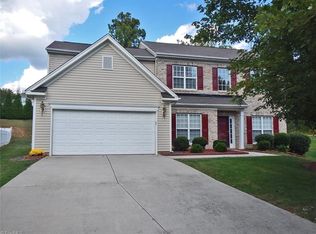
Two story home. Quiet cul de sac. Brand new carpet upstairs, all hardwoods downstairs, fresh paint throughout. Main level has 9' ceilings, recessed lighting, gas log fireplace, granite counters, open family room with surround sound, office, dining room, kitchen with roomy nook. Upper level has 4 bedrooms, large walk-in closets, laundry room, lots of storage. 2 car garage. Master bdrm cathedral ceilings. Master bath has tile floors, garden tub with separate shower and separate vanities. Guest bath double vanity. City services. Prior tenants have lived there for 8 years. Rooms Dimensions: Family Room - 16' x 13' 6" Office - 12' 6" x 11' Kitchen - 12 x 11' 6" Nook - 11'6" x 9' 6" Dining Room - 12' x 11' 6" Master Bdrm - 19' 6" x 14' Master Bdrm Closet - 13' x 7' Bdrm 2 - 12' x 11' 10" Bdrm 3 - 12' x 11' 10" Bdrm 4 - 12' x 11' 10" Laundry - 6' 6" x 6' Pet fees and HOA compliance. Application fee $20.00.
This property is not currently displayed as for sale or rent on Zillow. This may be different from what's on other websites or public sources.