Skip main navigation
Sold for $344,950
  • $344,950

    4005 Somerlane Cir, Chester, VA 23831

    3beds
    1,885sqft
    Single Family Residence
    Built in 1983
    0.45 Acres Lot
    $348,900 Zestimate®
    $183/sqft
    $2,229 Estimated rent

    Home value

    $348,900

    $324,000 - $373,000

    $2,229/mo

    Zestimate® history
    Loading
    Loading...

    Owner options

    List your home for rent

    $2,229/mo

    Rent Zestimate®

    Find your next renter with Zillow Rental Manager. Plus, with online applications, you can quickly screen prospective tenants – for free.

    Learn more

    $2,229/mo

    Rent Zestimate®

    Refinance and save

    $2,054/mo

    Est. payment

    Refinancing to a lower rate could help reduce your monthly payments and save thousands over the life of the loan.

    See today's rates

    $2,054/mo

    Est. payment

    Explore your selling options

    Work with a Zillow partner agent

    Leverage their expertise and Zillow's premium Showcase listings to get your home seen by more buyers.

    Get started

    List with your own agent

    Get your home in front of millions of buyers by listing it on Zillow.

    Learn how to do it

    Sell it yourself

    Take full control of how buyers see your home on Zillow by listing For Sale by Owner (FSBO).

    List your home

    What's special

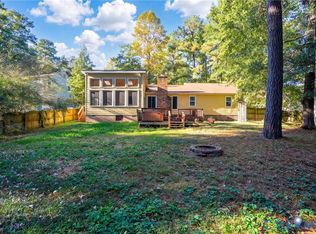
    Welcome to 4005 Somerlane Circle in the established Somerset subdivision of Chesterfield County! This classic Cape offers 1,885 square feet of well-designed living space with 3 bedrooms and 3 full baths — a rare and highly desirable layout. The spacious living room features a cozy fireplace flanked by stunning built-in bookshelves, creating a warm focal point and perfect setting for relaxing or entertaining. The thoughtfully designed floor plan offers flexibility, with all bedrooms located upstairs for added privacy. Enjoy year-round comfort with central air and 2-zoned electric heat, plus the added bonus of a temperature controlled one-car attached garage — ideal for projects, storage, or keeping your vehicle protected in every season. Step outside to a large, fenced-in backyard complete with a multi-tiered deck, offering plenty of space for gatherings, grilling, or simply enjoying the outdoors. The yard provides privacy and room to play, garden, or entertain. With timeless Cape styling, low-maintenance exterior materials, and a functional layout, this home blends charm and practicality in a convenient Chesterfield location.

    Zillow last checked:

    Listing updated:

    Listed by:

    Adam Carpenter 804-387-1557,

    NextHome Advantage

    Bought with:

    Mireya Guadamuz, 0225231715

    BHG Base Camp

    Source: CVRMLS,MLS#: 2604006MLS LogoOriginating MLS: Central Virginia Regional MLS

    Facts & features

    Interior

    Bedrooms & bathrooms
    • Bedrooms: 3
    • Bathrooms: 3
    • Full bathrooms: 3
    Other
    • Description: Tub & Shower
    • Level: First
    Other
    • Description: Tub & Shower
    • Level: Second
    Heating
    • Electric, Zoned
    Cooling
    • Central Air
    Appliances
    • Included: Dryer, Dishwasher, Electric Cooking, Electric Water Heater, Freezer, Microwave, Refrigerator, Washer
    • Laundry: Washer Hookup, Dryer Hookup
    Features
    • Breakfast Area, Bay Window, Ceiling Fan(s), Dining Area, Separate/Formal Dining Room, Eat-in Kitchen, Fireplace, Laminate Counters
    • Flooring: Partially Carpeted, Tile, Wood
    • Basement: Crawl Space
    • Attic: Access Only
    • Number of fireplaces: 1
    • Fireplace features: Masonry
    Interior area
    • Total interior livable area: 1,885 sqft
    • Finished area above ground: 1,885
    • Finished area below ground: 0

    Property

    Parking
    • Total spaces: 1
    • Parking features: Attached, Driveway, Garage, Paved
    • Attached garage spaces: 1
    • Has uncovered spaces: Yes
    Features
    • Patio & porch: Front Porch, Deck, Porch
    • Exterior features: Deck, Porch, Paved Driveway
    • Pool features: None
    • Fencing: Back Yard,Fenced
    Lot
    • Size: 0.45 Acres
    • Features: Cul-De-Sac, Level
    • Topography: Level
    Details
    • Parcel number: 795631526300000
    • Zoning description: R9

    Construction

    Type & style
    • Home type: SingleFamily
    • Architectural style: Cape Cod
    • Property subtype: Single Family Residence
    Materials
    • Drywall, Frame, HardiPlank Type
    • Roof: Shingle
    Condition
    • Resale
    • New construction: No
    • Year built: 1983

    Utilities & green energy

    • Sewer: Public Sewer
    • Water: Public

    Community & HOA

    Community
    • Security: Smoke Detector(s)
    • Subdivision: Somerset
    Location
    • Region: Chester

    Financial & listing details

    • Price per square foot: $183/sqft
    • Tax assessed value: $366,800
    • Annual tax amount: $3,264
    • Date on market: 4/10/2026
    • Ownership: Individuals
    • Ownership type: Sole Proprietor

    Price history

    DateEventPrice
    4/17/2026Sold$344,950+1.5%$183/sqft
    Source: CVRMLS #2604006 Report a problem
    3/11/2026Pending sale$339,950$180/sqft
    Source: NextHome #2604006 Report a problem
    3/11/2026Listed for sale$339,950$180/sqft
    Source: NextHome #2604006 Report a problem
    3/11/2026Pending sale$339,950$180/sqft
    Source: CVRMLS #2604006 Report a problem
    3/4/2026Listed for sale$339,950-0.6%$180/sqft
    Source: CVRMLS #2604006 Report a problem
    11/11/2023Listing removed$342,000$181/sqft
    Source: CVRMLS #2320897 Report a problem
    9/25/2023Price change$342,000-0.9%$181/sqft
    Source: CVRMLS #2320897 Report a problem
    8/31/2023Price change$345,000-2%$183/sqft
    Source: CVRMLS #2320897 Report a problem
    8/27/2023Listed for sale$352,000+30.4%$187/sqft
    Source: CVRMLS #2320897 Report a problem
    5/4/2021Sold$270,000+164.7%$143/sqft
    Source: CVRMLS #2108701 Report a problem
    6/18/2003Sold$102,000$54/sqft
    Source: Public Record Report a problem

    Public tax history

    YearProperty taxesTax assessment
    2025$3,265 +1.1%$366,800 +2.3%
    2024$3,228 +7.2%$358,700 +8.4%
    2023$3,010 +12.6%$330,800 +13.8%
    2022$2,674 +13.2%$290,600 +16.9%
    2021$2,362 +8.7%$248,600 +8.7%
    2020$2,172 +12.4%$228,600 +12.4%
    2019$1,932 -0.8%$203,400 +1.8%
    2018$1,948 +11%$199,800 +9.1%
    2017$1,755 $183,200 +1.7%
    2016$1,755 +0.3%$180,200 +0.3%
    2015$1,750 +2.2%$179,700 +2.3%
    2014$1,712 $175,700 +3.8%
    2013-- $169,300 -6.2%
    2012-- $180,400 -5.4%
    2011-- $190,600 +39.1%
    2010-- $137,000 -4.4%
    2009-- $143,300
    2008-- $143,300 +13.5%
    2007-- $126,200 +31.3%
    2005-- $96,100 +14.1%
    2004-- $84,200 +6%
    2003-- $79,400 +5%
    2002-- $75,600 +3.3%
    2001-- $73,200
    Find assessor info on the county website

    Neighborhood: 23831

    Nearby schools

    GreatSchools rating
    Schools provided by the listing agent
    • Elementary: Harrowgate
    • Middle: Carver
    • High: Matoaca

    Source: CVRMLS. This data may not be complete. We recommend contacting the local school district to confirm school assignments for this home.

    Get a cash offer in 3 minutes
    Find out how much your home could sell for in as little as 3 minutes with a no-obligation cash offer.
    Estimated market value
    $348,900
    Get a cash offer in 3 minutes
    Find out how much your home could sell for in as little as 3 minutes with a no-obligation cash offer.
    Estimated market value
    $348,900