Skip main navigation
Under contract-show
  • $715,000

    4005 Stonehill Ln, Matthews, NC 28104

    4beds
    3,169sqft
    : 
    Loading
    Get pre-qualified
    Single Family Residence
    Built in 2011
    0.26 Acres Lot
    $702,000 Zestimate®
    $226/sqft
    $73/mo HOA

    What's special

    Cozy gas log fireplaceWelcoming covered front porchFull brick exteriorGleaming hardwood floorsCustom-built brick beautyCustom tiled walk-in showerRich millwork
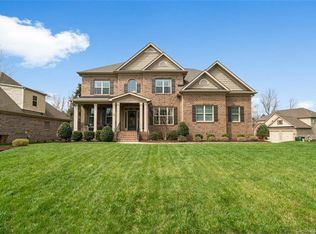
    Welcome to 4005 Stonehill Lane, a custom-built brick beauty nestled in the sought-after Chestnut Place community. Lovingly maintained by its original owners and crowned with a brand-new 2024 roof with transferable 3 year warranty, this 1.5-story home delivers the rare combination of a main-level primary suite, and soaring great room — all on a quiet 0.26-acre lot tucked between Matthews and Stallings. From the moment you step inside, you're greeted by gleaming hardwood floors, rich millwork, and a formal dining room framed by detailed wainscoting — a warm first impression that sets the tone for the entire home. The vaulted great room is the showstopper, anchored by a cozy gas log fireplace flanked by custom built-in cabinetry and topped by a dramatic loft overlook with iron balusters. At the heart of the home, the chef's kitchen impresses with a large center island, granite countertops, ceramic tile backsplash, rich designer cabinetry, a gas cooktop, french door refrigerator that conveys, and an oven with built-in microwave — perfect for casual breakfasts in the sunny eat-in nook or holiday gatherings flowing into the dining room. Retreat to the spacious main-level primary suite, a true sanctuary featuring a spa-inspired ensuite with a ceramic-tiled garden tub, custom tiled walk-in shower, dual granite vanities, and a generous custom walk-in closet by Closets-by-Design. A secondary bedroom and full bath on the main level offer flexibility for guests or a home office. Upstairs, two additional bedrooms, each with two walk-in closets, a full bath, and a versatile loft overlooking the great room round out this thoughtfully designed floor plan. Two fully floored storage rooms upstairs. Entire Interior (walls, ceilings, trim, and doors) repainted in 2024; garage repainted in 2026. Outside, enjoy the welcoming covered front porch, full brick exterior, in-ground irrigation. The backyard features a large paver patio with a natural gas connection and a professionally designed river stone walkway. Additional highlights include natural gas heat, a 2-car attached garage, and an unbeatable low HOA that includes a pool. Ideally located minutes from downtown Matthews, Waverly, Stallings Municipal Park, premier shopping and dining, and easy access to I-485 and Hwy 74 — this is the lifestyle you've been waiting for.
    57 days
    |
    88
    |
    0
    |

    Likely to sell faster than

    Zillow last checked:

    Listing updated:

    Listed by:

    Tiffany Johannes tiffany@cltexperts.com,

    RE/MAX Executive

    Source: Canopy MLS as distributed by MLS GRID,MLS#: 4380578MLS Logo

      Facts & features

      Interior

      Bedrooms & bathrooms
      • Bedrooms: 4
      • Bathrooms: 3
      • Full bathrooms: 3
      • Main level bedrooms: 2
      Primary bedroom
      • Level: Main
      Bedroom s
      • Level: Main
      Bedroom s
      • Level: Upper
      Bedroom s
      • Level: Upper
      Bathroom full
      • Level: Main
      Bathroom full
      • Level: Main
      Bathroom full
      • Level: Upper
      Dining room
      • Level: Main
      Dining room
      • Level: Main
      Kitchen
      • Level: Main
      Laundry
      • Level: Main
      Living room
      • Level: Main
      Loft
      • Level: Upper
      Heating
      • Forced Air, Heat Pump, Natural Gas
      Cooling
      • Ceiling Fan(s), Central Air
      Appliances
      • Included: Dishwasher, Gas Cooktop, Microwave, Oven, Plumbed For Ice Maker, Refrigerator with Ice Maker
      • Laundry: Laundry Room, Main Level
      Features
      • Soaking Tub, Open Floorplan, Pantry, Storage, Walk-In Closet(s), Walk-In Pantry
      • Flooring: Tile, Vinyl, Wood
      • Windows: Insulated Windows
      • Has basement: No
      • Attic: Walk-In
      • Fireplace features: Gas Log, Living Room
      Interior area
      • Total structure area: 3,169
      • Total interior livable area: 3,169 sqft
      • Finished area above ground: 3,169
      • Finished area below ground: 0

      Property

      Parking
      • Total spaces: 2
      • Parking features: Driveway, Attached Garage, Garage Door Opener, Garage Faces Front, Garage on Main Level
      • Attached garage spaces: 2
      • Has uncovered spaces: Yes
      Features
      • Levels: One and One Half
      • Stories: 1.5
      • Patio & porch: Covered, Patio, Porch
      Lot
      • Size: 0.26 Acres
      • Dimensions: 90 x 128 x x 91 x 121
      Details
      • Parcel number: 07147611
      • Zoning: AR0
      • Special conditions: Standard

      Construction

      Type & style
      • Home type: SingleFamily
      • Property subtype: Single Family Residence
      Materials
      • Brick Partial, Hardboard Siding
      • Foundation: Crawl Space
      Condition
      • New construction: No
      • Year built: 2011

      Utilities & green energy

      • Sewer: County Sewer
      • Water: County Water

      Community & HOA

      Community
      • Subdivision: Chestnut Place
      HOA
      • Has HOA: Yes
      • HOA fee: $874 annually
      • HOA name: Chestnut Place HOA
      Location
      • Region: Matthews

      Financial & listing details

      • Price per square foot: $226/sqft
      • Tax assessed value: $678,500
      • Annual tax amount: $4,476
      • Date on market: 5/15/2026
      • Cumulative days on market: 57 days
      • Listing terms: Cash,Conventional,VA Loan
      • Road surface type: Concrete, Paved

        Estimated market value

        $702,000

        $667,000 - $737,000

        $3,152/mo

        Price history

        DateEventPrice
        5/15/2026Listed for sale$715,000+113.5%$226/sqft
        Source: Canopy MLS as distributed by MLS GRID #4380578 Report a problem
        3/15/2012Sold$334,900+612.6%$106/sqft
        Source: Canopy MLS as distributed by MLS GRID #2040403 Report a problem
        9/30/2011Sold$47,000$15/sqft
        Source: Public Record Report a problem

        Public tax history

        YearProperty taxesTax assessment
        2025$4,476 +22.5%$678,500 +55.8%
        2024$3,652 +0.7%$435,500
        2023$3,628 $435,500
        2022$3,628 +0.1%$435,500
        2021$3,625 +20.2%$435,500 +42.7%
        2020$3,016 +0.5%$305,200
        2019$3,002 +25.9%$305,200
        2018$2,384 $305,200
        2017$2,384 -4.4%$305,200
        2016$2,493 $305,200
        2015$2,493 +314.4%$305,200 -24.7%
        2014$602 $405,150
        2013-- $405,150
        2012-- $405,150 +376.6%
        2011-- $85,000
        2010-- $85,000
        2009$600 $85,000
        2008$600 +108.6%$85,000 +117.9%
        2007$288 $39,000
        Find assessor info on the county website

        Monthly payment

        Est. payment

        Payment breakdown

        Explore the cost of this home by adjusting the details. Changes won't be saved.
        All calculations are estimates and provided by Zillow, Inc. for informational purposes only. Actual amounts may vary.
        HOA fees may include property taxes on listings classified as Co-Ops. Contact the listing agent and/or owner for fee details.
        Mortgage interest rates are dependent on a number of factors, including credit score, down payment, and repayment length. Interest rate data provided by Zillow Group Marketplace, Inc. as of 1/1/1970 from various mortgage lenders with which we have lead or other similar arrangements; the Estimated Payment is an average of those rates.
        See how much you could borrow to make a competitive offer.

        Climate risks

        Neighborhood: 28104

        Getting around

        18 / 100
        Car-Dependent
        27 / 100
        Somewhat Bikeable

        Nearby schools

        GreatSchools rating
        Schools provided by the listing agent
        • Elementary: Indian Trail
        • Middle: Sun Valley
        • High: Sun Valley

        Source: Canopy MLS as distributed by MLS GRID. This data may not be complete. We recommend contacting the local school district to confirm school assignments for this home.

        A local agent can set up tours, give advice and negotiate with sellers.

        Browse local experts

        Similar homes